
Seller's Agent in 2023
Judie Crockett
Howard Hanna
(440) 336-0663
1,183 Total Sales

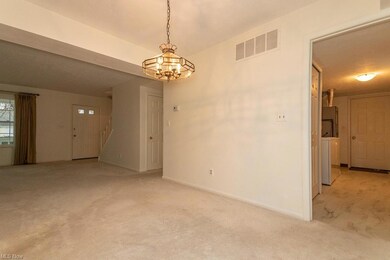
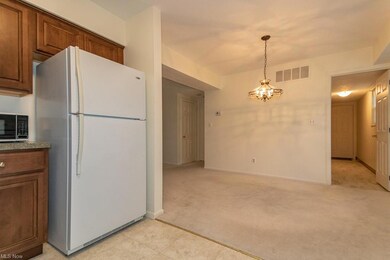
Estimated Value: $227,000 - $261,000
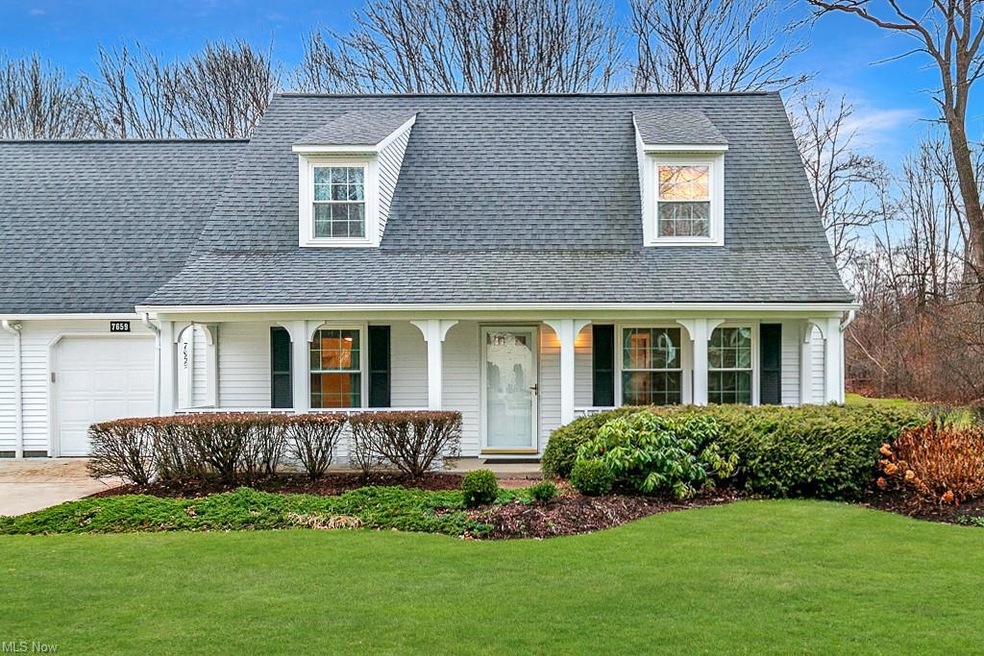
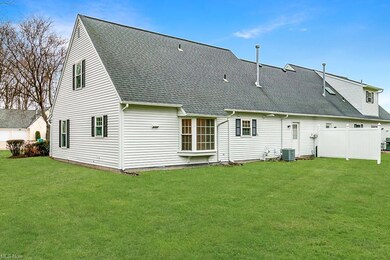
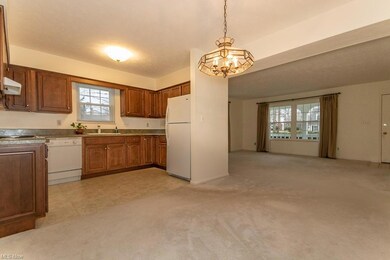
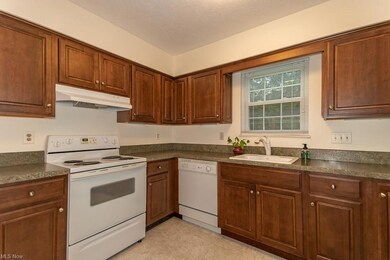
Amazing subdivision -- beautiful wooded views thru-out! This unit is the last unit in the development and offers a very private lot next to the adjoining residential homes! Extremely neutral decor includes updated kitchen and remodeled baths. Master bedroom on 1st floor offers a walk-in closet. Second floor features two add'l large bedrooms and storage galore -- six (6) double closets will impress!! There is also a walk-in floored attic space over garage accessed from a 2nd floor bedroom. Replacement windows. Blinds for privacy. All appliances stay including washer and dryer. The utility/laundry room has pantry closet and newer LVT flooring. Oversized 1-car garage and extra long driveway! Enjoy the shady front porch. Exterior of condo painted and front porch posts replaced in 2022. Move-in ready!!
Last Buyer's Agent
Christine Pappas
Deleted Agent License #442805
We collect this data history from publicly available records. To have your information removed, we recommend requesting removal directly through your county’s website.
We collect this data history from publicly available records. To have your information removed, we recommend requesting removal directly through your county’s website.
| Date | Buyer | Sale Price | Title Company |
|---|---|---|---|
| $194,000 | Guardian Title | ||
| $162,000 | Enterprise Title | ||
| $136,500 | Enterprise Title Agency Inc | ||
| -- | -- |
We collect this data history from publicly available records. To have your information removed, we recommend requesting removal directly through your county’s website.
| Date | Status | Borrower | Loan Amount |
|---|---|---|---|
| Open | $40,000 | ||
| Open | $94,000 |
We collect this data history from publicly available records. To have your information removed, we recommend requesting removal directly through your county’s website.
| Date | Event | Price | List to Sale | Price per Sq Ft |
|---|---|---|---|---|
| 01/12/2023 01/12/23 | Sold | $194,000 | +2.2% | $136 / Sq Ft |
| 12/14/2022 12/14/22 | Pending | -- | -- | -- |
| 12/13/2022 12/13/22 | For Sale | $189,900 | -- | $133 / Sq Ft |
We collect this data history from publicly available records. To have your information removed, we recommend requesting removal directly through your county’s website.
| Year | Tax Paid | Tax Assessment Tax Assessment Total Assessment is a certain percentage of the fair market value that is determined by local assessors to be the total taxable value of land and additions on the property. | Land | Improvement |
|---|---|---|---|---|
| 2025 | -- | $61,810 | $15,120 | $46,690 |
| 2024 | -- | $61,810 | $15,120 | $46,690 |
| 2023 | -- | $49,140 | $12,080 | $37,060 |
| 2022 | $2,130 | $49,140 | $12,080 | $37,060 |
| 2021 | $2,137 | $49,140 | $12,080 | $37,060 |
| 2020 | $2,053 | $42,730 | $10,500 | $32,230 |
| 2019 | $2,035 | $42,730 | $10,500 | $32,230 |
| 2018 | $2,030 | $40,150 | $11,200 | $28,950 |
| 2017 | $2,004 | $40,150 | $11,200 | $28,950 |
| 2016 | $1,984 | $40,150 | $11,200 | $28,950 |
| 2015 | $1,790 | $40,150 | $11,200 | $28,950 |
| 2014 | $1,780 | $40,150 | $11,200 | $28,950 |
| 2013 | $1,781 | $40,150 | $11,200 | $28,950 |
Seller's Agent in 2023
Judie Crockett
Howard Hanna
(440) 336-0663
1,183 Total Sales
S
Seller Co-Listing Agent in 2023
Sylvia Luck
Howard Hanna
(440) 221-3342
32 Total Sales
C
Buyer's Agent in 2023
Christine Pappas
Deleted Agent
Source: MLS Now
MLS Number: 4427852
APN: 10-A-025-K-00-002-0
Disclaimer: Certain information contained herein is derived from information provided by parties other than Homes.com. All information provided is deemed reliable, but is not guaranteed to be accurate and should be independently verified.
IDX information is provided exclusively for personal, non-commercial use, and may not be used for any purpose other than to identify prospective properties consumers may be interested in purchasing. Information is deemed reliable but not guaranteed.
Ask me questions while you tour the home.