
Seller's Agent in 2024
Cheryl Boettger
Comey & Shepherd
(513) 910-3462
79 Total Sales
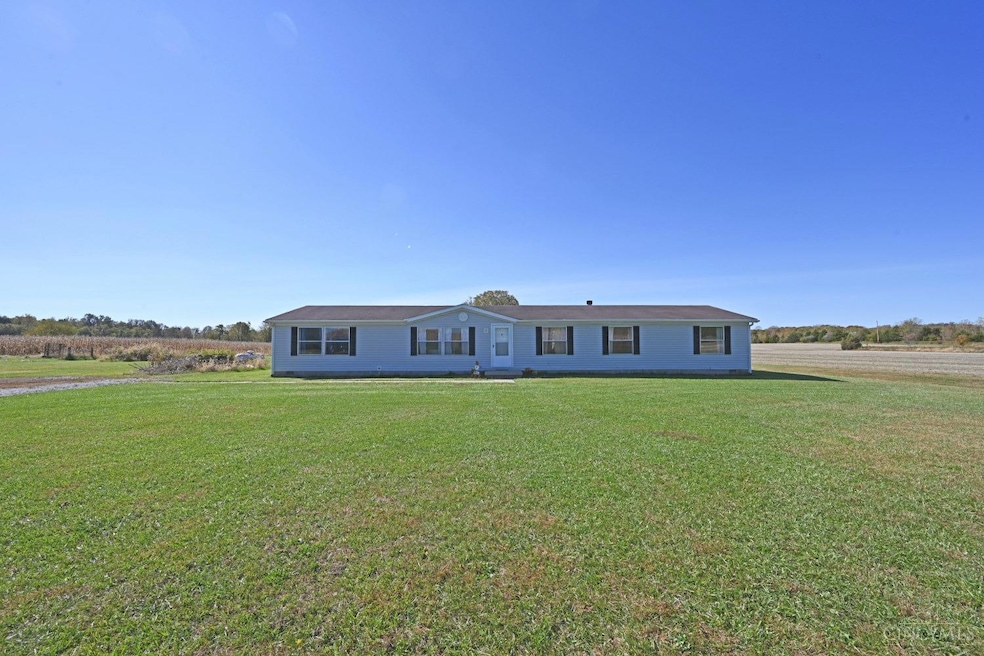
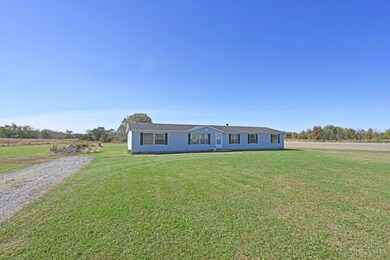
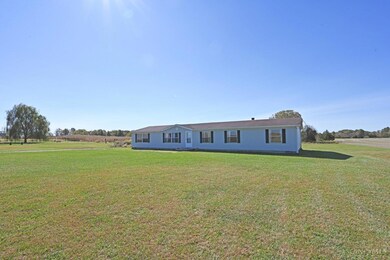
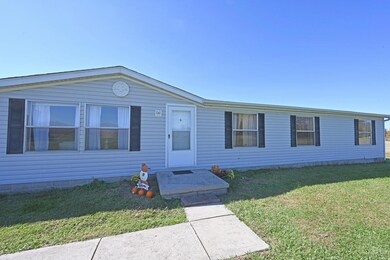
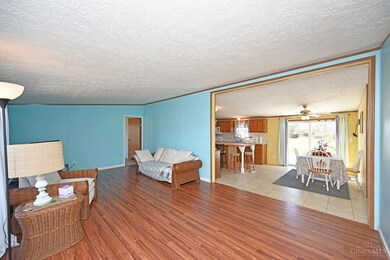
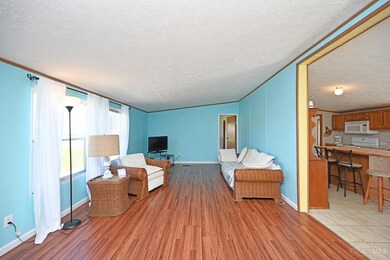

Great opportunity to own a 4 bedroom ranch in the country on 10 acres. This home has over 2000 finished square feet of living space with plenty of room to spread out. The AC is one year old, the kitchen appliances are all less than 3 years old. Tons of storage or parking in the 36x54 foot pole barn. The level lot has a wooded area that separates the two five acre parcels. There are lots of options with the second flag lot; farm it, lease it, build another home on it, or sell it.
Last Agent to Sell the Property
Comey & Shepherd License #2011000473 Listed on: 10/22/2024
We collect this data history from publicly available records. To have your information removed, we recommend requesting removal directly through your county’s website.
| Date | Buyer | Sale Price | Title Company |
|---|---|---|---|
| $240,000 | None Listed On Document | ||
| Surber Michael R | $66,751 | Lakeside Title & Escrow Agen | |
| Hud | $65,000 | None Available | |
| Rosen William | $120,000 | -- | |
| Holiday Homes Inc | $23,000 | -- |
We collect this data history from publicly available records. To have your information removed, we recommend requesting removal directly through your county’s website.
| Date | Status | Borrower | Loan Amount |
|---|---|---|---|
| Open | $280,000 | ||
| Closed | Utter Jaden M | $235,653 | |
| Previous Owner | Surber Michael R | $68,644 | |
| Previous Owner | Surber Michael R | $21,000 | |
| Previous Owner | Surber Michael R | $53,400 |
We collect this data history from publicly available records. To have your information removed, we recommend requesting removal directly through your county’s website.
| Date | Event | Price | List to Sale | Price per Sq Ft |
|---|---|---|---|---|
| 12/09/2024 12/09/24 | Sold | $240,000 | 0.0% | $117 / Sq Ft |
| 11/03/2024 11/03/24 | For Sale | $240,000 | 0.0% | $117 / Sq Ft |
| 11/02/2024 11/02/24 | Pending | -- | -- | -- |
| 10/31/2024 10/31/24 | For Sale | $240,000 | 0.0% | $117 / Sq Ft |
| 10/24/2024 10/24/24 | Pending | -- | -- | -- |
| 10/22/2024 10/22/24 | For Sale | $240,000 | -- | $117 / Sq Ft |
We collect this data history from publicly available records. To have your information removed, we recommend requesting removal directly through your county’s website.
| Year | Tax Paid | Tax Assessment Tax Assessment Total Assessment is a certain percentage of the fair market value that is determined by local assessors to be the total taxable value of land and additions on the property. | Land | Improvement |
|---|---|---|---|---|
| 2025 | $2,103 | $64,030 | $16,230 | $47,800 |
| 2024 | $2,103 | $64,030 | $16,230 | $47,800 |
| 2023 | $2,103 | $47,970 | $11,270 | $36,700 |
| 2022 | $1,693 | $47,970 | $11,270 | $36,700 |
| 2021 | $1,580 | $47,970 | $11,270 | $36,700 |
| 2020 | $1,452 | $41,710 | $9,800 | $31,910 |
| 2019 | $1,440 | $41,710 | $9,800 | $31,910 |
| 2018 | $1,429 | $41,710 | $9,800 | $31,910 |
| 2017 | $1,400 | $40,520 | $10,780 | $29,740 |
| 2016 | $1,374 | $40,520 | $10,780 | $29,740 |
| 2015 | $1,392 | $40,520 | $10,780 | $29,740 |
| 2014 | $1,425 | $39,540 | $9,800 | $29,740 |
| 2013 | $1,421 | $39,540 | $9,800 | $29,740 |
Seller's Agent in 2024
Cheryl Boettger
Comey & Shepherd
(513) 910-3462
79 Total Sales
Buyer's Agent in 2024
Chris Shepherd
Plum Tree Realty
(513) 328-0905
257 Total Sales
Source: MLS of Greater Cincinnati (CincyMLS)
MLS Number: 1822368
Disclaimer: Certain information contained herein is derived from information provided by parties other than Homes.com. All information provided is deemed reliable, but is not guaranteed to be accurate and should be independently verified.
The data relating to real estate for sale on this website comes in part from the Broker Reciprocity programs of the MLS of Greater Cincinnati, Inc.. Those listings held by brokerage firms other than Ten-X are marked with the Broker Reciprocity logo and house icon. The properties displayed may not be all of the properties available through Broker Reciprocity.
IDX information is provided exclusively for personal, non-commercial use, and may not be used for any purpose other than to identify prospective properties consumers may be interested in purchasing.
Information is deemed reliable but not guaranteed.
Ten-X does not display the entire Cincinnati MLS Broker Reciprocity™ database on this web site. The listings of some real estate brokerage firms have been excluded.
Copyright 2026, MLS of Greater Cincinnati, Inc. All rights reserved
Ask me questions while you tour the home.