
Vincent Yurak
YUR Better Homes LLC
(216) 999-4495
45 Total Sales
1 in Olmsted Falls
$575,000 Price
Estimated Value: $351,000 - $388,000
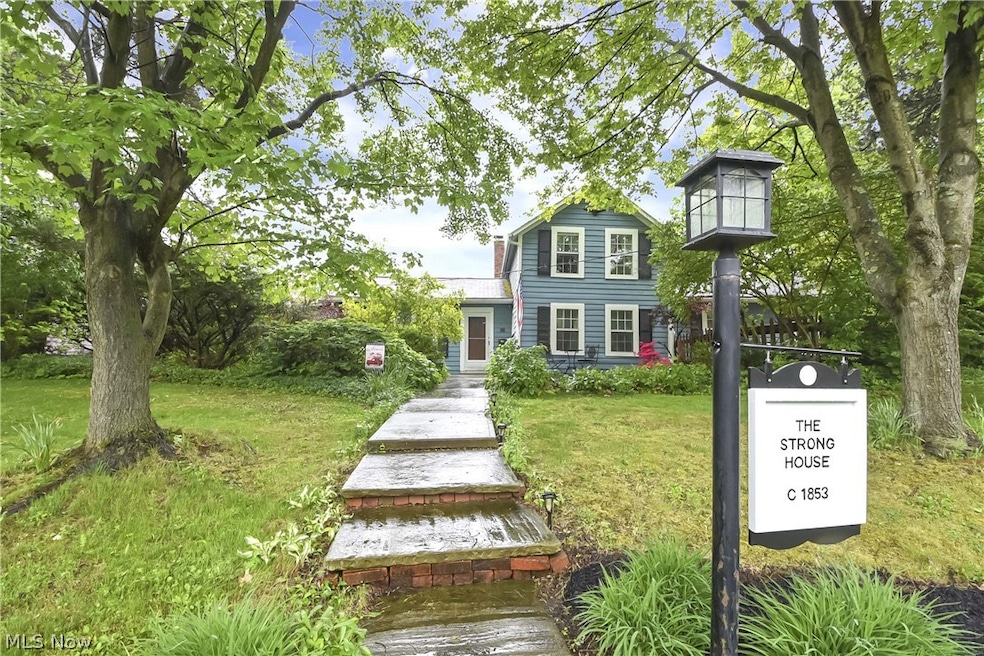
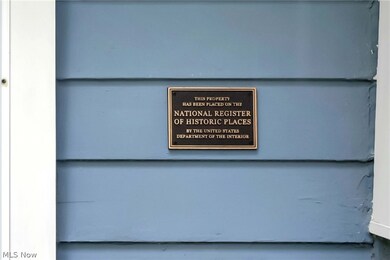
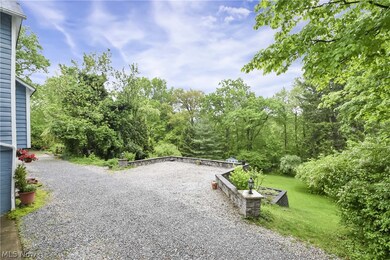
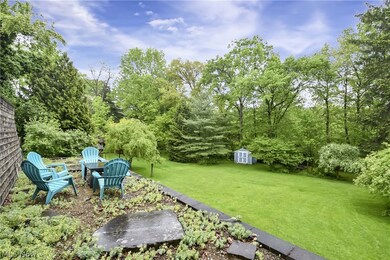
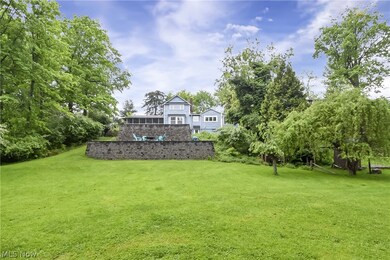
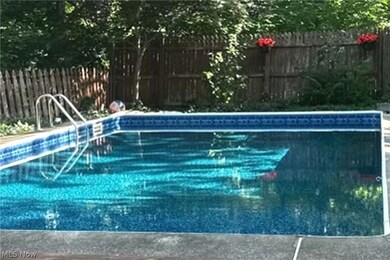
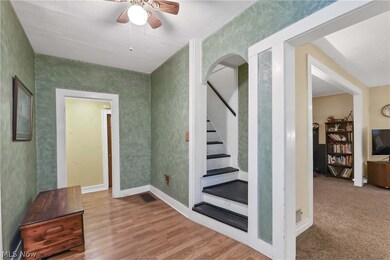
Rare opportunity to have timeless charm with modern conveniences. This home on the National Register of Historic Places borders the Olmsted Falls historic district in the front and the Rocky River in the back. The flexible floor plan has up to five bedrooms and is currently configured as three bedrooms with a family room and a private office in the walk-out basement. The large master bedroom with ensuite (including jacuzzi tub) is currently being used as a family room but can convert back as soon as you move in your bedroom set. The oversized kitchen has granite counters with seating for four, plenty of additional space for the kitchen table, access to the first-floor laundry and has elevated views of the park-like property and river below. More great views await in the dining room, which opens to the living room with wood burning fireplace. Up the charming old staircase you’ll find two more bedrooms with a bonus room in between that can be used for storage or a play space. The hard part about living here is deciding which great outdoor space to use to relax. Enjoy a fire on the private backyard patio and watch bald eagles cruise for fish over the river. Or, try to catch one yourself by hiking down and fishing for steelhead trout and smallmouth bass from your own property. The backyard offers plenty of room to garden and play, plus the main, 8’ fire pit and a swing overlooking the river valley. Back up at the house, there is an attached screened porch perfect for morning coffee. It opens to a large, multi-level deck where you can grill and relax around your 16’ x 32’ in-ground pool. There are two sheds for your toys and tools. The property is a three-minute walk from three different parks, and a five-minute walk via the covered bridge to the historic Grand Pacific Junction with its many restaurants and shops. This home has hosted a lot of family fun over the years and is ready for someone new to love it. HSA Home Warranty included in sale.
Last Agent to Sell the Property
Howard Hanna Brokerage Email: bocabobsz@att.net 440-503-4740 License #164073 Listed on: 05/10/2024
Co-Listed By
Howard Hanna Brokerage Email: bocabobsz@att.net 440-503-4740 License #2020008199
We collect this data history from publicly available records. To have your information removed, we recommend requesting removal directly through your county’s website.
Vincent Yurak
YUR Better Homes LLC
(216) 999-4495
45 Total Sales
1 in Olmsted Falls
$575,000 Price
Nicole Guizzotti
EXP Realty, LLC.
(216) 304-3495
92 Total Sales
4 in Olmsted Falls
$175K - $579K Price Range
Doris Neenan
The Holden Agency
(440) 581-1965
26 Total Sales
1 in Olmsted Falls
$475,000 Price
Andrea Snyder
Russell Real Estate Services
(330) 739-8231
25 Total Sales
1 in Olmsted Falls
$226,000 Price
Elliot Stone
Century 21 Homestar
(216) 284-8532
306 Total Sales
1 in Olmsted Falls
$295,000 Price
DM
Daniel Mayo
Assad & Crea Realty Group
(216) 859-4549
44 Total Sales
4 in Olmsted Falls
$65K - $150K Price Range
We collect this data history from publicly available records. To have your information removed, we recommend requesting removal directly through your county’s website.
| Date | Buyer | Sale Price | Title Company |
|---|---|---|---|
| $350,000 | Newman Title | ||
| $220,000 | Revere Title | ||
| -- | -- | ||
| -- | -- | ||
| -- | -- | ||
| $70,000 | -- | ||
| -- | -- |
We collect this data history from publicly available records. To have your information removed, we recommend requesting removal directly through your county’s website.
| Date | Status | Borrower | Loan Amount |
|---|---|---|---|
| Open | $297,500 | ||
| Previous Owner | $70,000 | ||
| Previous Owner | $134,300 | ||
| Previous Owner | $152,000 | ||
| Previous Owner | $30,000 | ||
| Previous Owner | $175,200 | ||
| Previous Owner | $120,000 | ||
| Previous Owner | $60,000 |
We collect this data history from publicly available records. To have your information removed, we recommend requesting removal directly through your county’s website.
| Date | Event | Price | List to Sale | Price per Sq Ft |
|---|---|---|---|---|
| 08/15/2024 08/15/24 | Sold | $350,000 | -6.7% | $204 / Sq Ft |
| 06/14/2024 06/14/24 | Pending | -- | -- | -- |
| 05/10/2024 05/10/24 | For Sale | $375,000 | -- | $219 / Sq Ft |
We collect this data history from publicly available records. To have your information removed, we recommend requesting removal directly through your county’s website.
| Year | Tax Paid | Tax Assessment Tax Assessment Total Assessment is a certain percentage of the fair market value that is determined by local assessors to be the total taxable value of land and additions on the property. | Land | Improvement |
|---|---|---|---|---|
| 2025 | $6,111 | $85,575 | $29,505 | $56,070 |
| 2024 | $6,166 | $85,575 | $29,505 | $56,070 |
| 2023 | $6,811 | $78,900 | $29,230 | $49,670 |
| 2022 | $6,758 | $78,890 | $29,225 | $49,665 |
| 2021 | $6,132 | $78,890 | $29,230 | $49,670 |
| 2020 | $5,543 | $63,110 | $23,380 | $39,730 |
| 2019 | $4,920 | $180,300 | $66,800 | $113,500 |
| 2018 | $5,512 | $63,110 | $23,380 | $39,730 |
| 2017 | $6,058 | $72,460 | $22,230 | $50,230 |
| 2016 | $6,029 | $72,460 | $22,230 | $50,230 |
| 2015 | $5,738 | $72,460 | $22,230 | $50,230 |
| 2014 | $5,738 | $67,100 | $20,580 | $46,520 |
Seller's Agent in 2024
Bob Szarek
Howard Hanna
(440) 503-4740
182 Total Sales
C
Seller Co-Listing Agent in 2024
Court Smith
Howard Hanna
(440) 333-6500
7 Total Sales
Buyer's Agent in 2024
Nickolas Ohlrogge
Skymount Realty, LLC
(440) 590-5090
18 Total Sales
Source: MLS Now (Howard Hanna)
MLS Number: 5037319
APN: 281-12-009
Disclaimer: Certain information contained herein is derived from information provided by parties other than Homes.com. All information provided is deemed reliable, but is not guaranteed to be accurate and should be independently verified.
Certain information contained herein is derived from information provided by parties other than Homes.com. All information provided is deemed reliable, but is not guaranteed to be accurate and should be independently verified.
Ask me questions while you tour the home.