NOT LISTED FOR SALE

Estimated Value: $328,535

3 Beds
1.5 Baths
2,664 Sq Ft
$123/Sq Ft Est. Value

Sale Details

Date Sold: May 24, 2021

Last sale price $252,500 $95 Per Sq Ft

Est. 30% increase in value since last sale

Current estimated payment $2,163 / mo

3 Days on Market

Highlights

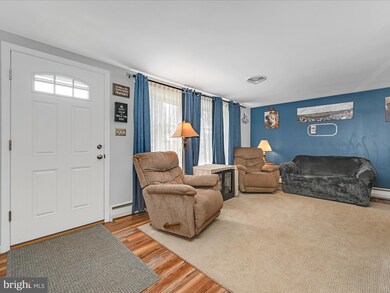
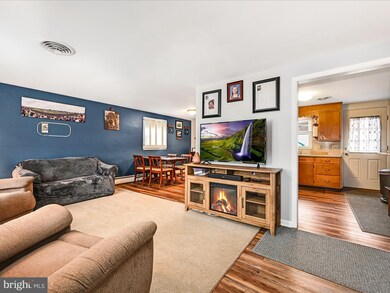
  • Open Floorplan
  • Wood Flooring
  • 1 Car Attached Garage
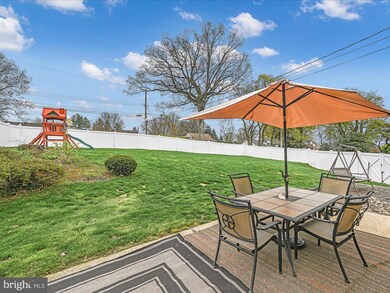
  • Private Lot
  • No HOA
  • Patio

About This Home

As of May 2021

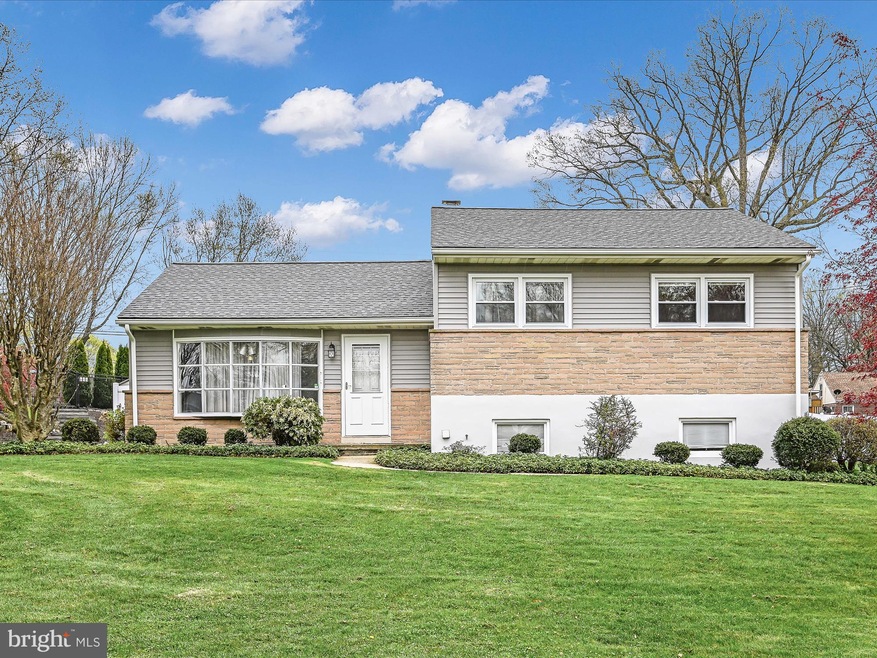
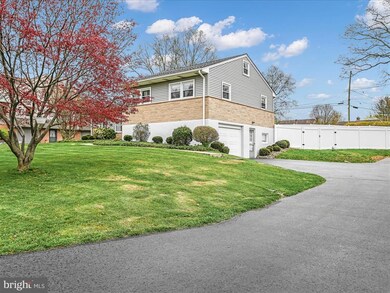
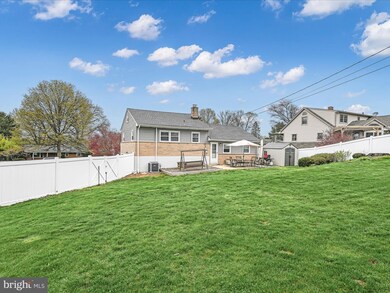
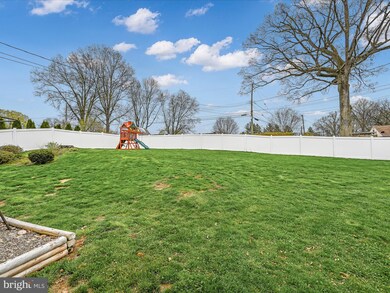
Here it is, you've been waiting for it! A single, detached home in Muhlenberg School District. This split level home boasts 3 nice size private bedrooms, new carpet and flooring through most of the house and an attached garage to make it easy for laundry or unloading a vehicle. The lower level family room is great for hanging out and another lower level is perfect for storage or hobby space. The 6 ft privacy fence is great for keeping the back yard clean and beautiful. This house provides plenty of off street parking and quick access to all major highways and shopping centers. Call for your tour today so you don't miss out on all the great amenities this house provides!

Last Agent to Sell the Property

Allison Kercher

(610) 985-7700 crstringer@msn.com Pagoda Realty ERA Powered Listed on: 04/20/2021

Pagoda Realty ERA Powered

Last Buyer's Agent

Jamiee Brown

(610) 373-9900 jbrownphs@gmail.com Coldwell Banker Realty License #RS322177

Coldwell Banker Realty

Home Details

Home Type

  • Single Family

Est. Annual Taxes

  • $4,196

Year Built

  • Built in 1960

Lot Details

  • 17,860 Sq Ft Lot
  • Vinyl Fence
  • Private Lot
  • Property is in very good condition

Parking

  • 1 Car Attached Garage
  • 6 Driveway Spaces
  • Side Facing Garage
  • Garage Door Opener
  • On-Street Parking
  • Off-Street Parking
  • Fenced Parking

Home Design

  • Split Level Home
  • Block Foundation
  • Plaster Walls
  • Shingle Roof
  • Vinyl Siding

Interior Spaces

  • Property has 4 Levels
  • Open Floorplan
  • Insulated Windows
  • Attic Fan
  • Flood Lights

Kitchen

  • Electric Oven or Range
  • Cooktop

Flooring

  • Wood
  • Carpet
  • Vinyl

Bedrooms and Bathrooms

  • 3 Bedrooms

Laundry

  • Dryer
  • Washer

Basement

  • Walk-Out Basement
  • Basement Fills Entire Space Under The House
  • Garage Access
  • Sump Pump
  • Laundry in Basement

Outdoor Features

  • Patio

Schools

  • Muhlenberg Elementary Center
  • Muhlenberg Middle School
  • Muhlenberg High School

Utilities

  • Central Air
  • Heating System Uses Oil
  • Hot Water Baseboard Heater
  • 150 Amp Service
  • Oil Water Heater

Community Details

  • No Home Owners Association
  • Riverview Park Subdivision

Listing and Financial Details

  • Tax Lot 6267
  • Assessor Parcel Number 66-5309-17-01-6267

Home Details

Home Type

Single Family

Est. Annual Taxes

$4,196

Year Built

Built in 1960

Lot Details

0.41 Acres

Parking

1

Listing Details

  • Property Type: Residential
  • Structure Type: Detached
  • Architectural Style: Split Level
  • Ownership: Fee Simple
  • New Construction: No
  • Story List: Lower 1, Main, Upper 1
  • Expected On Market: 4/20/2021 12:00:00 AM
  • Federal Flood Zone: No
  • Year Built: 1960
  • Automatically Close On Close Date: No
  • Special Features: None
  • Property Sub Type: Detached

Interior Features

  • Appliances: Cooktop, Dryer, Oven/Range - Electric, Washer, Water Heater
  • Flooring Type: Carpet, Hardwood, Vinyl
  • Interior Amenities: Attic/House Fan, Floor Plan - Open
  • Window Features: Insulated
  • Fireplace: No
  • Wall Ceiling Types: Dry Wall, Plaster Walls
  • Foundation Details: Block
  • Levels Count: 4
  • Basement: Yes
  • Basement Type: Full, Garage Access, Sump Pump, Walkout Level
  • Laundry Type: Basement
  • Total Sq Ft: 2664
  • Living Area Sq Ft: 2664
  • Price Per Sq Ft: 128.60
  • Above Grade Finished Sq Ft: 1944
  • Below Grade Finished Sq Ft: 720
  • Total Below Grade Sq Ft: 720
  • Above Grade Finished Area Units: Square Feet

Beds/Baths

  • Bedrooms: 3
  • Total Bathrooms: 2
  • Full Bathrooms: 1
  • Half Bathrooms: 1
  • Upper Level Bathrooms: 1
  • Lower Levels Bathrooms: 1
  • Upper Level Bathrooms: 1.00
  • Lower Levels Bathrooms: 1.00
  • Lower Level Half Bathroom: 1

Exterior Features

  • Other Structures: Above Grade, Below Grade
  • Construction Materials: Vinyl Siding
  • Exterior Features: Flood Lights
  • Road Surface Type: Paved
  • Roof: Shingle
  • Water Access: No
  • Waterfront: No
  • Water Oriented: No
  • Pool: No Pool
  • Tidal Water: No
  • Water View: No

Garage/Parking

  • Garage Spaces: 1.00
  • Garage: Yes
  • Parking Features: Asphalt Driveway, Fenced
  • Garage Features: Garage - Side Entry, Garage Door Opener
  • Attached Garage Spaces: 1
  • Total Garage And Parking Spaces: 7
  • Type Of Parking: Attached Garage, Driveway, Off Street, On Street
  • Number of Spaces in Driveway: 6

Utilities

  • Central Air Conditioning: Yes
  • Cooling Type: Central A/C
  • Electric Service: 150 Amps
  • Heating Fuel: Oil
  • Heating Type: Baseboard - Hot Water
  • Heating: Yes
  • Hot Water: Oil
  • Sewer/Septic System: Public Sewer
  • Water Source: Public
  • Internet Services: Cable, Fixed Wireless

Condo/Co-op/Association

  • Condo Co-Op Association: No
  • HOA: No
  • Senior Community: No

Schools

  • Elementary School Source: Listing Agent
  • High School Source: Listing Agent
  • Middle School Source: Listing Agent
  • School District Source: Listing Agent
  • Elementary School: MUHLENBERG ELEMENTARY CENTER
  • High School: MUHLENBERG
  • Middle Or Junior School: MUHLENBERG

Lot Info

  • Fencing: Vinyl
  • Lot Features: Private
  • Lot Size Acres: 0.41
  • Lot Dimensions: 0.00 x 0.00
  • Lot Size Units: Square Feet
  • Lot Sq Ft: 17860.00
  • Outdoor Living Structures: Patio(s)
  • Property Condition: Very Good
  • Zoning: RES

Rental Info

  • Pets: No Pet Restrictions
  • Pets Allowed: Yes
  • Vacation Rental: No

Tax Info

  • School Tax: 2972.00
  • Tax Annual Amount: 4196.00
  • Assessor Parcel Number: 66-5309-17-01-6267
  • Tax Lot: 6267
  • County Tax Payment Frequency: Annually
  • Tax Year: 2020

MLS Schools

  • School District Name: MUHLENBERG

Ownership History

We collect this data history from publicly available records. To have your information removed, we recommend requesting removal directly through your county’s website.

Date Name Owned For Owner Type

Purchase Details

Listed on
Apr 20, 2021
Closed on
May 24, 2021
Sold by
Bought by
Seller's Agent
Allison Kercher
Pagoda Realty ERA Powered
Buyer's Agent
Jamiee Brown
Coldwell Banker Realty
List Price
$250,000
Sold Price
$252,500
Premium/Discount to List
$2,500
1%
Current Estimated Value
$328,535

Home Financials for this Owner

Home Financials are based on the most recent Mortgage that was taken out on this home.
Estimated Appreciation
$76,035
Avg. Annual Appreciation
5.27%
Original Mortgage
$245,000
Interest Rate
2.96%
Mortgage Type
VA

Purchase Details

Listed on
Jul 9, 2018
Closed on
Sep 14, 2018
Sold by
Bought by
Seller's Agent
Barry Sherman
Keller Williams Platinum Realty - Wyomissing
Buyer's Agent
Allison Kercher
Pagoda Realty ERA Powered
List Price
$189,900
Sold Price
$189,900

Home Financials for this Owner

Home Financials are based on the most recent Mortgage that was taken out on this home.
Avg. Annual Appreciation
11.17%
Original Mortgage
$169,900
Interest Rate
4.6%
Mortgage Type
New Conventional

Purchase Details

Closed on
Jul 8, 1970
Bought by
Source: Public Records
Create a Home Valuation Report for This Property
The Home Valuation Report is an in-depth analysis detailing your home's value as well as a comparison with similar homes in the area

Home Values in the Area

Source: Public Records

Average Home Value in this Area


Source: Public Records

Purchase History

We collect this data history from publicly available records. To have your information removed, we recommend requesting removal directly through your county’s website.

Date Buyer Sale Price Title Company
$252,500 Edge Abstract
$189,900 Stewart Abstract
-- --
Source: Public Records

Mortgage History

We collect this data history from publicly available records. To have your information removed, we recommend requesting removal directly through your county’s website.

Date Status Borrower Loan Amount
Closed $245,000
Closed $169,900
Source: Public Records

Property History

We collect this data history from publicly available records. To have your information removed, we recommend requesting removal directly through your county’s website.

Date Event Price List to Sale Price per Sq Ft Prior Sale
05/24/2021 05/24/21 Sold $252,500 +1.0% $95 / Sq Ft
04/24/2021 04/24/21 Pending -- -- --
04/20/2021 04/20/21 For Sale $250,000 +31.6% $94 / Sq Ft
09/14/2018 09/14/18 Sold $189,900 0.0% $98 / Sq Ft View Prior Sale
07/26/2018 07/26/18 Pending -- -- --
07/09/2018 07/09/18 For Sale $189,900 -- $98 / Sq Ft
Source: Bright MLS

Tax History

We collect this data history from publicly available records. To have your information removed, we recommend requesting removal directly through your county’s website.

Year Tax Paid Tax Assessment Tax Assessment Total Assessment is a certain percentage of the fair market value that is determined by local assessors to be the total taxable value of land and additions on the property. Land Improvement
2026 -- -- -- --
2025 $4,656 -- -- --
2024 $4,656 $96,700 $44,200 $52,500
2023 $4,370 $96,700 $44,200 $52,500
2022 $4,297 $96,700 $44,200 $52,500
2021 $4,196 $96,700 $44,200 $52,500
2020 $4,196 $96,700 $44,200 $52,500
2019 $4,107 $96,700 $44,200 $52,500
2018 $4,034 $96,700 $44,200 $52,500
2017 $3,958 $96,700 $44,200 $52,500
2016 $1,172 $96,700 $44,200 $52,500
2015 $1,172 $96,700 $44,200 $52,500
2014 $1,172 $96,700 $44,200 $52,500
Source: Public Records

Agents Affiliated with this Home

  • Section Image
  • Section Image
  • Section Image
See All Agents

Map

Source: Bright MLS

MLS Number: PABK376084

Bright MLS

APN: 66-5309-17-01-6267

Your Personal Tour Guide

Ask me questions while you tour the home.