
Shaun Sterling
Long & Foster Real Estate Inc.
(757) 665-2672
111 Total Sales
3 in Chincoteague
$345K - $660K Price Range
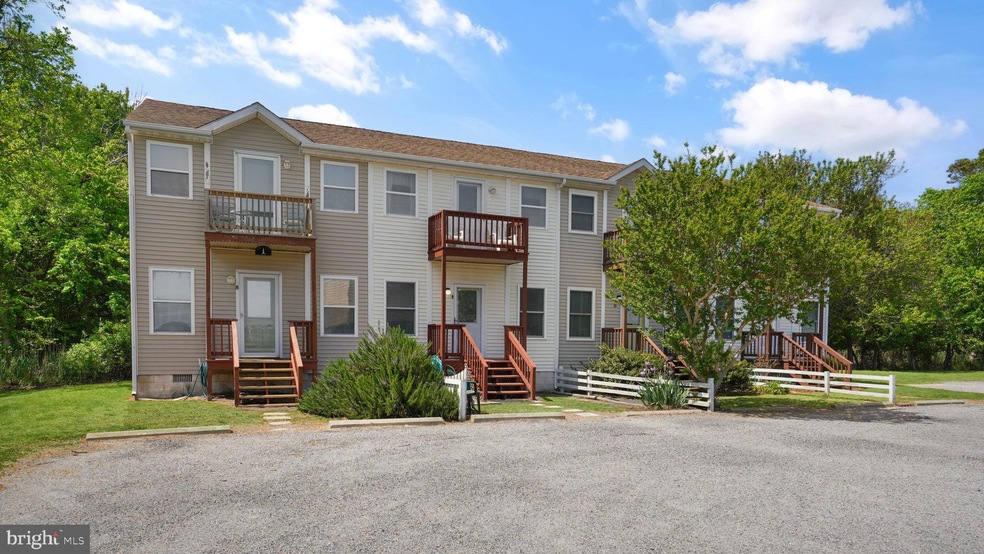
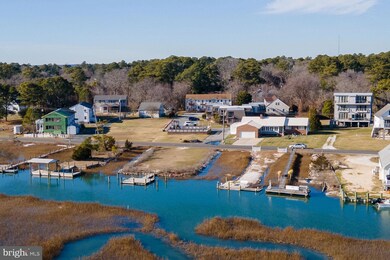
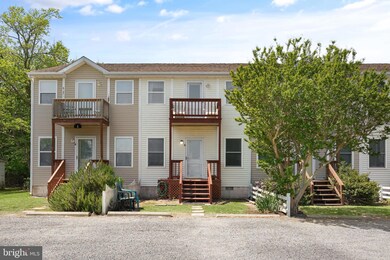
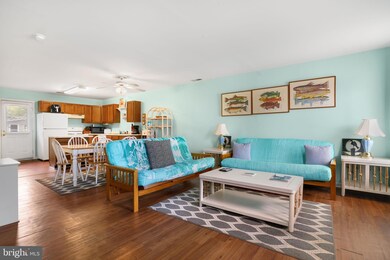
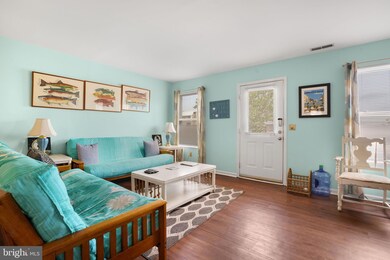
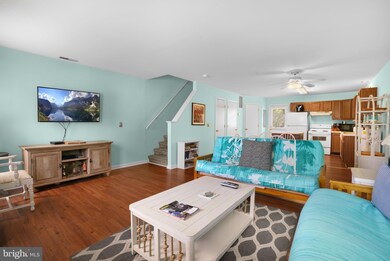
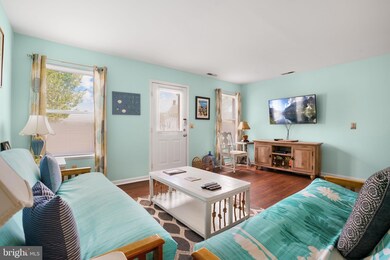
Lighthouse and bay views! Situated in the coveted Lighthouse Estates community, this 2-bedroom, 2 1/2-bath residence offers a serene escape. Step into the main level featuring a spacious living room with LVP flooring, a dining area, and a kitchen complete with a breakfast bar and a convenient half bath. Venture upstairs to discover a luxurious primary bedroom with a private bath and a balcony showcasing stunning bay and lighthouse vistas. An additional bedroom and a full bath provide ample comfort and privacy for guests or family members. Residents of Lighthouse Estates enjoy access to exclusive community amenities, including a refreshing swimming pool for leisurely afternoons and bay access with a dock for water enthusiasts. Experience coastal living at its finest in this picturesque townhouse, where every day offers a new opportunity to savor the beauty of the surrounding landscape and indulge in a tranquil retreat by the bay.
Last Agent to Sell the Property
(757) 564-2600 tina.holt@longandfoster.com Long & Foster Real Estate, Inc. Listed on: 05/03/2024
Last Buyer's Agent
(844) 552-7444 datacorrect@brightmls.com Non Subscribing Office License #0225194075
Shaun Sterling
Long & Foster Real Estate Inc.
(757) 665-2672
111 Total Sales
3 in Chincoteague
$345K - $660K Price Range
Benjamin Clark
DOCKSIDE PROPERTIES
(757) 891-6096
50 Total Sales
20 in Chincoteague
$400 - $654K Price Range
Hill Real Estate Group, Llc
COLDWELL BANKER HARBOUR REALTY
(757) 666-5704
95 Total Sales
1 in Chincoteague
$355,000 Price
Sharon Daugherty
Keller Williams Realty Delmarva
(667) 281-0411
230 Total Sales
1 in Chincoteague
$615,000 Price
Christine Murphy
Monument Sotheby's International Realty
(757) 505-8202
62 Total Sales
2 in Chincoteague
$85K - $520K Price Range
John McGoldrick
Long & Foster Real Estate, Inc.
(757) 505-8018
62 Total Sales
12 in Chincoteague
$155K - $565K Price Range
We collect this data history from publicly available records. To have your information removed, we recommend requesting removal directly through your county’s website.
| Date | Event | Price | List to Sale | Price per Sq Ft |
|---|---|---|---|---|
| 06/03/2024 06/03/24 | Sold | $275,000 | -4.5% | $239 / Sq Ft |
| 05/05/2024 05/05/24 | Pending | -- | -- | -- |
| 05/03/2024 05/03/24 | For Sale | $288,000 | -- | $250 / Sq Ft |
Seller's Agent in 2024
Meghan Oliver Clarkson
Long & Foster Real Estate, Inc.
(757) 894-0798
663 Total Sales
DB
Buyer's Agent in 2024
datacorrect BrightMLS
Non Subscribing Office
Source: Bright MLS
MLS Number: VAAC2001064
Disclaimer: Certain information contained herein is derived from information provided by parties other than Homes.com. All information provided is deemed reliable, but is not guaranteed to be accurate and should be independently verified.
The data relating to real estate for sale on this website appears in part through the BRIGHT Internet Data Exchange program, a voluntary cooperative exchange of property listing data between licensed real estate brokerage firms, and is provided by BRIGHT through a licensing agreement.
Listing information is from various brokers who participate in the Bright MLS IDX program and not all listings may be visible on the site.
The property information being provided on or through the website is for the personal, non-commercial use of consumers and such information may not be used for any purpose other than to identify prospective properties consumers may be interested in purchasing.
Some properties which appear for sale on the website may no longer be available because they are for instance, under contract, sold or are no longer being offered for sale.
Property information displayed is deemed reliable but is not guaranteed.
Copyright 2026 Bright MLS, Inc.
Ask me questions while you tour the home.