NOT LISTED FOR SALE


7663 William Howton Rd Mulga, AL 35118

Estimated Value: $105,000 - $206,935

4 Beds
1.5 Baths
1,872 Sq Ft
$84/Sq Ft Est. Value

Sale Details

Date Sold: July 6, 2021

Last sale price $170,000 $91 Per Sq Ft

Est. 1% decrease in value since last sale

Current estimated payment $925 / mo

16 Days on Market

Highlights

  • Wind Turbine Power
  • Fireplace in Primary Bedroom
  • Attic
  • Sitting Area In Primary Bedroom
  • Deck
  • Corner Lot

About This Home

As of July 2021

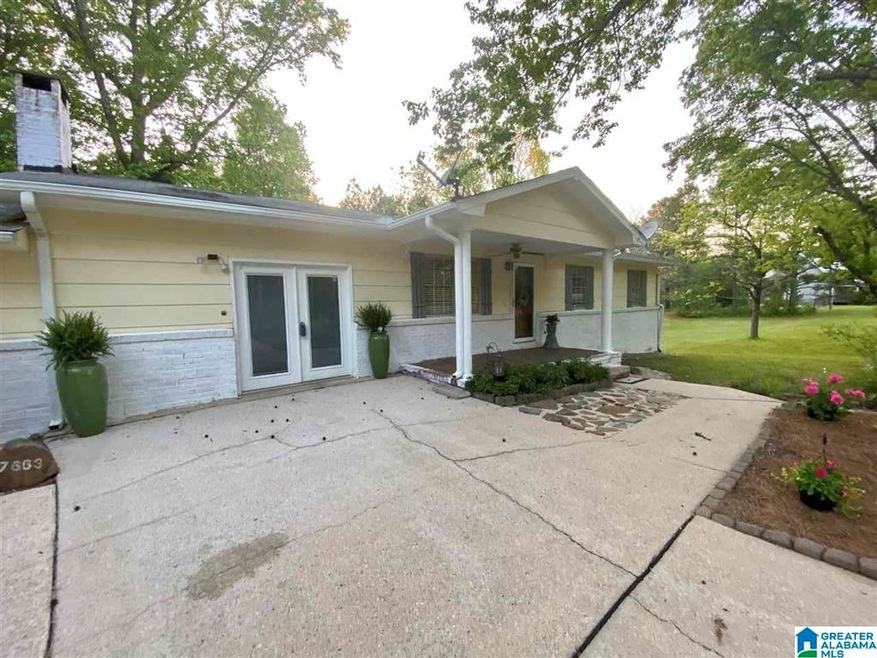
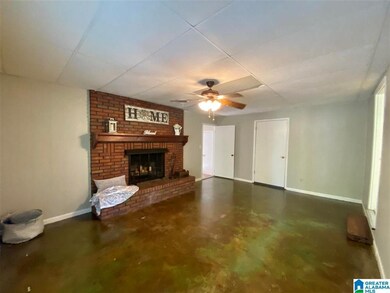
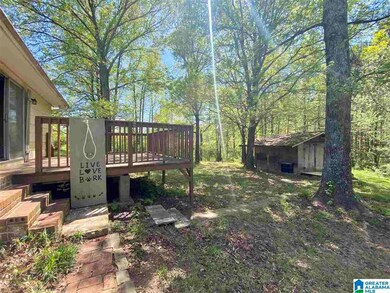
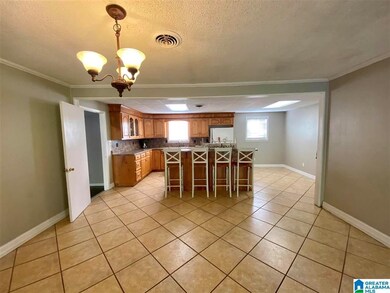
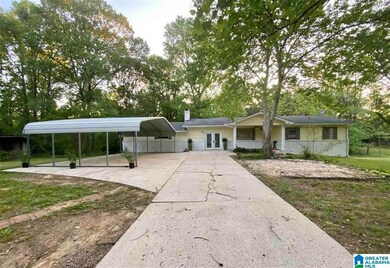
PEACEFUL COUNTRY LIVING! I AM NESTLED ON BEAUTIFUL 2.45 ACRES - MY COVERED COUNTRY FRONT PORCH WILL GREET YOUR FAMILY and FRIENDS - I HAVE MANY UPDATES - NEW CARPET and NEW PAINT - GREAT LARGE COUNTRY KITCHEN with BREAKFAST NOOK, and DINING AREA - CUSTOM WOOD CABINETRY - NICE ISLAND and SITTING BAR - REFRIGERATOR, STOVE, DISHWASHER - 1.5 BATHS with SOME UPDATES - FAMILY ROOM with BRICK WOOD-BURNING FIREPLACE - HUGE KING/QUEEN MASTER BEDROOM with VENTLESS GAS FIREPLACE (REQUIRES BUTANE TANK) - AMPLE ROOM to ADD MASTER BATH - DECK OFFERS SERENE SETTING for RELAXING/ENTERTAINING - PARTIAL UNFINISHED BASEMENT SERVES AS STORM SHELTER, and PROVIDES ADDITIONAL STORAGE - CLASSIC STYLED STORAGE BUILDING - PUBLIC WATER - PROPERTY HAS A WELL, (BUT, PUMP DOES NOT WORK) NOTE: ORIGINAL PARCEL HAS BEEN DIVIDED. This listing is the Front home, and 2.45 acres. At the rear, there is another parcel, available, with a nice Double Wide mobile home, and barn styled garage/workshop/storage, on 6+ acres.

Last Agent to Sell the Property

Pam Segars Morris

SeBro Realty Listed on: 04/26/2021

Co-Listed By

Kelly Reaves

SeBro Realty

Last Buyer's Agent

Jay Wheeler Jr.

Keller Williams License #132937

Keller Williams

Home Details

Home Type

  • Single Family

Est. Annual Taxes

  • $490

Year Built

  • Built in 1962

Lot Details

  • 2.45 Acre Lot
  • Corner Lot

Home Design

  • Brick Foundation
  • HardiePlank Siding
  • Stucco

Interior Spaces

  • 1-Story Property
  • Ceiling Fan
  • Recessed Lighting
  • Wood Burning Fireplace
  • Ventless Fireplace
  • Gas Log Fireplace
  • Brick Fireplace
  • Window Treatments
  • French Doors
  • Family Room with Fireplace
  • 2 Fireplaces
  • Breakfast Room
  • Den
  • Attic

Kitchen

  • Breakfast Bar
  • Stove
  • Dishwasher
  • Kitchen Island
  • Laminate Countertops

Flooring

  • Carpet
  • Concrete
  • Tile

Bedrooms and Bathrooms

  • 4 Bedrooms
  • Sitting Area In Primary Bedroom
  • Fireplace in Primary Bedroom
  • Split Bedroom Floorplan
  • Bathtub and Shower Combination in Primary Bathroom
  • Linen Closet In Bathroom

Laundry

  • Laundry Room
  • Laundry on main level
  • Washer and Electric Dryer Hookup

Unfinished Basement

  • Partial Basement
  • Block Basement Construction
  • Natural lighting in basement

Parking

  • Detached Garage
  • 2 Carport Spaces
  • Garage on Main Level
  • Driveway
  • Off-Street Parking

Eco-Friendly Details

  • Wind Turbine Power

Outdoor Features

  • Deck
  • Patio
  • Outdoor Storage
  • Porch

Schools

  • Oak Grove Elementary And Middle School
  • Oak Grove High School

Utilities

  • Central Heating and Cooling System
  • Heat Pump System
  • Well
  • Electric Water Heater
  • Septic Tank

Community Details

Listing and Financial Details

Home Details

Home Type

Single Family

Est. Annual Taxes

$490

Year Built

Built in 1962

Lot Details

2.45 Acres

Listing Details

  • Class: RESIDENTIAL
  • Property Access: Paved Road, Public Road
  • Down Payment Assistance: Yes
  • Down Payment Assistance URL: https://www.workforce-resource.com/dpr/listing/GALMLS/1282336?w=PubMLS
  • Living Area: 1872
  • Legal Description: N 416 FT NW 1/4 SE 1/4 W OF WILLIAM HOWTON RD SEC 31 TP 17 R 5W
  • Fire District: CONCORD
  • Number Levels: 1-Story
  • Property Type: Single Family
  • Termite Company Name: Whites
  • Termite Contract: Yes
  • Year Built Description: Existing
  • Year Built: 1962
  • Special Features: None
  • Property Sub Type: Detached
  • Year Built: 1962

Interior Features

  • Interior Amenities: French Doors, Recess Lighting, Split Bedroom
  • Fireplace Details: Brick (FIREPL), Ventless, Gas Logs
  • Fireplace Location: Family Room (FIREPL), Master Bedroom (FIREPL)
  • Fireplace Type: Gas (FIREPL), Woodburning
  • Floors: Carpet, Concrete, Tile Floor
  • Number Fireplaces: 2
  • Windows Treatments: All
  • Bedroom/Bathroom Features: Linen Closet, Sitting Area in Master, Split Bedrooms, Tub/Shower Combo
  • Bedrooms: 4
  • Full Bathrooms: 1
  • Half Bathrooms: 1
  • Total Bathrooms: 2
  • Concatenated Rooms: |Den1|Kitchen1|BrkfastRM1|MasterBR1|Bedroom1|Bedroom1|Bedroom1|FullBath1|HalfBath1|Laundry1|
  • Room 1: Den/Family, On Level: 1
  • Room 2: Kitchen, On Level: 1
  • Room 3: Breakfast Room, On Level: 1
  • Room 4: Master Bedroom, On Level: 1
  • Room 5: Bedroom, On Level: 1
  • Room 6: Bedroom, On Level: 1
  • Room 7: Bedroom, On Level: 1
  • Room 8: Full Bath, On Level: 1
  • Room 9: Half Bath, On Level: 1
  • Room 10: Laundry, On Level: 1
  • Rooms Level 1: Bedroom (LVL 1), Breakfast Room (LVL 1), Den/Family (LVL 1), Full Bath (LVL 1), Half Bath (LVL 1), Kitchen (LVL 1), Laundry (LVL 1), Master Bedroom (LVL 1)
  • Basement Style: Partial Basement
  • Basement Style II: All Unfinished
  • Basement Style III: Daylight Basement, Concrete Block
  • Kitchen Countertops: Laminate
  • Kitchen Equipment: Dishwasher Built-In, Refrigerator, Stove-Electric
  • Kitchen Features: Breakfast Bar, Eating Area, Island
  • Laundry: Yes
  • Laundry Dryer Hookup: Dryer-Electric
  • Laundry Features: Washer Hookup
  • Laundry Location: Laundry (MLVL)
  • Laundry Space: Room
  • Attic: Yes
  • Unfinished Basement Sq Ft: 400
  • Main Level Sq Ft: 1872

Exterior Features

  • Patio: Yes
  • Construction: Brick Over Foundation, Siding-Hardiplank, Wood, Stucco
  • Decks: Yes
  • Decks Type: Open (DECK)
  • Exterior Features: Storage Building, Porch
  • Foundation: Basement
  • Patio Type: Open (PATIO)
  • Water Heater: Electric (WTRHTR)

Garage/Parking

  • Number Carport Spaces: 2
  • Parking Features: Detached, Driveway Parking, Parking (MLVL), Off Street Parking

Utilities

  • Heating: Central (HEAT), Heat Pump (HEAT)
  • Cooling: Central (COOL), Electric (COOL), Heat Pump (COOL)
  • Sewer/Septic System: Septic
  • Water: Public Water, Well Water
  • HVAC Area: 1872

Fee Information

  • Fire Fee: Yes
  • Fire Fee Amount: 275
  • Fire Fee Per: Yearly
  • Garbage Fee: Yes
  • Garbage Fee Amount: 51
  • Garbage Fee Per: Quarterly

Lot Info

  • Assessor Parcel Number: 20-00-31-0-000-005.000
  • Lot Description: Acreage, Corner Lot
  • Number Acres: 2.45

Green Features

  • Energy Green Features: Ceiling Fans, Turbines

Tax Info

  • Tax District: COUNTY
  • Annual Tax: 490

MLS Schools

  • Elementary School: OAK GROVE
  • High School: OAK GROVE
  • Jr Middle School: OAK GROVE

Ownership History

We collect this data history from publicly available records. To have your information removed, we recommend requesting removal directly through your county’s website.

Date Name Owned For Owner Type

Purchase Details

Closed on
May 27, 2026
Sold by
Bought by
Current Estimated Value
$167,568
Source: Public Records
Create a Home Valuation Report for This Property
The Home Valuation Report is an in-depth analysis detailing your home's value as well as a comparison with similar homes in the area

Purchase History

We collect this data history from publicly available records. To have your information removed, we recommend requesting removal directly through your county’s website.

Date Buyer Sale Price Title Company
$138,000 None Listed On Document
Source: Public Records

Mortgage History

We collect this data history from publicly available records. To have your information removed, we recommend requesting removal directly through your county’s website.

Date Status Borrower Loan Amount
Closed $10,176
Source: Public Records

Property History

We collect this data history from publicly available records. To have your information removed, we recommend requesting removal directly through your county’s website.

Date Event Price List to Sale Price per Sq Ft
07/06/2021 07/06/21 Sold $170,000 +0.1% $91 / Sq Ft
04/26/2021 04/26/21 For Sale $169,900 -- $91 / Sq Ft
Source: Greater Alabama MLS

Tax History

We collect this data history from publicly available records. To have your information removed, we recommend requesting removal directly through your county’s website.

Year Tax Paid Tax Assessment Tax Assessment Total Assessment is a certain percentage of the fair market value that is determined by local assessors to be the total taxable value of land and additions on the property. Land Improvement
2025 $245 $5,940 -- --
2024 $238 $5,940 -- --
2022 $192 $4,890 $2,300 $2,590
Source: Public Records

Agents Affiliated with this Home

  • Section Image
  • Section Image
  • Section Image
See All Agents

Map

Source: Greater Alabama MLS

MLS Number: 1282336

Greater Alabama MLS

APN: 20-00-31-0-000-005.001

Your Personal Tour Guide

Ask me questions while you tour the home.