NOT LISTED FOR SALE

Estimated Value: $523,227

3 Beds
2.5 Baths
1,704 Sq Ft
3,920 Sq Ft Lot

Sale Details

Date Sold: March 15, 2021

Last sale price $490,000 $288 Per Sq Ft

Est. 7% increase in value since last sale

Current estimated payment $4,114 / mo

38 Days on Market

Highlights

  • Water Views
  • Fitness Center
  • Primary Bedroom Suite
  • On Golf Course
  • Gourmet Kitchen
  • Gated Community

About This Home

As of March 2021


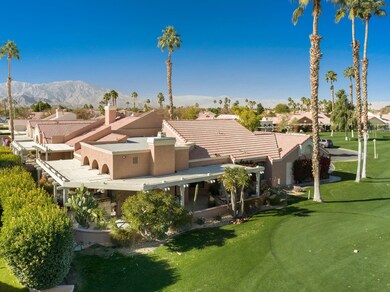
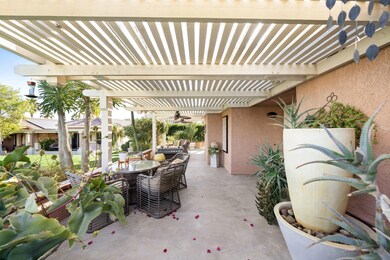
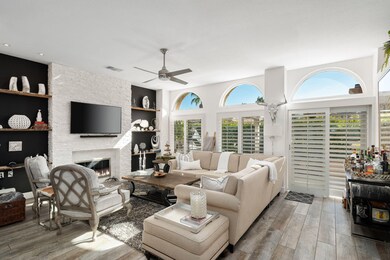
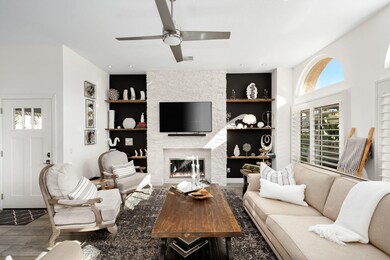
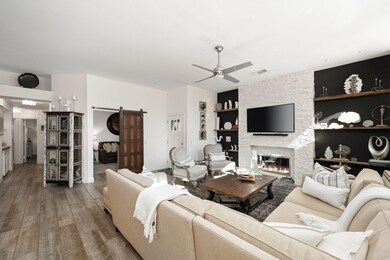
Stunning Oasis Condo overlooking the 4th tee box at the beautifully maintained Oasis CC Executive Golf Course. On a corner lot, this residence has 1704sqft. of interior living space, with 3 BD/3 BA, and so many ''NEW'' upgrades including: ceramic plank flooring, lighting and dimmers, interior doors, carpet, all new windows/sliders, plantation shutters throughout and newer wireless HVAC system w/new ducting. Open living room features high ceilings, a floor-to-ceiling quartz stacked stone encased fireplace, custom shelving and ample natural light. The gourmet kitchen features new cabinetry, new Samsung stainless appliances, Quartzsite counters, beveled subway backsplash, under/above lighting, Fisher Paykel dual dishwasher, upgraded range hood, pendant lighting, high end crown molding, glass display cabinets, wine beverage fridge, Kohler deep sided sink, and designer coffee bar accented with live edge shelving. Perfection continues throughout the bedrooms w/two nicely upgraded en suite baths and powder room, new paint, and Soffit LED lighting. The master retreat boasts a focal wall treatment and attached bath w/double floating vanities with Hans Grohe faucets/shower system Carrera marble, and walk-in closet with mirrored barn doors. Unique private patio off the master with upgraded flooring system and remote controlled serene waterfall. The garage has new upper area for storage w/ladder/drywall, new insulation, epoxy flooring, cabinets and sink. Come take a personal tour today!

Last Agent to Sell the Property

John Miller

Bennion Deville Homes License #01371356 Listed on: 01/12/2021

Last Buyer's Agent

Michelle Gareis

HomeSmart Professionals

Property Details

Home Type

  • Condominium

Year Built

  • Built in 1988

Lot Details

  • On Golf Course
  • End Unit
  • Cul-De-Sac
  • Landscaped
  • Sprinkler System

HOA Fees

  • $659 Monthly HOA Fees

Property Views

  • Water
  • Golf Course

Home Design

  • Slab Foundation
  • Tile Roof
  • Stucco Exterior

Interior Spaces

  • 1,704 Sq Ft Home
  • 1-Story Property
  • Open Floorplan
  • Built-In Features
  • Crown Molding
  • Vaulted Ceiling
  • Ceiling Fan
  • Recessed Lighting
  • Stone Fireplace
  • Gas Fireplace
  • Double Pane Windows
  • Shutters
  • Sliding Doors
  • Great Room with Fireplace
  • Dining Area
  • Security System Owned
  • Laundry in Garage

Kitchen

  • Gourmet Kitchen
  • Updated Kitchen
  • Breakfast Bar
  • Gas Cooktop
  • Range Hood
  • Recirculated Exhaust Fan
  • Dishwasher
  • Quartz Countertops

Flooring

  • Carpet
  • Tile

Bedrooms and Bathrooms

  • 3 Bedrooms
  • Retreat
  • Primary Bedroom Suite
  • Linen Closet
  • Walk-In Closet
  • Dressing Area
  • Remodeled Bathroom
  • Double Vanity
  • Shower Only in Secondary Bathroom

Parking

  • 2 Car Attached Garage
  • Side by Side Parking
  • Garage Door Opener

Outdoor Features

  • Covered Patio or Porch

Utilities

  • Central Heating and Cooling System
  • Heating System Uses Natural Gas
  • Underground Utilities
  • Property is located within a water district
  • Gas Water Heater
  • Cable TV Available

Listing and Financial Details

  • Assessor Parcel Number 634082090

Community Details

Overview

  • Association fees include clubhouse, trash, security, cable TV
  • 662 Units
  • Oasis Country Club Subdivision
  • On-Site Maintenance
  • Community Lake
  • Planned Unit Development

Amenities

  • Clubhouse
  • Banquet Facilities
  • Card Room
  • Elevator
  • Community Mailbox

Recreation

  • Golf Course Community
  • Tennis Courts
  • Pickleball Courts
  • Sport Court
  • Fitness Center
  • Dog Park

Pet Policy

  • Pets Allowed with Restrictions

Security

  • Resident Manager or Management On Site
  • Gated Community

Property Details

Home Type

Condominium

Year Built

Built in 1988

Lot Details

3,920 Sq Ft Lot

HOA Fees

$659 per month

Listing Details

  • Property Type: Residential
  • Property Sub Type: Condominium
  • Property Attached/Detached: Yes
  • Levels: One
  • Building Number Of Stories: 1
  • List Price per Sq Ft: 293.13
  • Lp Sp Ratio: 0.9800
  • Unit Total In Complex: 662
  • View Type: Golf Course, Water
  • Water District Name: CVWD
  • Year Built: 1988
  • Co Listing Member Address: 47350 Washington St., Ste. 101, La Quinta, CA 92253
  • Co Listing Member Fax: (877) 251-4775
  • Co Listing Office Address: 47350 Washington St. Ste. 101, La Quinta, CA 92253
  • Co Listing Office Fax: (760) 564-7969
  • Co Selling Member Address: 1111 Desert Falls Parkway, Palm Desert, CA 92211
  • Co Selling Office Address: 1111 Desert Falls Parkway, Palm Desert, CA 92211
  • Co Selling Office Fax: (760) 568-6802
  • Listing I D: 219055568
  • Listing Member Address: 47350 Washington St., Ste. 101, La Quinta, CA 92253
  • Listing Member Fax: (877) 251-4775
  • Listing Office Address: 47350 Washington St. Ste. 101, La Quinta, CA 92253
  • Listing Office Fax: (760) 564-7969
  • Selling Member Address: 1111 Desert Falls Parkway, Palm Desert, CA 92211
  • Selling Office Address: 1111 Desert Falls Parkway, Palm Desert, CA 92211
  • Selling Office Fax: (760) 568-6802
  • Land Type: Fee
  • New Construction: No
  • Subdivision: Oasis Country Club
  • Special Features: None

Interior Features

  • Appliances: Dishwasher, Gas Cooktop, Gas Range, Exhaust Fan
  • Fireplace: Yes
  • Fireplace Location: Great Room
  • Interior Amenities: Built-In Features, Vaulted Ceiling(s), Recessed Lighting, Open Floorplan, High Ceilings (9 Ft+), Crown Molding
  • Range Hood: Yes
  • Fireplace Features: Stone, Gas
  • Flooring: Carpet, Tile
  • Bedroom Features: Dressing Area, Walk In Closet, Master Suite, Master Retreat
  • Total Bedrooms: 3
  • Bathroom Features: Double Vanity(s), Shower Stall, Remodeled, Linen Closet
  • Half Bathrooms: 1
  • Total Bathrooms: 3.00
  • Full Bathrooms: 2
  • Eating Areas: Breakfast Counter/Bar, Dining Area
  • Kitchen Features: Gourmet Kitchen, Quartz Counters, Remodeled
  • Laundry: In Garage
  • Estimated Sq Ft: 1704.00
  • Windows Treatments: Double Pane Windows, Shutters

Exterior Features

  • Construction: Stucco
  • Roofing: Tile
  • Foundation: Slab
  • Patio: Covered
  • Planned Unit Development: Yes
  • View: Yes

Garage/Parking

  • Garage: Yes
  • Garage Description: Attached
  • Parking: Side By Side, Garage Door Opener
  • Total Garage Spaces: 2.00
  • Total Parking Spaces: 2.00

Utilities

  • TV Svcs: Cable TV
  • Cooling Type: Air Conditioning, Central Air, Ceiling Fan(s)
  • Heating: Central, Fireplace(s)
  • Heating Fuel: Natural Gas
  • Security: Gated Community, Security System Owned
  • Sewer: In, Connected and Paid
  • Water: Water District
  • Water Heater Feature: Gas

Association/Amenities

  • Community Features: Community Mailbox, Pickle Ball Courts, Doggie Park, Golf Course Within Development
  • Association #1 Frequency: Monthly
  • Pet Rules: Assoc Pet Rules
  • Gated Community: Yes
  • Golf Course Within Development: Yes

Condo/Co-op/Association

  • Association Fees Include: Clubhouse, Trash, Security, Cable TV
  • Association Amenities: Banquet Facilities, Elevator(s), Tennis Courts, Sport Court, Management, Maintenance Grounds, Lake or Pond, Golf Course, Fitness Center, Card Room, Clubhouse
  • HOA Information: Yes
  • HOA Fee 1: 659.00
  • Total Monthly Association Fees: 659.00
  • Unit Location: End Unit

Lot Info

  • Sprinklers: Yes
  • Assessor Parcel Number: 634082090
  • Irrigation: Sprinkler System
  • Lot Description: Landscaped, Utilities Underground, Street Paved
  • Lot Location: Cul-De-Sac, On Golf Course
  • Lot Size: 3920.00

Rental Info

  • Furnished: Unfurnished
  • Land Lease Type: Fee Simple
  • Rental Restrictions: Yes

Multi Family

  • Total Fireplaces: 1

Ownership History

We collect this data history from publicly available records. To have your information removed, we recommend requesting removal directly through your county’s website.

Date Name Owned For Owner Type

Purchase Details

Closed on
Apr 7, 2023
Sold by
Bought by
Current Estimated Value
$523,227

Purchase Details

Listed on
Jan 12, 2021
Closed on
Feb 4, 2021
Sold by
Bought by
Seller's Agent
John Miller
Bennion Deville Homes
Buyer's Agent
Michelle Gareis
HomeSmart Professionals
List Price
$499,500
Sold Price
$490,000
Premium/Discount to List
-$9,500
-1.9%

Home Financials for this Owner

Home Financials are based on the most recent Mortgage that was taken out on this home.
Avg. Annual Appreciation
1.58%
Original Mortgage
$157,567
Interest Rate
2.7%
Mortgage Type
New Conventional

Purchase Details

Closed on
May 25, 2017
Sold by
Bought by

Purchase Details

Listed on
Jan 2, 2015
Closed on
Jan 15, 2015
Sold by
Bought by
Seller's Agent
Elke Guzmits Schulte
Tarbell REALTORS
Buyer's Agent
Mike Kays
Tarbell REALTORS/Desert Homes
List Price
$339,000
Sold Price
$315,000
Premium/Discount to List
-$24,000
-7.08%

Home Financials for this Owner

Home Financials are based on the most recent Mortgage that was taken out on this home.
Avg. Annual Appreciation
4.71%
Original Mortgage
$252,000
Interest Rate
3.66%
Mortgage Type
New Conventional

Purchase Details

Closed on
Jan 7, 2008
Sold by
Bought by

Home Financials for this Owner

Home Financials are based on the most recent Mortgage that was taken out on this home.
Original Mortgage
$109,000
Interest Rate
5.96%
Mortgage Type
Purchase Money Mortgage

Purchase Details

Closed on
Apr 14, 2003
Sold by
Bought by

Home Financials for this Owner

Home Financials are based on the most recent Mortgage that was taken out on this home.
Original Mortgage
$226,000
Interest Rate
5.71%

Purchase Details

Closed on
Mar 4, 2003
Sold by
Bought by

Home Financials for this Owner

Home Financials are based on the most recent Mortgage that was taken out on this home.
Original Mortgage
$226,000
Interest Rate
5.71%

Purchase Details

Closed on
Feb 5, 2003
Sold by
Bought by

Home Financials for this Owner

Home Financials are based on the most recent Mortgage that was taken out on this home.
Original Mortgage
$228,000
Interest Rate
5.85%

Purchase Details

Closed on
Aug 16, 1999
Sold by
Bought by
Source: Public Records
Create a Home Valuation Report for This Property
The Home Valuation Report is an in-depth analysis detailing your home's value as well as a comparison with similar homes in the area

Purchase History

We collect this data history from publicly available records. To have your information removed, we recommend requesting removal directly through your county’s website.

Date Buyer Sale Price Title Company
-- None Listed On Document
$490,000 Lawyers Title Company
-- None Available
$315,000 Landwood Title
-- Nations Title Company
$282,500 First American Title
-- First American Title
-- American Title
Source: Public Records

Mortgage History

We collect this data history from publicly available records. To have your information removed, we recommend requesting removal directly through your county’s website.

Date Status Borrower Loan Amount
Previous Owner $157,567
Previous Owner $125,000
Previous Owner $252,000
Previous Owner $109,000
Previous Owner $412,000
Previous Owner $187,000
Previous Owner $226,000
Previous Owner $228,000
Previous Owner $114,000
Source: Public Records

Property History

We collect this data history from publicly available records. To have your information removed, we recommend requesting removal directly through your county’s website.

Date Event Price List to Sale Price per Sq Ft Prior Sale
03/15/2021 03/15/21 Sold $490,000 -1.9% $288 / Sq Ft
02/19/2021 02/19/21 Pending -- -- --
01/12/2021 01/12/21 For Sale $499,500 +58.6% $293 / Sq Ft
04/13/2015 04/13/15 Off Market $315,000 -- --
02/23/2015 02/23/15 Sold $315,000 -7.1% $185 / Sq Ft View Prior Sale
01/13/2015 01/13/15 Pending -- -- --
01/02/2015 01/02/15 For Sale $339,000 +18733.3% $199 / Sq Ft
05/18/2014 05/18/14 Sold $1,800 0.0% $1 / Sq Ft View Prior Sale
05/18/2014 05/18/14 Off Market $1,800 -- --
05/15/2014 05/15/14 Rented $1,800 0.0% --
04/23/2014 04/23/14 Under Contract -- -- --
04/14/2014 04/14/14 For Rent $1,800 0.0% --
03/12/2014 03/12/14 Price Changed $359,900 -2.5% $211 / Sq Ft
03/03/2014 03/03/14 Price Changed $369,000 -0.3% $217 / Sq Ft
12/02/2013 12/02/13 For Sale $370,000 -- $217 / Sq Ft
Source: California Desert Association of REALTORS®

Tax History

We collect this data history from publicly available records. To have your information removed, we recommend requesting removal directly through your county’s website.

Year Tax Paid Tax Assessment Tax Assessment Total Assessment is a certain percentage of the fair market value that is determined by local assessors to be the total taxable value of land and additions on the property. Land Improvement
2026 $6,979 $540,993 $135,249 $405,744
2025 $6,979 $530,387 $132,598 $397,789
2023 $6,820 $509,794 $127,450 $382,344
2022 $4,764 $356,738 $89,181 $267,557
2021 $4,656 $349,744 $87,433 $262,311
2020 $4,573 $346,159 $86,537 $259,622
2019 $4,492 $339,373 $84,841 $254,532
2018 $4,411 $332,720 $83,179 $249,541
2017 $4,345 $326,198 $81,549 $244,649
2016 $4,265 $319,802 $79,950 $239,852
2015 $4,292 $316,000 $95,000 $221,000
2014 $4,363 $321,000 $96,000 $225,000
Source: Public Records

Agents Affiliated with this Home

  • Section Image
  • Section Image
  • Section Image
See All Agents

Map

Source: California Desert Association of REALTORS®

MLS Number: 219055568

California Desert Association of REALTORS®

APN: 634-082-090

Your Personal Tour Guide

Ask me questions while you tour the home.