
Ryan Farmer
RE/MAX REVOLUTION
(930) 444-8154
31 Total Sales
2 in Newburgh
$225K - $265K Price Range




Estimated Value: $407,000 - $433,247
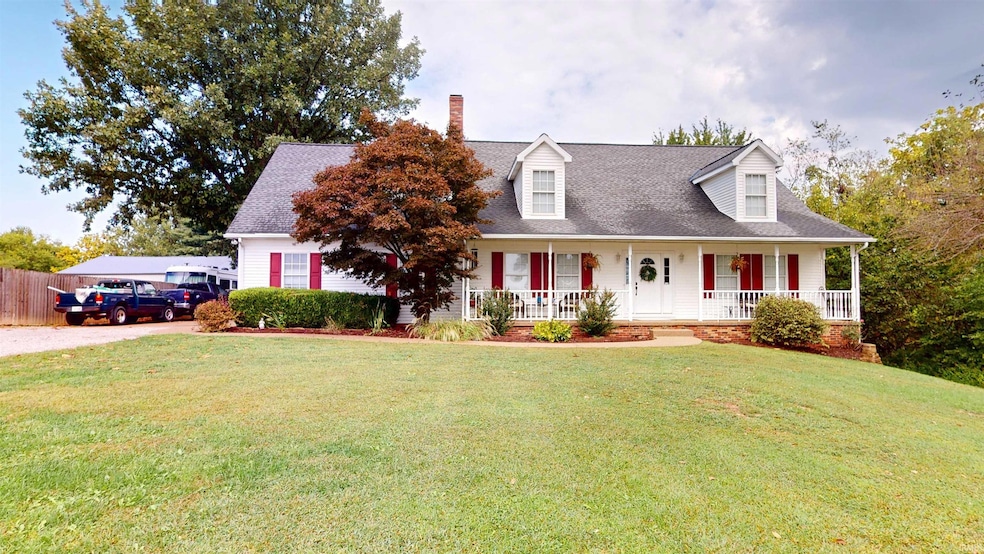
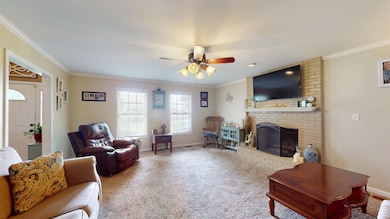
Welcome to your peaceful corner of Newburgh. This inviting 4-bedroom, 2.5-bath Cape Cod beauty sits on nearly 3⁄4 of an acre, hugged by mature trees that offer a sense of privacy, all while being just minutes from everyday conveniences. Take a virtual stroll through this home with our 3D Matterport tour! The main level boasts hardwood and tile floors, a spacious living area anchored by a full brick fireplace (wood-burning), and an open concept kitchen and dining room. The kitchen is equipped with a brand new gas range and microwave hood. One of the two main-level bedrooms has been converted into a custom home office, featuring a tray ceiling, recessed lighting, ceiling fan, built-ins, and hardwood flooring. The remodeled Jack-and-Jill bath includes a fully tiled walk-in shower. A guest half bath and laundry room complete the first floor. Upstairs, you’ll find two exceptionally spacious bedrooms, both with walk-in closets, and a freshly remodeled full bath with a dual sink vanity and transom window. A walk-in attic is accessible from the second floor, offering potential for additional finished living space. The basement gives you 700 unfinished sqft with walk-out doors, plumbing for a bath or kitchenette, and all the storage or flex space you could need. Outside, the newly added expansive back deck is perfect for gathering, grilling, or enjoying the serenity of the tree-lined backyard. There’s also a relaxing front porch, a 2.5-car attached garage with built-in shelving and a storage nook, and a small backyard shed for your extras. Seller is providing a $575 AHS home warranty.
Last Agent to Sell the Property
ERA FIRST ADVANTAGE REALTY, INC Brokerage Phone: 812-858-2400 Listed on: 10/08/2025
We collect this data history from publicly available records. To have your information removed, we recommend requesting removal directly through your county’s website.
Ryan Farmer
RE/MAX REVOLUTION
(930) 444-8154
31 Total Sales
2 in Newburgh
$225K - $265K Price Range
Lisa Bradshaw
ERA FIRST ADVANTAGE REALTY, INC
(812) 575-4587
99 Total Sales
3 in Newburgh
$205K - $310K Price Range
Kimberly Redding
Star Real Estate Sales and Service Corporation
(930) 444-8110
40 Total Sales
1 in Newburgh
$280,000 Price
Johnna Hancock-Blake
Berkshire Hathaway HomeServices Indiana Realty
(270) 458-1018
272 Total Sales
27 in Newburgh
$70K - $875K Price Range
Jerrod Eagleson
KELLER WILLIAMS CAPITAL REALTY
(812) 575-4297
436 Total Sales
32 in Newburgh
$24K - $795K Price Range
Jennifer Stallings
Extreme RE Real Estate
(812) 625-3914
166 Total Sales
3 in Newburgh
$175K - $269K Price Range
We collect this data history from publicly available records. To have your information removed, we recommend requesting removal directly through your county’s website.
| Date | Buyer | Sale Price | Title Company |
|---|---|---|---|
| -- | Security Title | ||
| Indiana Residential Nominee Services Llc | -- | Security Title | |
| Ward Larry Michael | $229,000 | -- |
We collect this data history from publicly available records. To have your information removed, we recommend requesting removal directly through your county’s website.
| Date | Status | Borrower | Loan Amount |
|---|---|---|---|
| Open | $324,000 | ||
| Previous Owner | Ward Larry Michael | $197,600 | |
| Previous Owner | Ward Larry Michael | $206,100 |
We collect this data history from publicly available records. To have your information removed, we recommend requesting removal directly through your county’s website.
| Date | Event | Price | List to Sale | Price per Sq Ft |
|---|---|---|---|---|
| 01/09/2026 01/09/26 | Sold | $405,000 | -4.7% | $145 / Sq Ft |
| 12/08/2025 12/08/25 | Pending | -- | -- | -- |
| 11/20/2025 11/20/25 | Price Changed | $424,900 | -0.6% | $152 / Sq Ft |
| 11/01/2025 11/01/25 | Price Changed | $427,500 | -2.8% | $153 / Sq Ft |
| 10/24/2025 10/24/25 | Price Changed | $439,900 | -2.2% | $157 / Sq Ft |
| 10/08/2025 10/08/25 | For Sale | $449,900 | -- | $161 / Sq Ft |
We collect this data history from publicly available records. To have your information removed, we recommend requesting removal directly through your county’s website.
| Year | Tax Paid | Tax Assessment Tax Assessment Total Assessment is a certain percentage of the fair market value that is determined by local assessors to be the total taxable value of land and additions on the property. | Land | Improvement |
|---|---|---|---|---|
| 2025 | $2,146 | $325,000 | $47,600 | $277,400 |
| 2024 | $2,485 | $322,300 | $26,700 | $295,600 |
| 2023 | $2,376 | $313,700 | $26,700 | $287,000 |
| 2022 | $2,283 | $290,400 | $31,900 | $258,500 |
| 2021 | $1,869 | $232,300 | $25,600 | $206,700 |
| 2020 | $1,803 | $215,100 | $23,100 | $192,000 |
| 2019 | $1,906 | $220,000 | $23,100 | $196,900 |
| 2018 | $1,728 | $211,000 | $23,100 | $187,900 |
| 2017 | $1,669 | $206,300 | $23,100 | $183,200 |
| 2016 | $1,644 | $205,200 | $23,100 | $182,100 |
| 2014 | $1,606 | $211,800 | $23,100 | $188,700 |
| 2013 | $1,666 | $221,700 | $23,100 | $198,600 |
Seller's Agent in 2026
Becky Ismail
ERA FIRST ADVANTAGE REALTY, INC
(812) 483-3323
260 Total Sales
Buyer's Agent in 2026
Audra Barbauld
Catanese Real Estate
(812) 568-2435
36 Total Sales
Source: Indiana Regional MLS
MLS Number: 202540762
APN: 87-12-23-300-042.000-019
Disclaimer: Certain information contained herein is derived from information provided by parties other than Homes.com. All information provided is deemed reliable, but is not guaranteed to be accurate and should be independently verified.
Based on information submitted to the MLS GRID. All data is obtained from various sources and may not have been verified by broker or MLS GRID. Supplied Open House Information is subject to change without notice. All information should be independently reviewed and verified for accuracy. Properties may or may not be listed by the office/agent presenting the information. Some IDX listings have been excluded from this website. IDX information is provided exclusively for personal, non-commercial use, and may not be used for any purpose other than to identify prospective properties consumers may be interested in purchasing. Information is deemed reliable but not guaranteed.
Based on information submitted to the MLS GRID
Ask me questions while you tour the home.