
George Cordova
EXP REALTY OF CALIFORNIA INC
(626) 602-2962
51 Total Sales
2 in Terra Vista
$680,000 Price Range
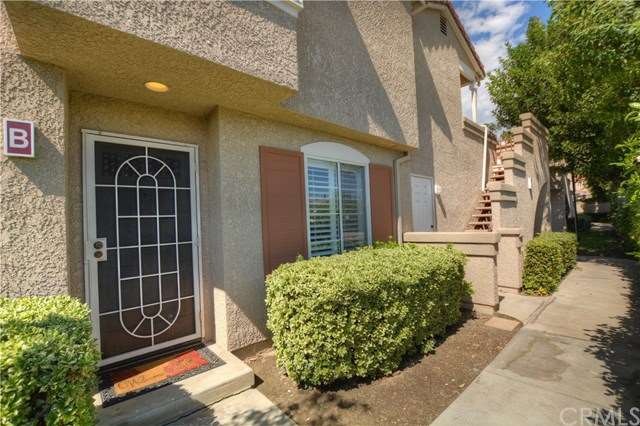
Spectacular two-story condo in beautiful Rancho Cucamonga. This private end unit built in 1991 features 3 BR, 2-3/4 BA, and 1,403 sq. ft. of living space. You'll fall in love from the moment you step into the elegant living room with stunning dark laminate wood flooring, vaulted ceilings, upgraded fireplace with black granite surround, and decorator paint in light gray tones throughout. The kitchen is a chef's delight with granite countertops, stainless steel appliances, plenty of cabinet space, and tile flooring. Enjoy a cup of java in the sunny breakfast nook, or a bite to eat at the breakfast bar. One BR and BA downstairs is a pass thru to also serve as a guest powder room. Upstairs is a spacious Master BR with window that opens to below, and Master BA has gorgeous upgraded tile. A secondary BR and BA also upstairs. Plantation shutters throughout finishes off each room. Sliding doors lead to manicured rear yard with palm trees, blooming flowers, in-ground herb garden, concrete deck, and Alum-a-Wood patio cover. Plenty of storage in coat closet that leads under stairwell for storing seasonal items. Indoor laundry room for convenience, and attached two-car garage with direct access to interior. Enjoy amenities of pool, spa, and clubhouse. Perfect for a growing family and entertaining friends. Award winning schools, commuter friendly to 210, I-10, and I-15 freeways, shopping and entertaining nearby, and just minutes from Victoria Gardens Mall. A must see!
Last Agent to Sell the Property
KELLER WILLIAMS REALTY COLLEGE PARK License #01457540 Listed on: 09/30/2016
Last Buyer's Agent
KELLER WILLIAMS REALTY COLLEGE PARK License #01457540 Listed on: 09/30/2016
George Cordova
EXP REALTY OF CALIFORNIA INC
(626) 602-2962
51 Total Sales
2 in Terra Vista
$680,000 Price Range
MEGANN CENTENO
OMEGA REAL ESTATE
(951) 339-3935
318 Total Sales
4 in Terra Vista
$567K - $770K Price Range
Julie Hudson
Realty ONE Group Mountain Desert-LH
(951) 934-0022
52 Total Sales
2 in Terra Vista
$545K - $660K Price Range
Sean Reid
Century 21 Masters
(657) 332-2444
36 Total Sales
1 in Terra Vista
$513,000 Price
Brian Kidd
Canyon Realty
(657) 385-7945
34 Total Sales
2 in Terra Vista
$590,000 Price Range
Andrew Villagomez
Real Broker
(442) 327-1202
76 Total Sales
1 in Terra Vista
$815,000 Price
We collect this data history from publicly available records. To have your information removed, we recommend requesting removal directly through your county’s website.
| Date | Event | Price | List to Sale | Price per Sq Ft | Prior Sale |
|---|---|---|---|---|---|
| 10/27/2016 10/27/16 | Sold | $353,800 | 0.0% | $252 / Sq Ft | |
| 10/06/2016 10/06/16 | Pending | -- | -- | -- | |
| 09/29/2016 09/29/16 | For Sale | $353,800 | +53.8% | $252 / Sq Ft | |
| 10/30/2013 10/30/13 | Sold | $230,000 | +27.8% | $164 / Sq Ft | View Prior Sale |
| 10/21/2012 10/21/12 | For Sale | $180,000 | -21.7% | $128 / Sq Ft | |
| 10/16/2012 10/16/12 | Pending | -- | -- | -- | |
| 10/13/2012 10/13/12 | Off Market | $230,000 | -- | -- | |
| 10/10/2012 10/10/12 | For Sale | $180,000 | -- | $128 / Sq Ft |
Seller's Agent in 2016
Veronica Silva
KELLER WILLIAMS REALTY COLLEGE PARK
(909) 803-3414
1 in this area
16 Total Sales
Source: California Regional Multiple Listing Service (CRMLS)
MLS Number: CV16714596
Disclaimer: Certain information contained herein is derived from information provided by parties other than Homes.com. All information provided is deemed reliable, but is not guaranteed to be accurate and should be independently verified.
The multiple listing data appearing on this website, or contained in reports produced therefrom, is owned and copyrighted by California Regional Multiple Listing Service, Inc. ("CRMLS") and is protected by all applicable copyright laws. Information provided is for viewer's personal, non-commercial use and may not be used for any purpose other than to identify prospective properties the viewer may be interested in purchasing. All listing data, including but not limited to square footage and lot size is believed to be accurate, but the listing Agent, listing Broker and CRMLS and its affiliates do not warrant or guarantee such accuracy. The viewer should independently verify the listed data prior to making any decisions based on such information by personal inspection and/or contacting a real estate professional.
Based on information from California Regional Multiple Listing Service, Inc. and /or other sources. All data, including all measurements and calculations of area, is obtained from various sources and has not been, and will not be, verified by broker or MLS. All information should be independently reviewed and verified for accuracy. Properties may or may not be listed by the office/agent presenting the information
Ask me questions while you tour the home.