NOT LISTED FOR SALE

767 Breeze St Craig, CO 81625

Craig Area

Estimated Value: $317,688 - $341,000

4 Beds
2 Baths
2,101 Sq Ft
$158/Sq Ft Est. Value

Sale Details

Date Sold: June 11, 2019

Last sale price $213,500 $102 Per Sq Ft

Est. 61% increase in value since last sale

Current estimated payment $2,044 / mo

90 Days on Market

Highlights

  • Green Building
  • Patio
  • Landscaped
  • Main Floor Primary Bedroom
  • Laundry Room
  • 3-minute walk to Breeze Park

About This Home

As of June 2019

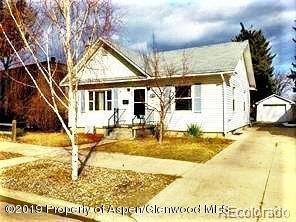
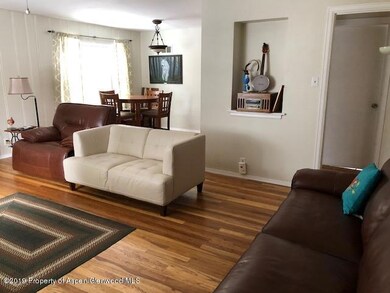
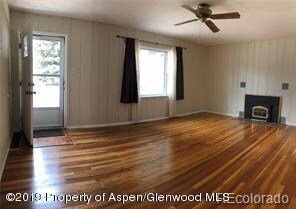
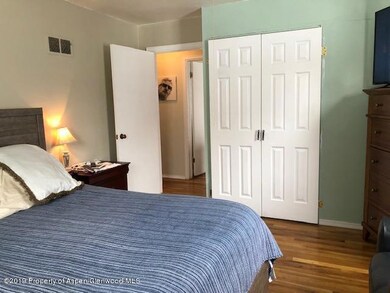
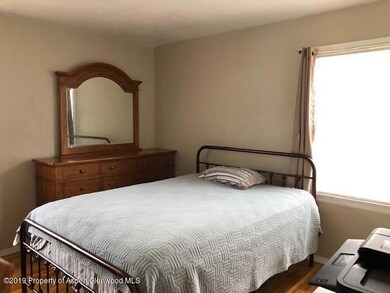
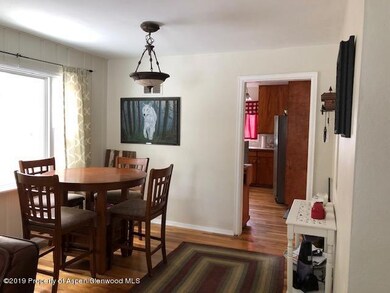
Beautifully updated 4 bedroom home in quiet neighborhood. Refinished gorgeous white oak floors throughout upper level. In-floor heat in bathrooms. Possibility of a 5th bedroom downstairs or use as a second living room or playroom. Vinyl windows to help keep the heat inside. Brand new deck added in back is perfect for summer get-to-gethers. Too many great things to list, schedule a showing today and see for yourself.

Last Agent to Sell the Property

Janalee Adams

RE/MAX About You Brokerage Phone: (970) 824-7000 License #ER100070350 Listed on: 01/22/2019

RE/MAX About You

Last Buyer's Agent

Dorina Fredrickson

Country Living Realty License #ER100047576

Range of Values:

--
Value Increase
--
Percent Increase
--
Adjusted for Inflation
Collateral Analytics

Collateral Analytics Collateral Analytics AVMs (Automated Valuation Model) employ a number of statistical approaches combined with neighborhood-specific comparable selection guarantees the most up-to-date and precise valuations.

Not Available

Collateral Analytics does not have data for the current month. Please view the chart for historical values.

ICE

ICE Mortgage Technology ICE Mortgage Technology’s AVM (Automated Valuation Model) is a state-of-the-art online residential property valuation tool that provides a quick and accurate estimate of the value of almost any home in the U.S.

Not Available

ICE Mortgage Technology does not have data for the current month. Please view the chart for historical values.

First American

First American First American Data & Analytics’ next-generation AVM combines unrivaled data assets with a blended ensemble of valuation models to produce highly accurate, reliable valuations you can trust.

Not Available

First American does not have data for the current month. Please view the chart for historical values.

Quantarium

Quantarium Quantarium’s valuation service, repeatedly proven the industry’s most accurate and comprehensive, is supercharged with a self-learning and auto-tuning AI engine that continually becomes smarter and more accurate as it processes daily inputs from the industry’s leading RE data lake.

Not Available

Quantarium does not have data for the current month. Please view the chart for historical values.

Average Value
Not Available
List Price
Sold Price
Create a Home Valuation Report for This Property
The Home Valuation Report is an in-depth analysis detailing your home's value as well as a comparison with similar homes in the area

Home Details

Home Type

  • Single Family

Est. Annual Taxes

  • $706

Year Built

  • Built in 1948

Lot Details

  • 6,250 Sq Ft Lot
  • West Facing Home
  • Fenced
  • Landscaped
  • Property is in good condition

Parking

  • 1 Car Garage

Home Design

  • Frame Construction
  • Composition Roof
  • Composition Shingle Roof
  • Vinyl Siding

Interior Spaces

  • 2,101 Sq Ft Home
  • 2-Story Property
  • Ceiling Fan
  • Wood Burning Fireplace
  • Window Treatments
  • Laundry Room
  • Finished Basement

Kitchen

  • Range
  • Dishwasher

Bedrooms and Bathrooms

  • 4 Bedrooms
  • Primary Bedroom on Main
  • 2 Full Bathrooms

Outdoor Features

  • Patio
  • Storage Shed

Additional Features

  • Green Building
  • Forced Air Heating System

Community Details

  • Property has a Home Owners Association
  • Association fees include sewer
  • Craig Subdivision

Listing and Financial Details

  • Exclusions: Washer, Dryer
  • Assessor Parcel Number 065736413005

Home Details

Home Type

Single Family

Est. Annual Taxes

$706

Year Built

Built in 1948

Lot Details

6,250 Sq Ft Lot

Listing Details

  • Property Sub Type: Single Family Residence
  • Prop. Type: Residential
  • Lot Size Acres: 0.14
  • Inclusions: Ceiling Fan, Window Coverings, Range, Dishwasher
  • Subdivision Name: Craig
  • Directions: Heading north on Breeze Street. Property is on the east side of street.
  • Architectural Style: Ranch
  • Master Model: No
  • New Construction: No
  • Year Built: 1948
  • Tax Parcel Letter: R007166
  • Attribution Contact: (970) 824-7000
  • Location Info:Furnished: No
  • Keywords Info:Pre-Fabricated Home: No
  • General Info:Zoning2: Residential
  • General Info:Main Floor Master: Yes
  • Laundry Facility:Laundry Room: Yes
  • Listing Info:Short Sale: No
  • Listing Info:REO: No
  • Listing Info:Auction: No
  • Listing Info:Foreclosure: No
  • Gas:Natural Gas2: Yes
  • General Info:Levels: 2.0
  • Financing Info:Taxes2: 705.92
  • Financing Info:Tax Year2: 2018
  • Extras:Landscaping: Yes
  • Extras:PatioDeck: Yes
  • Sanitation:Sewer: Yes
  • Inclusions:Dishwasher: Yes
  • Inclusions:Range: Yes
  • Style:Ranch: Yes
  • Exterior:Vinyl Siding: Yes
  • Condition:Good: Yes
  • Roof:Composition Shingles: Yes
  • Extras:Fence: Yes
  • Inclusions:Ceiling Fan: Yes
  • Inclusions:Window Coverings: Yes
  • Unit Faces:West: Yes
  • Substructure:Finished Basement: Yes
  • Extras:Storage Shed: Yes
  • Financing Info:HOA Dues YN: No
  • Special Features: None

Interior Features

  • Furnished: Unfurnished
  • Has Basement: Finished
  • Full Bathrooms: 2
  • Total Bedrooms: 4
  • Fireplace Features: Wood Burning
  • Fireplace: Yes
  • Living Area: 2101.0
  • Fireplace:Wood Burning: Yes

Exterior Features

  • Fencing: Fenced
  • Lot Features: Landscaped
  • Exclusions: Washer, Dryer
  • Construction Type: Vinyl Siding, Frame
  • Property Condition: Good
  • Roof: Composition
  • Construction:Frame: Yes

Garage/Parking

  • Attached Garage: No
  • Parking Features: 1 Car
  • Keywords Info:Garage: 1 Car
  • Parking Area:_one_ Car2: Yes

Utilities

  • Laundry Features: Inside
  • Building Features: Yes
  • Heating: Forced Air
  • Heating Yn: Yes
  • Utilities: Natural Gas Available
  • Water Source: Public
  • Heating:Forced Air: Yes

Condo/Co-op/Association

  • Association Fee Frequency: Annually
  • Association: Yes

Association/Amenities

  • Listing Info:Member Association: Glenwood Association
  • Financing Info:Association Fee Frequency2: Annually

Fee Information

  • Association Fee Includes: Sewer

Lot Info

  • Lot Size Sq Ft: 6250.0
  • Parcel #: 065736413005
  • Zoning: Residential
  • ResoLotSizeUnits: Acres

Tax Info

  • Tax Annual Amount: 705.92
  • Tax Year: 2018

Property History

We collect this data history from publicly available records. To have your information removed, we recommend requesting removal directly through your county’s website.

Date Event Price List to Sale Price per Sq Ft Prior Sale
06/11/2019 06/11/19 Sold $213,500 +0.5% $102 / Sq Ft
04/23/2019 04/23/19 Pending -- -- --
01/22/2019 01/22/19 For Sale $212,500 +9.0% $101 / Sq Ft
07/16/2018 07/16/18 Sold $195,000 0.0% $84 / Sq Ft View Prior Sale
06/16/2018 06/16/18 Pending -- -- --
03/21/2018 03/21/18 For Sale $195,000 -- $84 / Sq Ft
Source: Aspen Glenwood MLS

Tax History

We collect this data history from publicly available records. To have your information removed, we recommend requesting removal directly through your county’s website.

Year Tax Paid Tax Assessment Tax Assessment Total Assessment is a certain percentage of the fair market value that is determined by local assessors to be the total taxable value of land and additions on the property. Land Improvement
2025 $1,756 $19,118 $0 $0
2024 $1,756 $13,530 $0 $0
2023 $1,174 $13,530 $940 $12,590
2022 $1,071 $12,700 $1,240 $11,460
2021 $1,081 $13,060 $1,270 $11,790
2020 $964 $11,790 $1,270 $10,520
2019 $955 $11,790 $1,270 $10,520
2018 $684 $8,410 $1,280 $7,130
2017 $706 $8,410 $1,280 $7,130
2016 $776 $9,560 $1,420 $8,140
2015 $810 $9,560 $1,420 $8,140
2013 $810 $9,840 $1,420 $8,420
Source: Public Records

Agents Affiliated with this Home

  • Section Image
  • Section Image
See All Agents

Map

Source: Aspen Glenwood MLS

MLS Number: 157616

Aspen Glenwood MLS

APN: R007166

Your Personal Tour Guide

Ask me questions while you tour the home.