NOT LISTED FOR SALE

Estimated Value: $808,000 - $1,106,180

4 Beds
3 Baths
3,005 Sq Ft
$330/Sq Ft Est. Value

Sale Details

Date Sold: April 4, 2024

Last sale price $910,000 $303 Per Sq Ft

Est. 9% increase in value since last sale

Current estimated payment $6,442 / mo

17 Days on Market

Highlights

  • Arena
  • RV Access or Parking
  • Vaulted Ceiling
  • Ashland Elementary School Rated A
  • 1.48 Acre Lot
  • 1 Fireplace

About This Home

As of April 2024

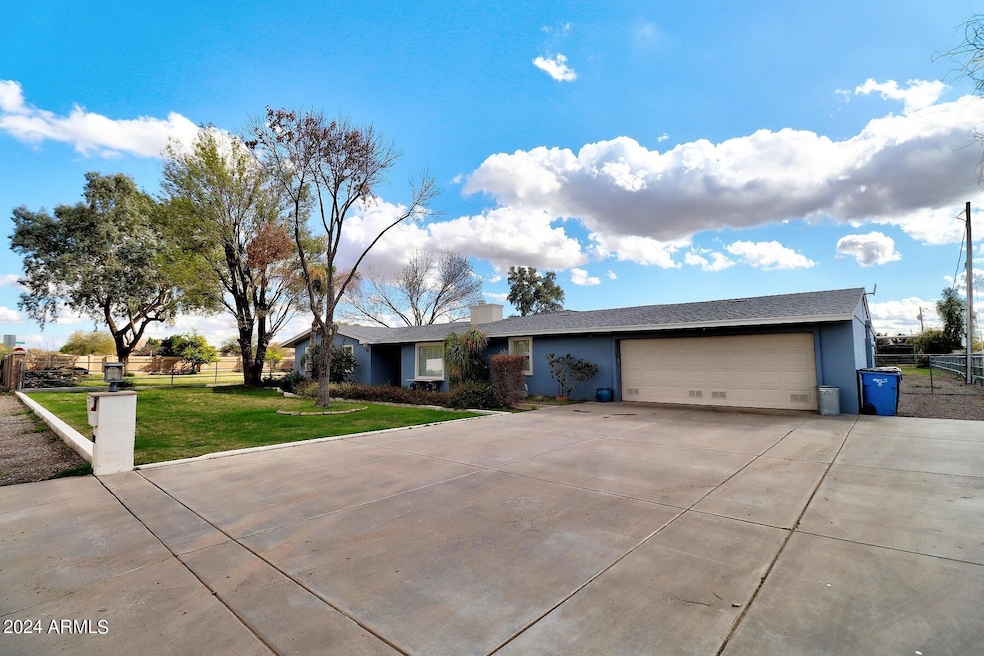
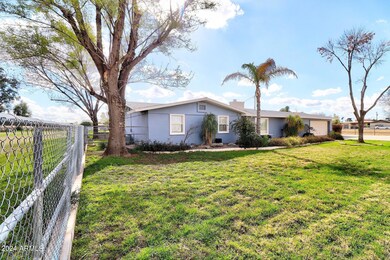
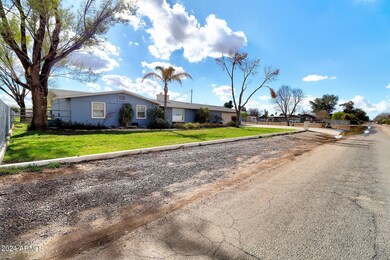
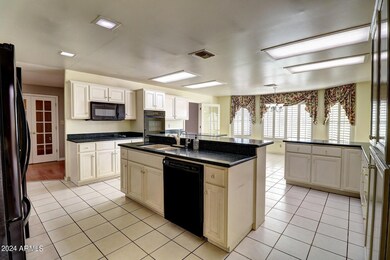
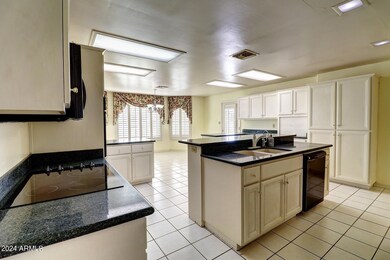
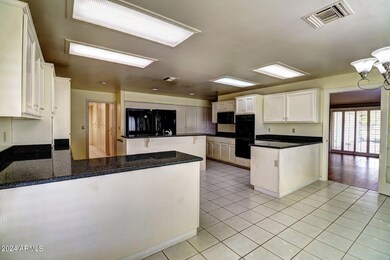
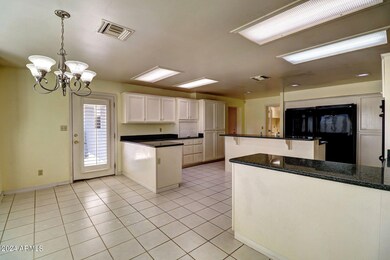
1.5 acre horse property in the heart of Gilbert with flood irrigation. Block built construction. There are 3 bedrooms, 3 baths, plus a den, & a separate office with built-in cabinets, desk, & counter space. The office & den could potentially be combined into one large bedroom. The dining room with glass doors could also be used as a den/office. Wood shutters. Dual pane windows. N/S exposure. Kitchen has granite counters, island with breakfast bar, RO, pantry, double oven, & a full size matching freezer next to the refrigerator which are both included. Washer & dryer are also included. New roof in 2017. Master bedroom walk-in closet. New hot water heater 2017. Double RV gate on east side near back of property. There is another side gate access on the west side of home with a cement driveway that leads to the back yard from the street for easy access. Front room fireplace. Six ceiling fans. Two covered patios. In-wall fold down ironing board in laundry room. There is a large storage room off the kitchen with numerous cabinets, counter space, and a utility sink. There are two additional storage rooms near the laundry room with more cabinets and shelving, one of which has a skylight. Storage shed/tack room in rear of property near horse stalls. Attached garage cabinets and shelving. Touch pad garage entry. Garage door pulleys and mechanisms were replaced in 2023. There is a small yearly fee to SRP for flood irrigation and to Palomino Acres irrigation association to cover repairs. Located near San Tan Village shopping, restaurants, & movies. Trader Joe's is nearby too. Quick access to the 202 freeway in two different directions.

Last Agent to Sell the Property

Dan Kilde

West USA Realty License #SA102810000 Listed on: 02/08/2024

West USA Realty

Last Buyer's Agent

Mohammad Lasker

American Realty Brokers License #SA570339000

American Realty Brokers
Create a Home Valuation Report for This Property
The Home Valuation Report is an in-depth analysis detailing your home's value as well as a comparison with similar homes in the area

Home Details

Home Type

  • Single Family

Est. Annual Taxes

  • $2,821

Year Built

  • Built in 1978

Lot Details

  • 1.48 Acre Lot
  • Block Wall Fence
  • Chain Link Fence
  • Corner Lot
  • Private Yard
  • Grass Covered Lot

Parking

  • 2 Car Garage
  • 1 Open Parking Space
  • Garage Door Opener
  • RV Access or Parking

Home Design

  • Composition Roof
  • Block Exterior
  • Stucco

Interior Spaces

  • 3,005 Sq Ft Home
  • 1-Story Property
  • Vaulted Ceiling
  • Ceiling Fan
  • Skylights
  • 1 Fireplace
  • Double Pane Windows
  • Security System Owned

Kitchen

  • Eat-In Kitchen
  • Breakfast Bar
  • Electric Cooktop
  • Built-In Microwave
  • Kitchen Island
  • Granite Countertops

Flooring

  • Laminate
  • Tile

Bedrooms and Bathrooms

  • 4 Bedrooms
  • 3 Bathrooms

Outdoor Features

  • Covered Patio or Porch
  • Outdoor Storage
  • Playground

Schools

  • Ashland Elementary School
  • South Valley Jr. High Middle School
  • Campo Verde High School

Farming

  • Flood Irrigation

Horse Facilities and Amenities

  • Horses Allowed On Property
  • Horse Stalls
  • Tack Room
  • Arena

Utilities

  • Zoned Heating and Cooling System
  • 220 Volts in Kitchen
  • Water Purifier
  • Septic Tank
  • High Speed Internet
  • Cable TV Available

Community Details

  • No Home Owners Association
  • Association fees include no fees
  • Built by Custom
  • Palomino Acres Subdivision

Listing and Financial Details

  • Tax Lot 25
  • Assessor Parcel Number 304-43-041

Home Details

Home Type

Single Family

Est. Annual Taxes

$2,821

Year Built

Built in 1978

Lot Details

1.48 Acres

Parking

2

Listing Details

  • Cross Street: Lindsay and Williams Field
  • Property Type: Residential
  • Ownership: Fee Simple
  • Association Fees Land Lease Fee: N
  • Basement: N
  • Updated Floors: Partial
  • Items Updated Floor Yr Updated: 2018
  • Updated Plumbing: Partial
  • Items Updated Plmbg Yr Updated: 2017
  • Updated Roof: Full
  • Items Updated Roof Yr Updated: 2017
  • Parking Spaces Slab Parking Spaces: 1.0
  • Parking Spaces Total Covered Spaces: 2.0
  • Separate Den Office Sep Den Office: Y
  • Year Built: 1978
  • Tax Year: 2023
  • Property Sub Type: Single Family Residence
  • Horses: Yes
  • Lot Size Acres: 1.48
  • Subdivision Name: Palomino Acres
  • Architectural Style: Ranch
  • Efficiency: Multi-Zones
  • Property Attached Yn: No
  • General Property Description:PriceSqFt: 302.83
  • Dining Area:Breakfast Bar: Yes
  • Windows:Dual Pane: Yes
  • Cooling:Ceiling Fan(s): Yes
  • Technology:Cable TV Avail: Yes
  • Cooling:Central Air: Yes
  • Features:Water Purifier: Yes
  • Water Source City Water: Yes
  • Kitchen Features:Electric Cooktop: Yes
  • Technology:High Speed Internet: Yes
  • Special Features: None

Interior Features

  • Flooring: Laminate, Tile
  • Basement YN: No
  • Possible Use: None
  • Spa Features: None
  • Appliances: Electric Cooktop, Water Purifier
  • Total Bedrooms: 4
  • Fireplace Features: 1 Fireplace
  • Fireplace: Yes
  • Interior Amenities: High Speed Internet, Granite Counters, Eat-in Kitchen, Breakfast Bar, Vaulted Ceiling(s), Kitchen Island, Pantry, 3/4 Bath Master Bdrm
  • Living Area: 3005.0
  • Stories: 1
  • Window Features: Skylight(s), Dual Pane
  • Kitchen Features:Built-in Microwave: Yes
  • Kitchen Features:Kitchen Island: Yes
  • Kitchen Features Pantry: Yes
  • Kitchen Features:Reverse Osmosis: Yes
  • Kitchen Features:Wall Oven(s): Yes
  • Kitchen Features:Multiple Ovens: Yes
  • Other Rooms:Library-Blt-in Bkcse: Yes
  • KitchenFeatures:Refrigerator: Yes
  • Kitchen Features:Granite Counters: Yes

Exterior Features

  • Fencing: Other, Block, Chain Link
  • Exterior Features: Playground, Private Yard, Storage
  • Lot Features: Corner Lot, Grass Front, Grass Back, Flood Irrigation
  • Pool Features: None
  • Pool Private: No
  • Disclosures: Agency Discl Req, Seller Discl Avail
  • Construction Type: Stucco, Painted, Block
  • Patio And Porch Features: Covered Patio(s), Patio
  • Roof: Composition
  • Construction:Block: Yes
  • Exterior Features:Covered Patio(s): Yes
  • Exterior Features:Childrens Play Area: Yes
  • Exterior Features:Patio: Yes
  • Exterior Features:Pvt Yrd(s)Crtyrd(s): Yes
  • Exterior Features:Storage: Yes
  • General Property Description:Community Pool YN2: No
  • General Property Description:Private Pool YN2: No

Garage/Parking

  • Total Covered Spaces: 2.0
  • Parking Features: RV Access/Parking, RV Gate, Garage Door Opener, Attch'd Gar Cabinets
  • Attached Garage: No
  • Garage Spaces: 2.0
  • Open Parking Spaces: 1.0
  • Parking Features:Attch_squote_d Gar Cabinets: Yes
  • Parking Features:RV Gate: Yes
  • Parking Features:Garage Door Opener: Yes
  • Parking Features:RV AccessParking: Yes

Utilities

  • Electric: 220 Volts in Kitchen
  • Cooling: Central Air, Ceiling Fan(s), Programmable Thmstat
  • Heating: Electric
  • Security: Security System Owned
  • Cooling Y N: Yes
  • Heating Yn: Yes
  • Water Source: City Water
  • Heating:Electric: Yes
  • Sewer Septic Tank: Yes

Condo/Co-op/Association

  • Association: No

Association/Amenities

  • Association Fees:HOA YN2: N
  • Association Fees:PAD Fee YN2: N
  • Association Fee Incl:No Fees: Yes

Fee Information

  • Association Fee Includes: No Fees

Schools

  • Elementary School: Ashland Elementary
  • High School: Campo Verde High School
  • Junior High Dist: Gilbert Unified District
  • Middle Or Junior School: South Valley Jr. High

Lot Info

  • Horse Amenities: Arena, Stall, Tack Room
  • Land Lease: No
  • Lot Size Sq Ft: 64595.0
  • Parcel #: 304-43-041

Building Info

  • Builder Name: Custom

Tax Info

  • Tax Annual Amount: 2821.0
  • Tax Book Number: 304.00
  • Tax Lot: 25
  • Tax Map Number: 43.00

Home Values in the Area

Source: Public Records

Average Home Value in this Area


Source: Public Records

Agents Specializing in Southwest Gilbert, AZ

See All Agents

Property History

We collect this data history from publicly available records. To have your information removed, we recommend requesting removal directly through your county’s website.

Date Event Price List to Sale Price per Sq Ft
04/04/2024 04/04/24 Sold $910,000 -9.0% $303 / Sq Ft
02/26/2024 02/26/24 Pending -- -- --
02/23/2024 02/23/24 Price Changed $999,750 -8.7% $333 / Sq Ft
02/08/2024 02/08/24 For Sale $1,095,000 -- $364 / Sq Ft
Source: Arizona Regional Multiple Listing Service (ARMLS)

Agents Affiliated with this Home

  • Section Image
  • Section Image
See All Agents

Map

Source: Arizona Regional Multiple Listing Service (ARMLS)

MLS Number: 6660494

Arizona Regional Multiple Listing Service (ARMLS)

APN: 304-43-041

Your Personal Tour Guide

Ask me questions while you tour the home.