
Sondra Richard
Real Broker LLC
(225) 577-6927
191 Total Sales
1 in Mid City South
$630,000 Price
Estimated Value: $302,212
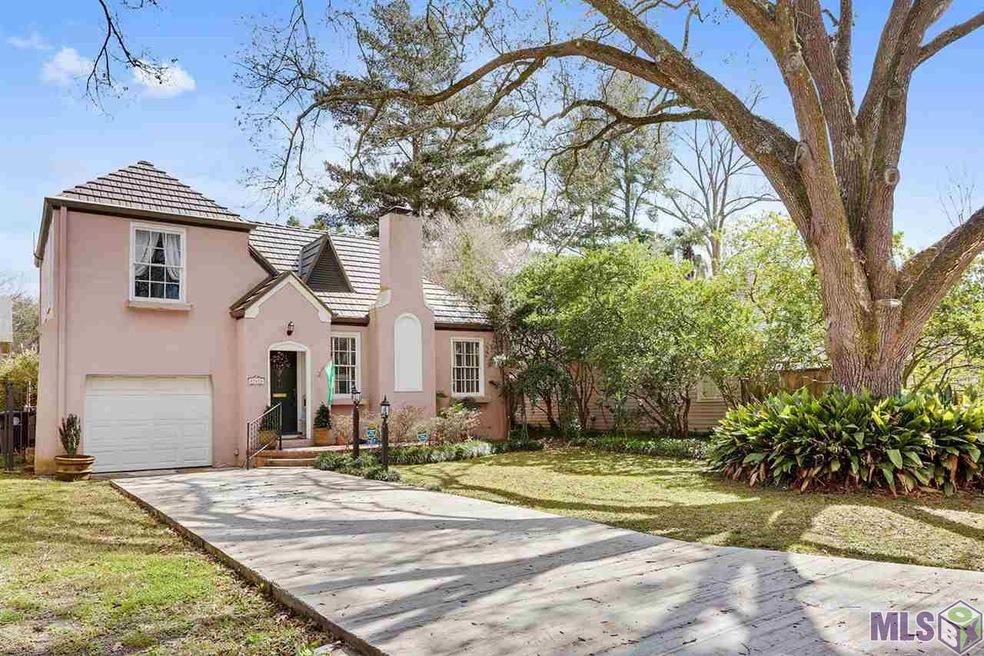
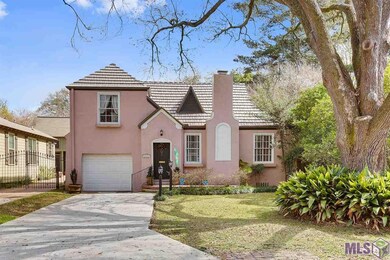
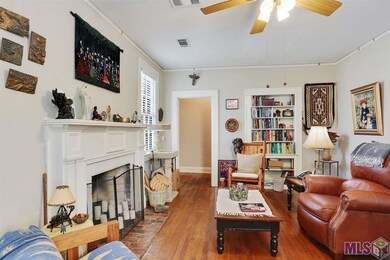
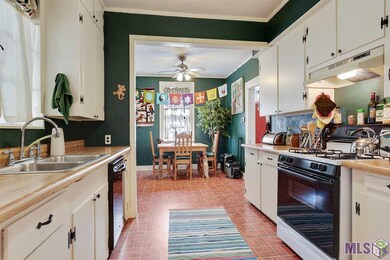
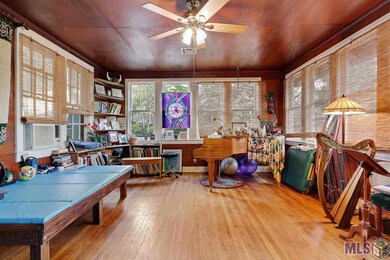

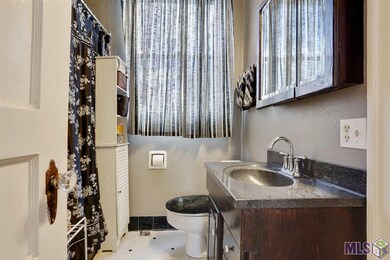
Capital Heights cottage that looks like something from fairy tales. Just what you expect from cottage in Capital Heights—charming & cozy. Gas log fireplace in living room & bookcase built into the wall, kitchen with gas range oven & breakfast area. Home has a large sunroom with 3 walls of windows. Sunroom currently used as music studio could also serve beautifully as sunroom & formal dining room. From the sunroom you can go to the large covered patio overlooking the backyard. There is a 12' X 16' detached storage building in back corner has electricity. Downstairs there is a ½ bath/laundry room. Both bedrooms & full bath are upstairs. Home has been lovingly maintained. The attached one car garage is getting a brand new electric garage door. Home has termite contract with The Bug Man. Special tile roof with a lifetime warranty was installed in 2008. Bricks in chimney were replaced in 2002. Carrier HVAC installed in August 2011. Kitchen Aid dishwasher 2009. Gas stove & gas water heater both about 10 years old. Almost total home painted inside and out about 5 years ago. Attic insulation has been added.
Last Agent to Sell the Property
Compass - Perkins License #0000057938 Listed on: 02/25/2016
We collect this data history from publicly available records. To have your information removed, we recommend requesting removal directly through your county’s website.
Sondra Richard
Real Broker LLC
(225) 577-6927
191 Total Sales
1 in Mid City South
$630,000 Price
Tanya Pulver
CENTURY 21 Bessette Flavin
(337) 426-5627
19 Total Sales
4 in Mid City South
$305K - $358K Price Range
Larry Miller
Keller Williams Realty Red Stick Partners
(225) 529-0613
115 Total Sales
7 in Mid City South
$115K - $691K Price Range
Jonnette Kinler
Supreme
(225) 577-5848
232 Total Sales
1 in Mid City South
$278,000 Price
Lynn Sibley
Clyde Palmer Real Estate, LLC
(225) 666-0531
93 Total Sales
2 in Mid City South
$210,000 Price Range
Raina Johnson
DiGiulio Properties, LLC
(225) 529-0736
96 Total Sales
4 in Mid City South
$99K - $387K Price Range
We collect this data history from publicly available records. To have your information removed, we recommend requesting removal directly through your county’s website.
| Date | Buyer | Sale Price | Title Company |
|---|---|---|---|
| $235,000 | Safe Title Llc | ||
| Cubana Properties Llc A Limited Liabilit | $222,000 | Attorney |
We collect this data history from publicly available records. To have your information removed, we recommend requesting removal directly through your county’s website.
| Date | Status | Borrower | Loan Amount |
|---|---|---|---|
| Open | $230,972 | ||
| Closed | Burns Denise Gay | $230,743 | |
| Previous Owner | Oneill Patricia Ann | $50,000,000 |
We collect this data history from publicly available records. To have your information removed, we recommend requesting removal directly through your county’s website.
| Date | Event | Price | List to Sale | Price per Sq Ft |
|---|---|---|---|---|
| 04/29/2016 04/29/16 | Sold | -- | -- | -- |
| 03/11/2016 03/11/16 | Pending | -- | -- | -- |
| 02/25/2016 02/25/16 | For Sale | $235,000 | -- | $145 / Sq Ft |
We collect this data history from publicly available records. To have your information removed, we recommend requesting removal directly through your county’s website.
| Year | Tax Paid | Tax Assessment Tax Assessment Total Assessment is a certain percentage of the fair market value that is determined by local assessors to be the total taxable value of land and additions on the property. | Land | Improvement |
|---|---|---|---|---|
| 2025 | $2,507 | $26,040 | $3,500 | $22,540 |
| 2024 | $2,507 | $26,040 | $3,500 | $22,540 |
| 2023 | $2,361 | $22,330 | $3,500 | $18,830 |
| 2022 | $2,766 | $22,330 | $3,500 | $18,830 |
| 2021 | $2,705 | $22,330 | $3,500 | $18,830 |
| 2020 | $2,688 | $22,330 | $3,500 | $18,830 |
| 2019 | $2,804 | $22,330 | $3,500 | $18,830 |
| 2018 | $2,755 | $22,200 | $3,500 | $18,700 |
| 2017 | $2,755 | $22,200 | $3,500 | $18,700 |
| 2016 | $598 | $11,800 | $3,500 | $8,300 |
| 2015 | $600 | $11,800 | $3,500 | $8,300 |
| 2014 | $598 | $11,800 | $3,500 | $8,300 |
| 2013 | -- | $11,800 | $3,500 | $8,300 |
MB
Seller's Agent in 2016
Margaret Bach
Latter & Blum
(225) 763-3297
8 in this area
30 Total Sales
Buyer's Agent in 2016
Mitra Aghazadeh
Latter & Blum
(225) 266-5570
1 in this area
18 Total Sales
Source: Greater Baton Rouge Association of REALTORS®
MLS Number: 2016002698
APN: 00529486
Disclaimer: Certain information contained herein is derived from information provided by parties other than Homes.com. All information provided is deemed reliable, but is not guaranteed to be accurate and should be independently verified.
IDX information is provided exclusively for personal, non-commercial use, and may not be used for any purpose other than to identify prospective properties consumers may be interested in purchasing. Information is deemed reliable but not guaranteed.
Ask me questions while you tour the home.