
Seller's Agent in 2025
Katie Grzybowski
Keller Williams Realty Hoover
(205) 729-1370
65 Total Sales
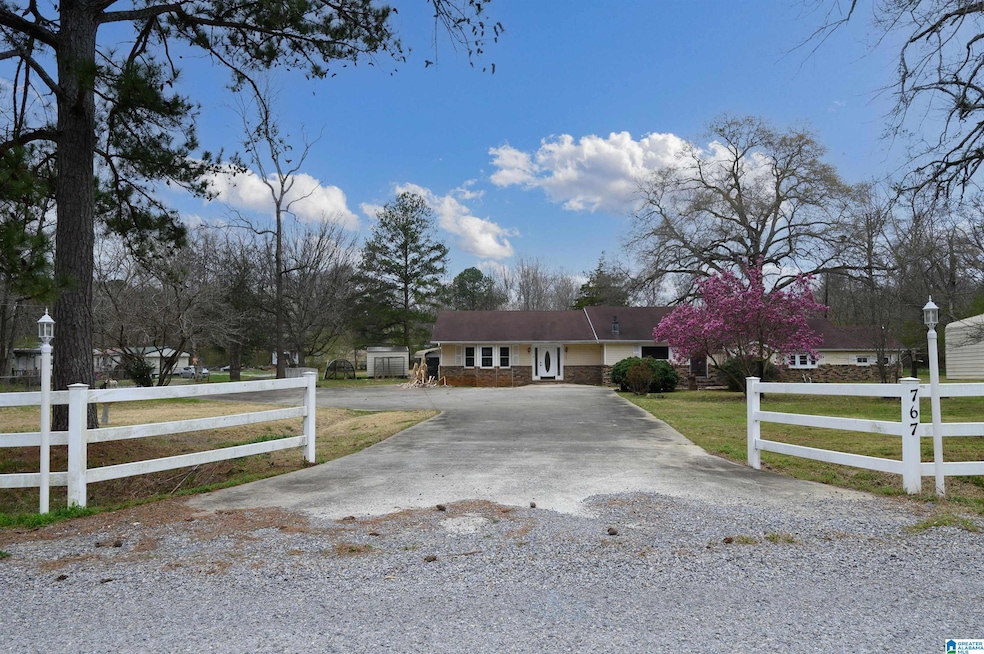


Estimated Value: $168,000 - $192,589
Single story home on 1.6 acres with white-rail fencing; and a two RV carport. Large great room with hand-made stone wall and new LVP flooring which could be a BR. Formal living room and master bedroom with hardwood floors and beamed ceiling. Bedroom with LVP floors and a half bath. Kitchen with custom cabinets and recessed lighting and stainless appliances. Property is mostly fenced with an outdoor storage building. Sold as-is.
Last Agent to Sell the Property
Keller Williams Realty Hoover Listed on: 03/14/2025
We collect this data history from publicly available records. To have your information removed, we recommend requesting removal directly through your county’s website.
We collect this data history from publicly available records. To have your information removed, we recommend requesting removal directly through your county’s website.
| Date | Buyer | Sale Price | Title Company |
|---|---|---|---|
| $176,000 | Lakeview Title | ||
| $95,000 | Sims Lee |
We collect this data history from publicly available records. To have your information removed, we recommend requesting removal directly through your county’s website.
| Date | Status | Borrower | Loan Amount |
|---|---|---|---|
| Open | $172,812 | ||
| Previous Owner | $93,279 |
We collect this data history from publicly available records. To have your information removed, we recommend requesting removal directly through your county’s website.
| Date | Event | Price | List to Sale | Price per Sq Ft | Prior Sale |
|---|---|---|---|---|---|
| 06/06/2025 06/06/25 | Sold | $176,000 | +4.1% | $70 / Sq Ft | |
| 04/03/2025 04/03/25 | For Sale | $169,000 | 0.0% | $67 / Sq Ft | |
| 03/31/2025 03/31/25 | Off Market | $169,000 | -- | -- | |
| 03/14/2025 03/14/25 | For Sale | $169,000 | +77.9% | $67 / Sq Ft | |
| 12/24/2021 12/24/21 | Off Market | $95,000 | -- | -- | |
| 12/21/2021 12/21/21 | Sold | $95,000 | -4.0% | $38 / Sq Ft | View Prior Sale |
| 12/06/2021 12/06/21 | For Sale | $99,000 | +4.2% | $40 / Sq Ft | |
| 11/23/2021 11/23/21 | Off Market | $95,000 | -- | -- | |
| 09/09/2021 09/09/21 | Price Changed | $99,000 | -9.2% | $40 / Sq Ft | |
| 06/24/2021 06/24/21 | Price Changed | $109,000 | -6.8% | $44 / Sq Ft | |
| 05/06/2021 05/06/21 | Price Changed | $117,000 | -5.6% | $47 / Sq Ft | |
| 02/06/2021 02/06/21 | Price Changed | $123,900 | -4.0% | $49 / Sq Ft | |
| 10/20/2020 10/20/20 | Price Changed | $129,000 | -7.2% | $52 / Sq Ft | |
| 09/22/2020 09/22/20 | For Sale | $139,000 | -- | $56 / Sq Ft |
We collect this data history from publicly available records. To have your information removed, we recommend requesting removal directly through your county’s website.
| Year | Tax Paid | Tax Assessment Tax Assessment Total Assessment is a certain percentage of the fair market value that is determined by local assessors to be the total taxable value of land and additions on the property. | Land | Improvement |
|---|---|---|---|---|
| 2025 | $298 | $11,820 | $1,920 | $9,900 |
| 2024 | $298 | $11,720 | $1,920 | $9,800 |
| 2023 | $298 | $11,720 | $1,920 | $9,800 |
| 2022 | $0 | $11,990 | $1,680 | $10,310 |
| 2021 | $0 | $11,680 | $1,680 | $10,000 |
| 2020 | $0 | $11,780 | $0 | $0 |
| 2019 | $0 | $11,780 | $0 | $0 |
| 2018 | $0 | $10,160 | $0 | $0 |
| 2017 | $0 | $10,160 | $0 | $0 |
| 2016 | $0 | $10,160 | $0 | $0 |
| 2015 | -- | $10,160 | $0 | $0 |
| 2014 | -- | $10,260 | $0 | $0 |
| 2013 | -- | $10,260 | $0 | $0 |
Seller's Agent in 2025
Katie Grzybowski
Keller Williams Realty Hoover
(205) 729-1370
65 Total Sales
P
Buyer's Agent in 2025
Padgette McGrady
District One Real Estate LLC
(205) 369-9916
64 Total Sales
W
Seller's Agent in 2021
William Killough III
Killough Bailey Properties LLC
(256) 245-8407
66 Total Sales
F
Buyer's Agent in 2021
Fay Ponder
Really Real Real Estate, LLC
Source: Greater Alabama MLS
MLS Number: 21412442
APN: 28-06-24-1-003-013.000
Disclaimer: Certain information contained herein is derived from information provided by parties other than Homes.com. All information provided is deemed reliable, but is not guaranteed to be accurate and should be independently verified.
IDX information is provided exclusively for personal, non-commercial use, and may not be used for any purpose other than to identify prospective properties consumers may be interested in purchasing. Information is deemed reliable but not guaranteed.
Ask me questions while you tour the home.