NOT LISTED FOR SALE

Estimated Value: $969,000 - $2,311,000

4 Beds
3 Baths
4,200 Sq Ft
$432/Sq Ft Est. Value

Sale Details

Date Sold: June 14, 2023

Last sale price $1,550,000 $369 Per Sq Ft

Est. 17% increase in value since last sale

Current estimated payment $12,008 / mo

7 Days on Market

Highlights

  • Spa
  • 1.2 Acre Lot
  • ENERGY STAR Certified Homes
  • Waterfront
  • Open Floorplan
  • Deck

About This Home

As of June 2023

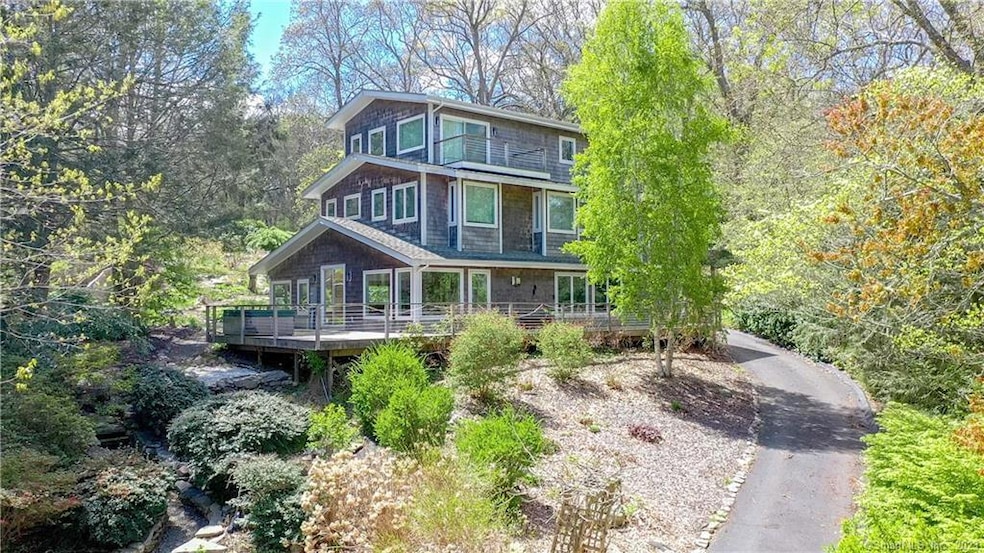
Immerse yourself in luxury & sophistication at 767 River Road in the captivating destination of Mystic, CT – a town that USA Today named one of the Top 10 places to visit in the United States in 2023. This magnificent property boasts modern living at its finest with premium amenities that are sure to impress. Offers 4 bedrooms, 3 full baths with 4,200 square feet on 1.2 acres over looking the Mystic River. This property boasts a picturesque setting with a storybook community style home that was re-built from ground up in 2010. This home is the perfect retreat for anyone who appreciates outdoor activities like running, kayaking, & paddle boarding as the Mystic River is just a stone’s throw away from your front door, with your own private dock. River Road has been named one of the top roads to walk, run or cycle in all of New England by Runners World Magazine. Additionally, the area has an exceptional food scene, with top-rated restaurants & boutique shopping in downtown Historic Mystic CT, along with National Award Winning Chefs. As you step inside this exquisite property, your attention is immediately drawn to the stunning Alaskan yellow cedar siding which creates a natural vibe, while truly standing out from the rest. Full wraparound IPE decking. Upon entering, you'll be wowed by luxury appliances that complement the custom maple built-ins and maple floors as you walk into the luxury kitchen, designed for entertaining. (Description Continued below)

Last Agent to Sell the Property

Jeff Rizer

Seaport Real Estate Services License #RES.0825850 Listed on: 05/04/2023

Co-Listed By

Cole Rizer

Seaport Real Estate Services License #RES.0826924

Last Buyer's Agent

Andrea Vizthum

Malek Real Estate License #RES.0827271

Home Details

Home Type

  • Single Family

Est. Annual Taxes

  • $22,290

Year Built

  • Built in 2010

Lot Details

  • 1.2 Acre Lot
  • Waterfront
  • Stone Wall
  • Sloped Lot
  • Garden
  • Property is zoned RU-40

Home Design

  • Contemporary Architecture
  • Slab Foundation
  • Frame Construction
  • Asphalt Shingled Roof
  • Wood Siding
  • Cedar Siding

Interior Spaces

  • 4,200 Sq Ft Home
  • Open Floorplan
  • 2 Fireplaces
  • Self Contained Fireplace Unit Or Insert
  • Thermal Windows
  • Mud Room
  • Home Gym

Kitchen

  • Built-In Oven
  • Electric Cooktop
  • Microwave
  • Ice Maker
  • Dishwasher
  • Wine Cooler

Bedrooms and Bathrooms

  • 4 Bedrooms
  • 3 Full Bathrooms

Laundry

  • Laundry Room
  • Laundry on upper level
  • Dryer
  • Washer

Home Security

  • Smart Lights or Controls
  • Smart Locks
  • Smart Thermostat

Parking

  • 2 Car Garage
  • Parking Deck
  • Shared Driveway

Eco-Friendly Details

  • Energy-Efficient Lighting
  • ENERGY STAR Certified Homes

Outdoor Features

  • Spa
  • Wrap Around Balcony
  • Deck
  • Exterior Lighting
  • Rain Gutters

Schools

  • Groton Middle School
  • Fitch Senior High School

Utilities

  • Forced Air Zoned Heating and Cooling System
  • Geothermal Heating and Cooling
  • Power Generator
  • Private Company Owned Well
  • Tankless Water Heater

Additional Features

  • Modified Wall Outlets
  • Property is near shops

Listing and Financial Details

  • Assessor Parcel Number 1960514

Home Details

Home Type

Single Family

Est. Annual Taxes

$22,290

Year Built

Built in 2010

Lot Details

1.2 Acres

Listing Details

  • Neighborhood: Mystic
  • Property Type: Single Family For Sale
  • Style: Contemporary
  • Sq Ft Est Heated Above Grade: 4200
  • Total Sq Ft: 4200
  • Year Built: 2010
  • New Construction: No/Resale
  • Nearby Amenities: Playground/Tot Lot, Shopping/Mall
  • Remarks Public Addendum: Off the designer kitchen are sliding doors leading to the IPE deck, where your 6 person Hot Tub awaits you after a long day of visiting Mystic with friends and family. The master suite is a true oasis and is complete with a private balcony that features a magnificent view of the Mystic River. With geothermal heating and cooling systems, you'll always be comfortable, while reducing your energy costs significantly. Combining luxury with history, 767 River Road has a vast array of memories within its walls. The home has been exquisitely updated from ground up in 2010, and blends classic style with contemporary design, making it truly one-of-a-kind. Experience modern luxury living at its finest by calling this one-of-a-kind home your own today.
  • Direct Waterfront: Yes
  • Home Warranty Offered: No
  • Public Record Gross Sq Ft: 4200
  • Directions: Route 184 - To Old Mystic Center Road, Right on to River Road
  • Financing Used: Conventional Fixed
  • Spec Assoc Asses: No
  • Street Type: Road
  • Special Features: None
  • Property Sub Type: Detached

Interior Features

  • Room Count: 13
  • Total Bedrooms: 4
  • Total Bathrooms: 3
  • Full Bathrooms: 3
  • Fireplaces: 2
  • Basement Description: None
  • Interior Amenities: Open Floor Plan
  • Appliances: Electric Cooktop, Electric Range, Oven/Range, Wall Oven, Microwave, Refrigerator, Freezer, Icemaker, Dishwasher, Washer, Dryer, Wine Chiller
  • Additional Rooms: Exercise Room, Laundry Room, Mud Room
  • Laundry Room Location: Second Floor
  • Laundry Room Info: Upper Level
  • Attic: No
  • Home Automation: Electric Outlet(s), Lighting, Lock(s), Thermostat(s)

Exterior Features

  • Exterior Features: Balcony, Deck, Garden Area, Gutters, Hot Tub, Lighting, Stone Wall, Wrap Around Deck
  • Exterior Siding: Cedar, Wood
  • Foundation Type: Slab
  • Roof Information: Asphalt Shingle
  • Waterfront Description: Direct Waterfront Dock or Mooring Water Community View
  • Swimming Pool: No
  • Construction Description: Frame

Garage/Parking

  • Garages Number: 2
  • Driveway Type: Shared
  • Garage And Parking: Detached Garage

Utilities

  • Cooling System: Central Air, Zoned
  • Heat Type: Hot Air, Zoned
  • Heat Fuel Type: Geothermal
  • Fuel Tank Location: Above Ground
  • Hot Water Description: Tankless Hotwater
  • Water Source: Private Well
  • Sewer: Septic

Green Features

  • Energy Features: Energy Star Rated, Fireplace Insert, Generator Ready, Geothermal Heat, Thermopane Windows

Lot Info

  • Acres: 1.2
  • Lot Description: Sloping Lot
  • Elevation Certificate: No
  • Flood Zone: No
  • Zoning: RU-40
  • Parcel #: 1960514

Tax Info

  • Tax Year: July 2022-June 2023
  • Property Tax: 22290

MLS Schools

  • Elementary School: Per Board of Ed
  • Middle Jr High School: Groton Middle School
  • High School: Fitch Senior

Ownership History

We collect this data history from publicly available records. To have your information removed, we recommend requesting removal directly through your county’s website.

Date Name Owned For Owner Type

Purchase Details

Listed on
May 4, 2023
Closed on
Jun 8, 2023
Sold by
Bought by
Seller's Agent
Jeff Rizer
Seaport Real Estate Services
Buyer's Agent
Andrea Vizthum
Malek Real Estate
List Price
$1,475,000
Sold Price
$1,550,000
Premium/Discount to List
$75,000
5.08%
Views
48
Current Estimated Value
$1,813,026

Home Financials for this Owner

Home Financials are based on the most recent Mortgage that was taken out on this home.
Estimated Appreciation
$263,026
Avg. Annual Appreciation
5.22%

Purchase Details

Closed on
Dec 28, 2015
Sold by
Bought by

Home Financials for this Owner

Home Financials are based on the most recent Mortgage that was taken out on this home.
Original Mortgage
$704,000
Interest Rate
0.03%
Mortgage Type
Adjustable Rate Mortgage/ARM

Purchase Details

Closed on
Mar 12, 2008
Sold by
Bought by
Source: Public Records

Range of Values:

--
Value Increase
--
Percent Increase
--
Adjusted for Inflation
Collateral Analytics

Collateral Analytics Collateral Analytics AVMs (Automated Valuation Model) employ a number of statistical approaches combined with neighborhood-specific comparable selection guarantees the most up-to-date and precise valuations.

Not Available

Collateral Analytics does not have data for the current month. Please view the chart for historical values.

ICE

ICE Mortgage Technology ICE Mortgage Technology’s AVM (Automated Valuation Model) is a state-of-the-art online residential property valuation tool that provides a quick and accurate estimate of the value of almost any home in the U.S.

Not Available

ICE Mortgage Technology does not have data for the current month. Please view the chart for historical values.

First American

First American First American Data & Analytics’ next-generation AVM combines unrivaled data assets with a blended ensemble of valuation models to produce highly accurate, reliable valuations you can trust.

Not Available

First American does not have data for the current month. Please view the chart for historical values.

Quantarium

Quantarium Quantarium’s valuation service, repeatedly proven the industry’s most accurate and comprehensive, is supercharged with a self-learning and auto-tuning AI engine that continually becomes smarter and more accurate as it processes daily inputs from the industry’s leading RE data lake.

Not Available

Quantarium does not have data for the current month. Please view the chart for historical values.

Average Value
Not Available
List Price
Sold Price
Create a Home Valuation Report for This Property
The Home Valuation Report is an in-depth analysis detailing your home's value as well as a comparison with similar homes in the area

Home Values in the Area

Source: Public Records

Average Home Value in this Area


Source: Public Records

Purchase History

We collect this data history from publicly available records. To have your information removed, we recommend requesting removal directly through your county’s website.

Date Buyer Sale Price Title Company
-- None Available
-- --
$252,000 --
Source: Public Records

Mortgage History

We collect this data history from publicly available records. To have your information removed, we recommend requesting removal directly through your county’s website.

Date Status Borrower Loan Amount
Previous Owner $704,000
Source: Public Records

Property History

We collect this data history from publicly available records. To have your information removed, we recommend requesting removal directly through your county’s website.

Date Event Price List to Sale Price per Sq Ft
06/14/2023 06/14/23 Sold $1,550,000 +5.1% $369 / Sq Ft
05/16/2023 05/16/23 Pending -- -- --
05/08/2023 05/08/23 For Sale $1,475,000 -- $351 / Sq Ft
Source: SmartMLS

Tax History

We collect this data history from publicly available records. To have your information removed, we recommend requesting removal directly through your county’s website.

Year Tax Paid Tax Assessment Tax Assessment Total Assessment is a certain percentage of the fair market value that is determined by local assessors to be the total taxable value of land and additions on the property. Land Improvement
2025 $25,550 $935,550 $423,353 $512,197
2024 $23,416 $915,390 $417,305 $498,085
2023 $22,455 $915,390 $203,840 $711,550
2022 $22,290 $915,390 $203,840 $711,550
2021 $21,625 $748,790 $251,650 $497,140
2020 $21,393 $748,790 $251,650 $497,140
2019 $20,479 $748,790 $251,650 $497,140
2018 $20,270 $748,790 $251,650 $497,140
2017 $19,903 $748,790 $251,650 $497,140
Source: Public Records

Agents Affiliated with this Home

  • Section Image
  • Section Image
  • Section Image
See All Agents

Map

Source: SmartMLS

MLS Number: 170567541

SmartMLS

APN: GROT-002619-000759-000662

Your Personal Tour Guide

Ask me questions while you tour the home.