
Sandra Dabrowski
(219) 533-3556
76 Total Sales
1 in Winfield
$391,993 Price


Estimated Value: $454,572
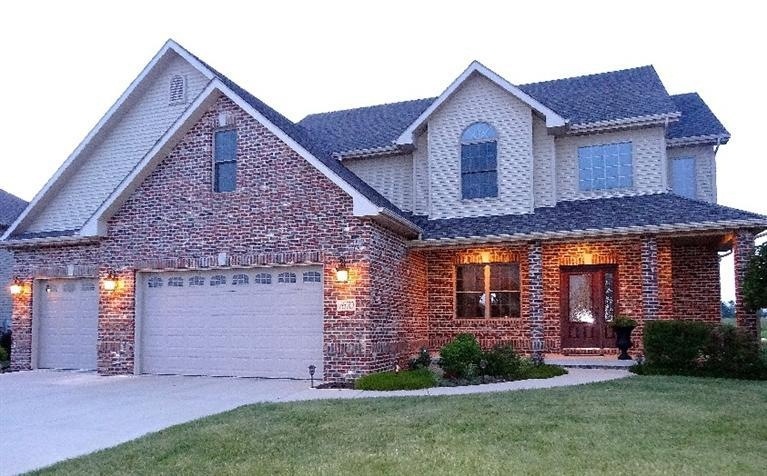
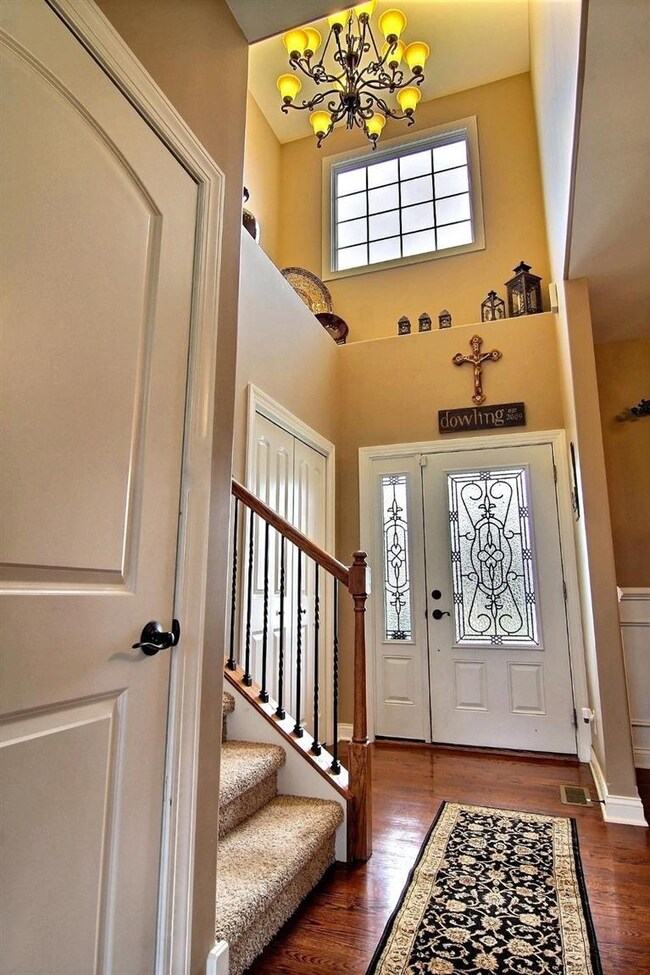
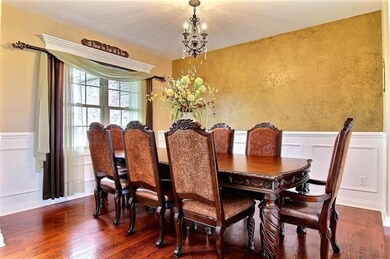
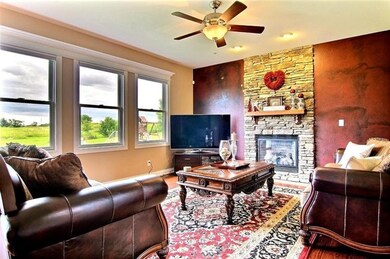
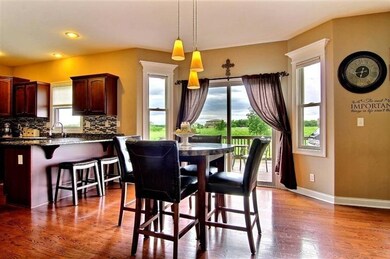
Stunning 2Story, CUSTOM EVERYTHING!! Stone fireplace, kitchen complete with granite, beautifully tiled backsplash, large farmers deep sink (one of my favorite features of the home), stainless appliances, the most beautiful custom granite bowl sinks atop granite countertops in guest bathroom & master suite, tres' ceiling in master, custom lighting from 'Decker Lighting', large walk in closets in 3 bedrooms, juccuzi tub and private shower in master suite, HUGE possible 5th bedroom perfect for guests/ gym/ or large playroom with an off-suite bathroom (large linen closet in bathroom), Large unfinished basement (roughed in for bath/shower & regress windows), HUGE DRIVEWAY & GARAGE W/ EXTRA HEIGHT DOORS, stunning views of the greens off your 15X14 deck, irrigation system installed. UNBELEIVABLY LOW TAXES of $2900 = LOWER PAYMENT, pristine location, great neighbors, unbeatable views, immense space. You WILL NOT find a home as nice as this in this price point!
Last Agent to Sell the Property
Keller Williams Preferred Real License #RB14050408 Listed on: 06/21/2015
We collect this data history from publicly available records. To have your information removed, we recommend requesting removal directly through your county’s website.
Sandra Dabrowski
(219) 533-3556
76 Total Sales
1 in Winfield
$391,993 Price
Amy Blanton
Better Homes and Gardens Real
(219) 334-2131
141 Total Sales
13 in Winfield
$340K - $482K Price Range
Dawn Laskowski
Weichert, Realtors-Moke Agency
(219) 312-8688
71 Total Sales
1 in Winfield
$550,000 Price
Robin Salzeider
(866) 530-8452
39 Total Sales
1 in Winfield
$610,000 Price
Victor Senteno
Senteno Real Estate LLC
(773) 902-0547
104 Total Sales
1 in Winfield
$426,000 Price
Brent Wright
McColly Real Estate
(219) 248-2295
301 Total Sales
4 in Winfield
$318K - $470K Price Range
We collect this data history from publicly available records. To have your information removed, we recommend requesting removal directly through your county’s website.
| Date | Buyer | Sale Price | Title Company |
|---|---|---|---|
| -- | Chicago Title Insurance Co | ||
| -- | Chicago Title Insurance Co | ||
| -- | None Available | ||
| -- | Meridian Title | ||
| -- | Meridian Title |
We collect this data history from publicly available records. To have your information removed, we recommend requesting removal directly through your county’s website.
| Date | Status | Borrower | Loan Amount |
|---|---|---|---|
| Open | $313,405 | ||
| Previous Owner | $278,349 | ||
| Previous Owner | $252,000 | ||
| Previous Owner | $261,000 |
We collect this data history from publicly available records. To have your information removed, we recommend requesting removal directly through your county’s website.
| Date | Event | Price | List to Sale | Price per Sq Ft |
|---|---|---|---|---|
| 08/14/2015 08/14/15 | Sold | $329,900 | 0.0% | $129 / Sq Ft |
| 07/24/2015 07/24/15 | Pending | -- | -- | -- |
| 06/21/2015 06/21/15 | For Sale | $329,900 | -- | $129 / Sq Ft |
We collect this data history from publicly available records. To have your information removed, we recommend requesting removal directly through your county’s website.
| Year | Tax Paid | Tax Assessment Tax Assessment Total Assessment is a certain percentage of the fair market value that is determined by local assessors to be the total taxable value of land and additions on the property. | Land | Improvement |
|---|---|---|---|---|
| 2025 | $9,089 | $410,700 | $64,100 | $346,600 |
| 2024 | $11,067 | $407,500 | $64,100 | $343,400 |
| 2023 | $8,511 | $409,900 | $64,100 | $345,800 |
| 2022 | $8,511 | $385,100 | $64,100 | $321,000 |
| 2021 | $7,695 | $356,200 | $53,400 | $302,800 |
| 2020 | $6,818 | $320,200 | $41,100 | $279,100 |
| 2019 | $6,131 | $295,400 | $41,100 | $254,300 |
| 2018 | $6,321 | $286,400 | $41,100 | $245,300 |
| 2017 | $6,268 | $284,800 | $41,100 | $243,700 |
| 2016 | $6,220 | $277,200 | $41,100 | $236,100 |
| 2014 | $3,020 | $266,000 | $41,100 | $224,900 |
| 2013 | $2,911 | $254,300 | $41,100 | $213,200 |
Seller's Agent in 2015
Tiffany Dowling
Keller Williams Preferred Real
(219) 808-7584
352 Total Sales
Source: Northwest Indiana Association of REALTORS®
MLS Number: GNR374709
APN: 45-17-05-227-006.000-047
Disclaimer: Certain information contained herein is derived from information provided by parties other than Homes.com. All information provided is deemed reliable, but is not guaranteed to be accurate and should be independently verified.
All data is obtained from various sources and may not have been verified by broker or MLS GRID. Supplied Open House Information is subject to change without notice. All information should be independently reviewed and verified for accuracy. Properties may or may not be listed by the office/agent presenting the information. Some IDX listings have been excluded from this website. Copyright 2026 Multiple Listing Service of the Northwest Indiana Realtors Association Multiple Listing Service (NIRA MLS). All rights reserved. IDX information is provided exclusively for personal, non-commercial use, and may not be used for any purpose other than to identify prospective properties consumers may be interested in purchasing. Information is deemed reliable but not guaranteed.
Listings courtesy of Northwest Indiana Association of REALTORS® as distributed by MLS GRID.
Based on information submitted to the MLS GRID
Ask me questions while you tour the home.