
Seller's Agent in 2022
Patricia Hedman
First Choice Properties, Inc.
(772) 664-0066
32 Total Sales
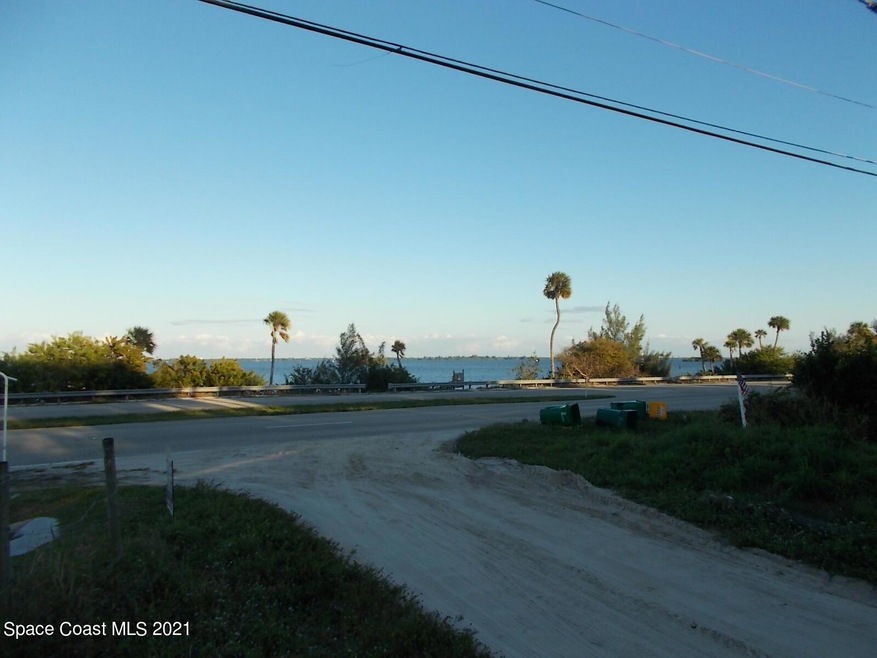
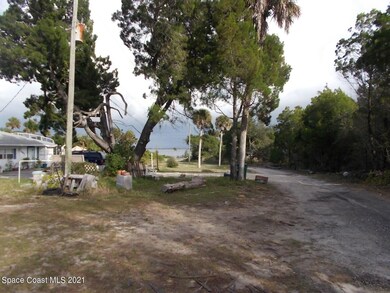
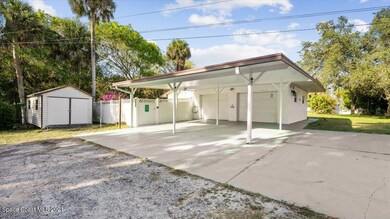
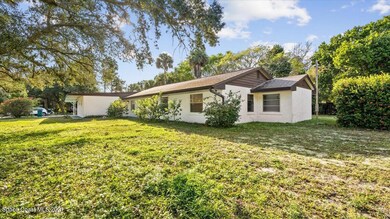
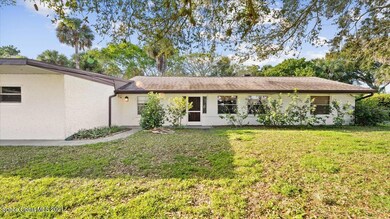
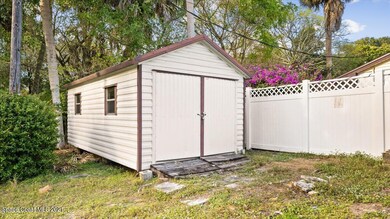
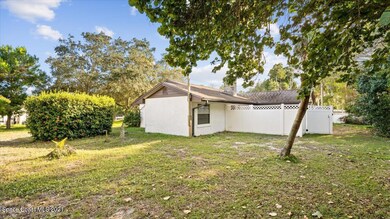
HUGE POTENTIAL! HUGE PRICE REDUCTION! Out of State owner unable to make repairs. CASH ONLY. NO CONTINGENCIES! MOTIVATED SELLER! DO NOT MISS OUT ON THIS WATER VIEW/WATERFRONT PROPERTY. BRING YOUR TOOLS AND MAKE IT YOURS~ CHARMING RUSTIC HOME NESTLED AMONG THE OAKS WITH INDIAN RIVER VIEWS. DEED INCLUDES WATERFRONT PARCEL FOR FUTURE DOCK/PIER OR JUST ENJOY YOUR OWN PRIVATE RIVERFRONT FISHING, LARGE PARCEL IN CLOSE PROXIMITY TO SEBASTIAN INLET & THE PRISTINE BEACHES. Centrally located to I-95, Shopping, Medical Centers and Restaurants.
LARGE CBS HOME WITH FIREPLACE , FAMILYROOM, JACUZZI AND CHARMING KITCHEN. OVERSIZED 2 CAR GARAGE & 2 CAR CARPORT.
Last Agent to Sell the Property
First Choice Properties, Inc. License #374643 Listed on: 01/09/2022
We collect this data history from publicly available records. To have your information removed, we recommend requesting removal directly through your county’s website.
| Date | Event | Price | List to Sale | Price per Sq Ft |
|---|---|---|---|---|
| 04/05/2022 04/05/22 | Sold | $305,000 | -12.9% | $176 / Sq Ft |
| 03/19/2022 03/19/22 | Pending | -- | -- | -- |
| 03/02/2022 03/02/22 | Price Changed | $350,000 | -6.0% | $202 / Sq Ft |
| 02/04/2022 02/04/22 | Price Changed | $372,500 | -0.7% | $215 / Sq Ft |
| 01/09/2022 01/09/22 | For Sale | $375,000 | 0.0% | $217 / Sq Ft |
| 01/02/2022 01/02/22 | Pending | -- | -- | -- |
| 11/19/2021 11/19/21 | For Sale | $375,000 | -- | $217 / Sq Ft |
We collect this data history from publicly available records. To have your information removed, we recommend requesting removal directly through your county’s website.
| Year | Tax Paid | Tax Assessment Tax Assessment Total Assessment is a certain percentage of the fair market value that is determined by local assessors to be the total taxable value of land and additions on the property. | Land | Improvement |
|---|---|---|---|---|
| 2026 | $3,894 | $249,106 | $88,308 | $160,798 |
| 2025 | $3,784 | $244,223 | $86,577 | $157,646 |
| 2024 | $3,784 | $239,435 | $84,880 | $154,555 |
| 2023 | $3,725 | $234,741 | $83,216 | $151,525 |
| 2022 | $3,886 | $230,139 | $81,585 | $148,554 |
| 2021 | $3,826 | $225,628 | $79,986 | $145,642 |
| 2020 | $3,766 | $223,315 | $79,166 | $144,149 |
| 2019 | $3,649 | $218,937 | $77,614 | $141,323 |
| 2018 | $3,489 | $214,645 | $76,093 | $138,552 |
| 2017 | $3,438 | $210,437 | $74,601 | $135,836 |
| 2016 | $3,313 | $206,312 | $73,139 | $133,173 |
| 2015 | $3,265 | $203,214 | $72,041 | $131,173 |
| 2014 | $3,174 | $199,234 | $70,630 | $128,604 |
Seller's Agent in 2022
Patricia Hedman
First Choice Properties, Inc.
(772) 664-0066
32 Total Sales
Buyer's Agent in 2022
Lesley Byrd
Arium Real Estate, LLC
(321) 340-7062
115 Total Sales
Source: Space Coast MLS (Space Coast Association of REALTORS®)
MLS Number: 921141
Disclaimer: Certain information contained herein is derived from information provided by parties other than Homes.com. All information provided is deemed reliable, but is not guaranteed to be accurate and should be independently verified.
IDX information is provided exclusively for personal, non-commercial use, and may not be used for any purpose other than to identify prospective properties consumers may be interested in purchasing.
Information is deemed reliable but not guaranteed.
Ask me questions while you tour the home.