NOT LISTED FOR SALE

76703 Bugle Loop Oakridge, OR 97463

Oakridge Area

Estimated Value: $679,530

3 Beds
3 Baths
3,899 Sq Ft
$174/Sq Ft Est. Value

Sale Details

Date Sold: July 21, 2022

Last sale price $655,000 $168 Per Sq Ft

Est. 4% increase in value since last sale

Current estimated payment $4,300 / mo

12 Days on Market

Highlights

  • Spa
  • Wooded Lot
  • Wood Flooring
  • Deck
  • Vaulted Ceiling
  • 2 Fireplaces

About This Home

As of July 2022

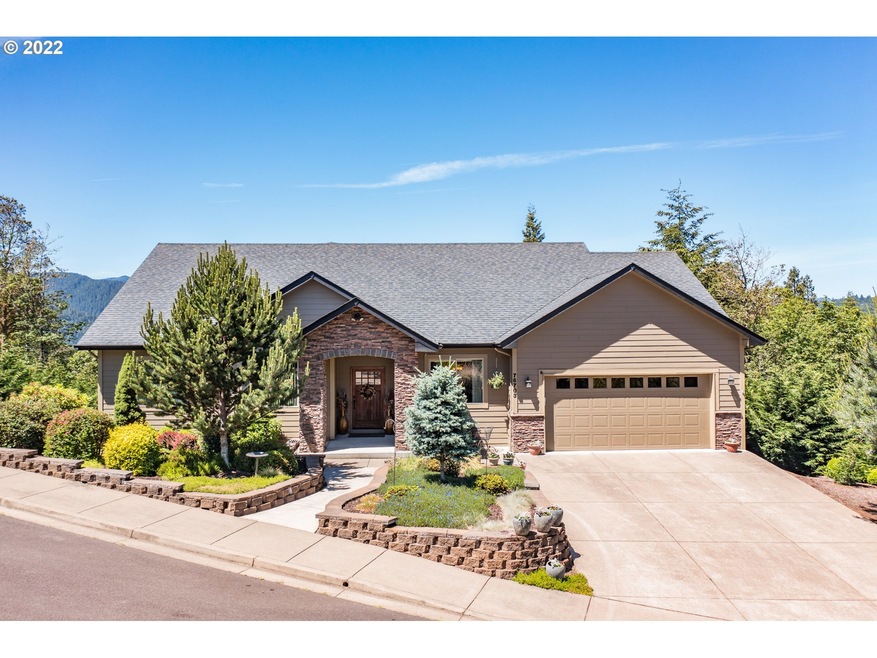
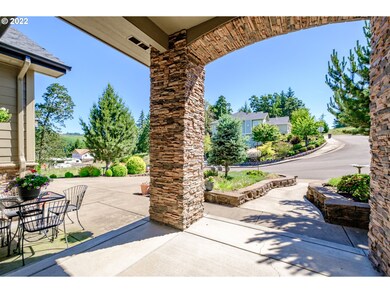
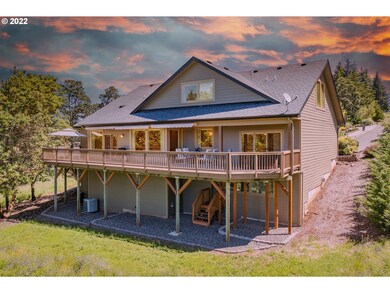
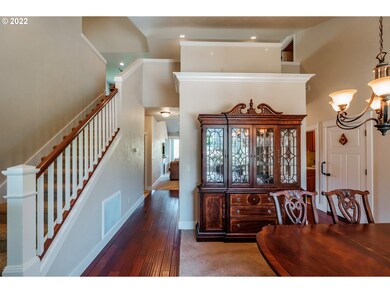
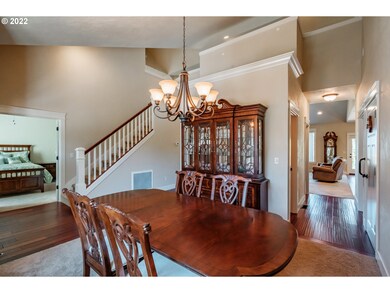
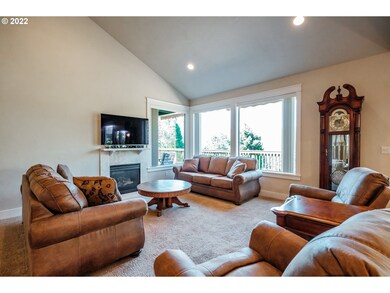

Incredible Custom home with stunning views & hardwood floors, open kitchen features island, granite, new Samsung stainless appliances. Main level owners suite w/tile shower & soaking tub w/dual vanities. Upper level has a wonderful bonus/game room with wet bar and six seat home theater room, large flatscreen w/ Anthem home cinema system included! Amazing views of the mountains & valley from both outdoor deck and living space! 2 car oversize garage. Extra storage lower level, possible bonus sp

Last Agent to Sell the Property

Gail DeWitt

Keller Williams Realty Eugene and Springfield License #200610270 Listed on: 06/23/2022

Keller Williams Realty Eugene and Springfield

Last Buyer's Agent

Rebekah Marsh

Keller Williams Realty Eugene and Springfield License #200403222

Keller Williams Realty Eugene and Springfield
Create a Home Valuation Report for This Property
The Home Valuation Report is an in-depth analysis detailing your home's value as well as a comparison with similar homes in the area

Home Details

Home Type

  • Single Family

Year Built

  • Built in 2007

Lot Details

  • Sloped Lot
  • Sprinkler System
  • Wooded Lot
  • Private Yard

Parking

  • Attached Garage
  • Oversized Parking
  • Extra Deep Garage
  • Garage Door Opener
  • Driveway
  • On-Street Parking

Home Design

  • Lap Siding
  • Concrete Perimeter Foundation

Interior Spaces

  • Soaking Tub
  • 3-Story Property
  • Vaulted Ceiling
  • 2 Fireplaces
  • Double Pane Windows
  • Laundry Room
  • Property Views

Flooring

  • Wood
  • Tile

Finished Basement

  • Exterior Basement Entry
  • Natural lighting in basement

Accessible Home Design

  • Accessibility Features
  • Accessible Entrance

Outdoor Features

  • Spa
  • Deck

Utilities

  • Heating System Uses Propane
  • Electric Water Heater

Home Details

Home Type

Single Family

Year Built

Built in 2007

Lot Details

0.33 Acres

Parking

2

Listing Details

  • Status: Sold
  • Property Category: Residential
  • Property Type: Single Family Residence
  • Style: Craftsman, Custom Style
  • Sq Ft Calculated: 3395
  • Sq Ft Approximate Total: 3899
  • Accessibility: Yes
  • Stories: 3
  • Year Built: 2007
  • Property Condition: Resale
  • New Construction Supplement: No
  • Special Features: None
  • Property Sub Type: Detached

Interior Features

  • Accessibility Features: Accessible Entrance, Main Floor Bedroom w/Bath
  • Additional Room Features: Hardwood Floors, Wet Bar, High Ceilings, Home Theater
  • Additional Rooms: Bonus Room, Nook, Media Room
  • All Room Features: Ceiling Fan(s), Disposal, Fireplace, French Doors, Hardwood Floors, Island, Living Room/Dining Room Combo, Suite, Wet Bar, Wall to Wall Carpet, High Ceilings, Free-Standing Range, Wood Floors, Home Theater, Granite, Bathtub With Shower, Double Sinks
  • Main Level Bathrooms: 2.0
  • Total Bathrooms: 2.1
  • Fireplace Description: Propane
  • Fireplaces: 2
  • Interior Amenities: Garage Door Opener, Hardwood Floors, Laundry, Tile Floor, Vaulted Ceiling(s), Soaking Tub
  • Kitchen Appliances: Microwave, Dishwasher, Disposal, Island, Pantry, Free-Standing Range, Free-Standing Refrigerator, Granite
  • Legal Description: 21-35-10-33-00800
  • Sq Ft Lower Level: 504
  • Sq Ft Main Level: 2110
  • Upper Level Sq Ft: 1285
  • Bedrooms: 3
  • Master Bedroom: Features: French Doors, Suite, High Ceilings, Bathtub With Shower, Double Sinks,On Level: Main,Dimensions: 15x15
  • Bedroom 2: On Level: Main,Dimensions: 14x13
  • Bedroom 3: On Level: Main,Dimensions: 13x12
  • Full Bathrooms: 2
  • Partial Bathrooms: 1
  • Basement: Daylight, Finished, Exterior Entry
  • Dining Room: Features: High Ceilings, Wood Floors,On Level: Main,Dimensions: 13x12
  • Family Room: Features: Fireplace, Wall to Wall Carpet,On Level: Lower,Dimensions: 18x27
  • Living Room: Features: Living Room/Dining Room Combo, High Ceilings,On Level: Main,Dimensions: 16x20
  • Kitchen: Features: Disposal, Island, High Ceilings, Free-Standing Range, Wood Floors, Granite,On Level: Main,Dimensions: 12x12
  • Additional Room 1: Description: Media Room,Features: Home Theater,On Level: Upper,Dimensions: 13x23
  • Additional Room 2: Description: Bonus Room,Features: Wet Bar, High Ceilings,On Level: Upper,Dimensions: 18x27
  • Additional Room 3: Description: Nook,Features: Hardwood Floors, High Ceilings,On Level: Main,Dimensions: 9x12
  • Bathrooms Main Level Full: 2
  • Total Bathrooms: 3
  • Bathrooms Upper Level Partial: 1
  • Window Features: Double Pane Windows

Exterior Features

  • Exterior Description: Lap Siding
  • Exterior Features: Deck, Sprinkler, Free-Standing Hot Tub, Yard
  • Lot Size: 10K-14,999SF
  • Roof Type: Composition
  • View: Mountain(s), Valley, Trees/Woods
  • Foundation Details: Concrete Perimeter
  • View: Yes
  • Additional Structure Supplement: No
  • Road Surface: Paved

Garage/Parking

  • Garage Or Parking Spaces: 2
  • Garage Type: Attached, Extra Deep, Oversized
  • Parking Description: Driveway, On Street

Utilities

  • Fuel Description: Electricity, Propane
  • Hot Water: Electricity
  • Sewer: Public Sewer
  • Water Description: Public Water
  • Cooling Description: Heat Pump
  • Heating Description: Heat Pump

Condo/Co-op/Association

  • HOA: Yes
  • Townhouse Remarks Public: There is no association. None of us was elected. We're just neighbors who observed that a new house that went up in our subdivision about 10 years ago did not conform to the CCRs, so we volunteered ourselves to become the Elk Meadows Architectural

Association/Amenities

  • Amenities Supplement: No

Lot Info

  • Lot Description: Sloped, Wooded, Seasonal
  • Acres: 0.33
  • Farm Supplement: No

Green Features

  • Green Energy Supplement: No

Tax Info

  • Tax Amount: 5962.79
  • Assessor Parcel Number: 1798253
  • Tax Year: 2021

Multi Family

  • Non Owner Occ Supplement: No

MLS Schools

  • Elementary School: Oakridge
  • High School: Oakridge
  • Middle School: Oakridge

Ownership History

We collect this data history from publicly available records. To have your information removed, we recommend requesting removal directly through your county’s website.

Date Name Owned For Owner Type

Purchase Details

Listed on
Jun 23, 2022
Closed on
Jul 19, 2022
Sold by
Bought by
Seller's Agent
Gail DeWitt
Keller Williams Realty Eugene and Springfield
Buyer's Agent
Rebekah Marsh
Keller Williams Realty Eugene and Springfield
List Price
$625,000
Sold Price
$655,000
Premium/Discount to List
$30,000
4.8%
Current Estimated Value
$679,530

Home Financials for this Owner

Home Financials are based on the most recent Mortgage that was taken out on this home.
Estimated Appreciation
$24,530
Avg. Annual Appreciation
0.92%

Purchase Details

Closed on
Jun 26, 2009
Sold by
Bought by

Home Financials for this Owner

Home Financials are based on the most recent Mortgage that was taken out on this home.
Original Mortgage
$311,000
Interest Rate
4.83%
Mortgage Type
Purchase Money Mortgage

Purchase Details

Closed on
Sep 21, 2007
Sold by
Bought by

Home Financials for this Owner

Home Financials are based on the most recent Mortgage that was taken out on this home.
Original Mortgage
$357,000
Interest Rate
6.57%
Mortgage Type
Purchase Money Mortgage
Source: Public Records

Home Values in the Area

Source: Public Records

Average Home Value in this Area


Source: Public Records

Agents Specializing in Oakridge, OR

See All Agents

Purchase History

We collect this data history from publicly available records. To have your information removed, we recommend requesting removal directly through your county’s website.

Date Buyer Sale Price Title Company
$655,000 Fidelity National Title
$389,000 Western Title
$55,000 Western Title & Escrow Compa
Source: Public Records

Mortgage History

We collect this data history from publicly available records. To have your information removed, we recommend requesting removal directly through your county’s website.

Date Status Borrower Loan Amount
Previous Owner $311,000
Previous Owner $357,000
Source: Public Records

Property History

We collect this data history from publicly available records. To have your information removed, we recommend requesting removal directly through your county’s website.

Date Event Price List to Sale Price per Sq Ft
07/21/2022 07/21/22 Sold $655,000 +4.8% $168 / Sq Ft
07/05/2022 07/05/22 Pending -- -- --
06/23/2022 06/23/22 For Sale $625,000 -- $160 / Sq Ft
Source: Regional Multiple Listing Service (RMLS)

Tax History

We collect this data history from publicly available records. To have your information removed, we recommend requesting removal directly through your county’s website.

Year Tax Paid Tax Assessment Tax Assessment Total Assessment is a certain percentage of the fair market value that is determined by local assessors to be the total taxable value of land and additions on the property. Land Improvement
2025 $6,783 $407,333
2024 $6,593 $395,469
2023 $6,593 $383,951 $0 $0
2022 $6,141 $372,768 $0 $0
2021 $5,963 $361,911 $0 $0
2020 $5,761 $351,370 $0 $0
2019 $5,553 $341,136 $0 $0
2018 $5,353 $321,553 $0 $0
2017 $5,131 $321,553 $0 $0
2016 $5,061 $312,187 $0 $0
2015 $4,949 $303,094 $0 $0
2014 $4,959 $294,266 $0 $0
Source: Public Records

Agents Affiliated with this Home

  • Section Image
  • Section Image
See All Agents

Map

Source: Regional Multiple Listing Service (RMLS)

MLS Number: 22083405

Regional Multiple Listing Service (RMLS)

APN: 1798253

Your Personal Tour Guide

Ask me questions while you tour the home.