
Dawn Johnson
United Real Estate-Queen City
(980) 446-3582
33 Total Sales
1 in Lowesville
$435,000 Price

Estimated Value: $292,036

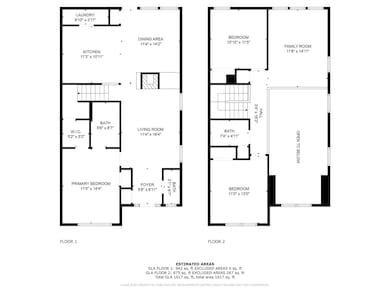
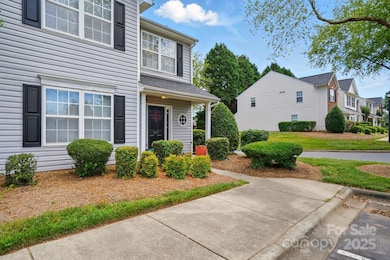
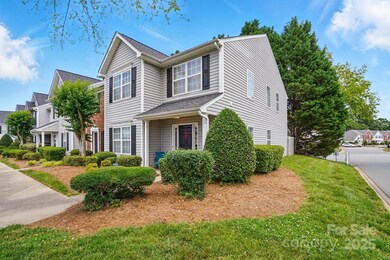
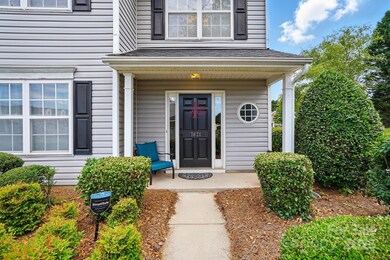
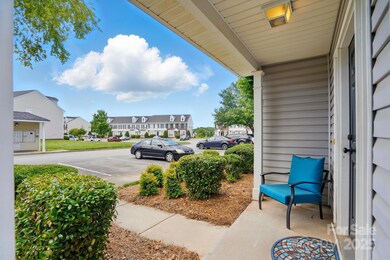
Beautiful end-unit townhome in the desirable Waterside Crossing community! This spacious 3-bed, 2.5-bath home with fenced yard offers the perfect blend of comfort, style, and functionality. Main-level primary features a generous walk-in closet providing ease and convenience for everyday living. Enjoy an open-concept living and dining area anchored by a cozy gas log fireplace, ideal for relaxing evenings or entertaining guests. The well-appointed kitchen flows seamlessly into the main living space, making meal prep and socializing a breeze. Upstairs, you'll find a versatile loft area for additional lounge space alongside two additional bedrooms and a full bath. As an end unit, this home offers added privacy and an abundance of natural light. Located in the sought-after Waterside Crossing neighborhood, you’ll enjoy community, scenic surroundings and a convenient location close to Everything!. Don’t miss your chance to own this exceptional townhome!
Last Agent to Sell the Property
Keller Williams Unified Brokerage Email: bjuengst@kw.com License #204671 Listed on: 05/23/2025
We collect this data history from publicly available records. To have your information removed, we recommend requesting removal directly through your county’s website.
Dawn Johnson
United Real Estate-Queen City
(980) 446-3582
33 Total Sales
1 in Lowesville
$435,000 Price
Michael Morgan
RE/MAX Executive
(980) 499-7195
222 Total Sales
10 in Lowesville
$105K - $1.4M Price Range
Daniel Fisher
Fisher Herman Realty LLC
(980) 321-0235
65 Total Sales
2 in Lowesville
$447K - $506K Price Range
Mishella Bastianson
Lake Norman Realty, Inc.
(980) 270-1773
54 Total Sales
1 in Lowesville
$285,000 Price
Randy Justice
EXP Realty LLC Mooresville
(828) 392-6046
95 Total Sales
1 in Lowesville
$300,000 Price
Jill Gibson
Howard Hanna Allen Tate Lake Norman
(980) 890-4141
78 Total Sales
1 in Lowesville
$570,000 Price
We collect this data history from publicly available records. To have your information removed, we recommend requesting removal directly through your county’s website.
| Date | Buyer | Sale Price | Title Company |
|---|---|---|---|
| $287,500 | None Listed On Document | ||
| Flynn Mary F | $119,700 | -- | |
| R Horton Inc - Torrey D | $456,000 | -- |
We collect this data history from publicly available records. To have your information removed, we recommend requesting removal directly through your county’s website.
| Date | Status | Borrower | Loan Amount |
|---|---|---|---|
| Open | $277,400 | ||
| Previous Owner | Flynn Mary F | $75,000 | |
| Previous Owner | Flynn Mary F | $96,000 | |
| Previous Owner | Flynn Mary F | $105,000 |
We collect this data history from publicly available records. To have your information removed, we recommend requesting removal directly through your county’s website.
| Date | Event | Price | List to Sale | Price per Sq Ft |
|---|---|---|---|---|
| 09/05/2025 09/05/25 | Sold | $287,500 | -4.1% | $178 / Sq Ft |
| 05/23/2025 05/23/25 | For Sale | $299,900 | -- | $185 / Sq Ft |
We collect this data history from publicly available records. To have your information removed, we recommend requesting removal directly through your county’s website.
| Year | Tax Paid | Tax Assessment Tax Assessment Total Assessment is a certain percentage of the fair market value that is determined by local assessors to be the total taxable value of land and additions on the property. | Land | Improvement |
|---|---|---|---|---|
| 2026 | $1,763 | $268,632 | $27,000 | $241,632 |
| 2025 | $1,763 | $268,632 | $27,000 | $241,632 |
| 2024 | $1,736 | $268,632 | $27,000 | $241,632 |
| 2023 | $1,731 | $268,632 | $27,000 | $241,632 |
| 2022 | $1,264 | $155,426 | $22,000 | $133,426 |
| 2021 | $1,271 | $155,426 | $22,000 | $133,426 |
| 2020 | $1,083 | $155,426 | $22,000 | $133,426 |
| 2019 | $1,083 | $155,426 | $22,000 | $133,426 |
| 2018 | $1,003 | $128,844 | $20,000 | $108,844 |
| 2017 | $902 | $128,844 | $20,000 | $108,844 |
| 2016 | $898 | $128,844 | $20,000 | $108,844 |
| 2015 | $1,006 | $128,844 | $20,000 | $108,844 |
| 2014 | $966 | $128,844 | $20,000 | $108,844 |
Seller's Agent in 2025
Bruce Juengst
Keller Williams Unified
(980) 721-7681
134 Total Sales
MJ
Buyer's Agent in 2025
Matthew John
Fathom Realty NC LLC
(704) 207-1067
26 Total Sales
Source: Canopy MLS
MLS Number: 4263184
APN: 76502
Disclaimer: Certain information contained herein is derived from information provided by parties other than Homes.com. All information provided is deemed reliable, but is not guaranteed to be accurate and should be independently verified.
All data is obtained from various sources and may not have been verified by broker or MLS GRID. Supplied Open House Information is subject to change without notice. All information should be independently reviewed and verified for accuracy. Properties may or may not be listed by the office/agent presenting the information. Some IDX listings have been excluded from this website.
Based on information submitted to the MLS GRID
Listings courtesy of Canopy MLS as distributed by MLS GRID
Ask me questions while you tour the home.