NOT LISTED FOR SALE

Estimated Value: $956,000 - $1,151,000

4 Beds
3 Baths
3,036 Sq Ft
$341/Sq Ft Est. Value

Sale Details

Date Sold: October 30, 2013

Last sale price $466,000 $153 Per Sq Ft

Est. 111% increase in value since last sale

Current estimated payment $6,519 / mo

1124 Days on Market

Highlights

  • Sitting Area In Primary Bedroom
  • Gated Community
  • Clubhouse
  • Calusa Park Elementary School Rated A-
  • Views of Preserve
  • Vaulted Ceiling

About This Home

As of October 2013

ONLY 5 Minutes To 5th Ave. & 3rd St., Fine Dining & Shopping, & The Beaches! Highly Desired Tiena Model Featuring 4 Bedrooms, Loft, 3 Baths, 3 Car Garage w/ Tandem Parking (Great For Boats, Jet Skis, Trailers, Etc.), 3,000 Sqft, Huge Pie-Shaped Lot w/ Preserve Views. Gourmet Kitchen Features Granite Countertops, Tumbled-Stone Backsplash, SS Appliances, & Cherry Wood Cabinets. Diagonal Tile Featured In The Living/Wet Areas, w/ Carpeting In The Loft & Bedrooms. Formal Living & Dining Rooms Overlook A Quaint Little Brick-Pavered Courtyard That Can Be Used In A Variety Of Ways. Family Room Off The Kitchen Overlooks Screened-In Lanai & Backyard. There Is 1 Bedroom Downstairs, Perfect For A Guest Room/Home Office, & 3 Bedrooms Upstairs Along w/ Loft & Laundry Room. Master Suite Is Equipped w/ Large Sitting Area & Huge Walk-In Closet. Master Bath Features His/Her Sinks w/ Vanity Seating, Soaking Tub, & Separate Shower. Backyard Is HUGE, plenty of room for a pool/spa!

Last Agent to Sell the Property

Nick Bobzien

Downing Frye Realty Inc. License #249515743 Listed on: 09/02/2010

Downing Frye Realty Inc.

Last Buyer's Agent

Nick Bobzien

Downing Frye Realty Inc. License #249515743 Listed on: 09/02/2010

Downing Frye Realty Inc.
Create a Home Valuation Report for This Property
The Home Valuation Report is an in-depth analysis detailing your home's value as well as a comparison with similar homes in the area

Home Details

Home Type

  • Single Family

Est. Annual Taxes

  • $6,086

Year Built

  • Built in 2007

Lot Details

  • 12,632 Sq Ft Lot
  • Lot Dimensions are 51 x 170 x 110 x 155
  • Northeast Facing Home
  • Oversized Lot

HOA Fees

  • $351 Monthly HOA Fees

Parking

  • 3 Car Attached Garage
  • Garage Door Opener

Property Views

  • Views of Preserve
  • Views of Woods

Home Design

  • Entry on the 1st floor
  • Tile Roof
  • Stucco

Interior Spaces

  • 3,036 Sq Ft Home
  • 2-Story Property
  • Vaulted Ceiling
  • Ceiling Fan
  • Shutters
  • Single Hung Windows
  • French Doors
  • Entrance Foyer
  • Family Room
  • Formal Dining Room
  • Loft
  • Screened Porch

Kitchen

  • Eat-In Kitchen
  • Breakfast Bar
  • Walk-In Pantry
  • Built-In Self-Cleaning Double Oven
  • Cooktop
  • Microwave
  • Ice Maker
  • Dishwasher
  • Disposal

Flooring

  • Carpet
  • Tile

Bedrooms and Bathrooms

  • 4 Bedrooms
  • Sitting Area In Primary Bedroom
  • Main Floor Bedroom
  • Primary Bedroom Upstairs
  • Walk-In Closet
  • 3 Full Bathrooms
  • Dual Sinks
  • Bathtub
  • Separate Shower

Laundry

  • Dryer
  • Washer
  • Laundry Tub

Home Security

  • Home Security System
  • Security Gate
  • Fire and Smoke Detector
  • Fire Sprinkler System

Outdoor Features

  • Screened Patio
  • Lanai

Utilities

  • Central Heating and Cooling System
  • Underground Utilities
  • Cable TV Available

Listing and Financial Details

  • Tax Lot 42
  • Assessor Parcel Number 32439001224

Community Details

Overview

  • Association fees include management, cable TV, irrigation water, legal/accounting, ground maintenance, recreation facilities, security
  • Association Phone (239) 596-5966
  • Firano At Naples Subdivision
  • Maintained Community

Amenities

  • Clubhouse

Recreation

  • Community Pool
  • Community Spa

Security

  • Phone Entry
  • Gated Community

Home Details

Home Type

Single Family

Est. Annual Taxes

$6,086

Year Built

Built in 2007

Lot Details

0.29 Acres

HOA Fees

$351 per month

Parking

3

Listing Details

  • Property Sub Type: Single Family Residence
  • Prop. Type: Residential
  • Lot Size Acres: 0.29
  • Lot Size: 51 x 170 x 110 x 155
  • Ownership: Single Family
  • Subdivision Name: FIRANO AT NAPLES
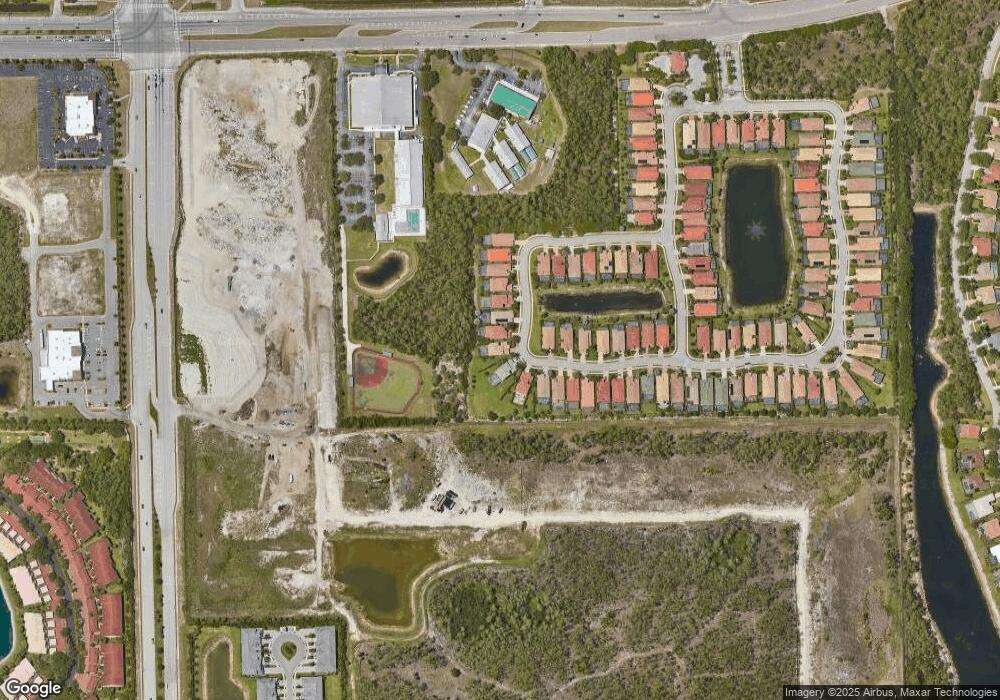
  • Directions: Firano is located 1/4 mile east of Santa Barbara Rd. on the south side of Davis Blvd. (or 2 miles west of Collier Blvd). Go through the gate, turn right go around curve, turn right onto Martino Cir. Go around curve and home is on the right side just before the next curve. #7675 Martino Cir.
  • Architectural Style: Two Story, See Remarks
  • Carport Y N: No
  • Entry Level: 1
  • Garage Yn: Yes
  • Unit Levels: Two
  • Building Stories: 2
  • Year Built: 2007
  • Property Sub Type Additional: Single Family Residence
  • Special Features: VirtualTour
  • Stories: 2

Interior Features

  • Furnished: Unfurnished
  • Private Spa: No
  • Appliances: Built-In Oven, Cooktop, Double Oven, Dryer, Dishwasher, Disposal, Ice Maker, Microwave, Refrigerator, RefrigeratorWithIce Maker, Self Cleaning Oven, Washer
  • Full Bathrooms: 3
  • Total Bedrooms: 4
  • Door Features: French Doors
  • Flooring: Carpet, Tile
  • Interior Amenities: Breakfast Bar, Bedroom on Main Level, Bathtub, Separate/Formal Dining Room, Dual Sinks, Entrance Foyer, Eat-in Kitchen, French Door(s)/Atrium Door(s), Other, Pantry, Sitting Area in Primary, Separate Shower, Upper Level Primary, Vaulted Ceiling(s), Walk-In Pantry, Walk-In Closet(s), Window Treatments, Loft
  • Living Area: 3036.0
  • Dining Room Type: Family Room, Loft, Other, Screened Porch
  • Stories: 2
  • Window Features: Single Hung, Shutters, Window Coverings

Exterior Features

  • Lot Features: Oversized Lot
  • Pool Features: Community
  • Pool Private: No
  • View: Landscaped, Preserve, Trees/Woods
  • View: Yes
  • Waterfront Features: None
  • Waterfront: No
  • Disclosures: Seller Disclosure
  • Construction Type: Block, Concrete, Stucco
  • Direction Faces: Northeast
  • Exterior Features: Patio, Room For Pool
  • Patio And Porch Features: Lanai, Patio, Porch, Screened
  • Property Condition: Resale
  • Roof: Tile

Garage/Parking

  • Attached Garage: Yes
  • Covered Parking Spaces: 3.0
  • Garage Spaces: 3.0
  • Parking Features: Attached, Garage, See Remarks, Garage Door Opener

Utilities

  • Laundry Features: Inside, Laundry Tub
  • Security: Security Gate, Gated Community, Phone Entry, See Remarks, Security System, Fire Sprinkler System, Smoke Detector(s)
  • Cooling: Central Air, Ceiling Fan(s), Electric
  • Cooling Y N: Yes
  • Heating: Central, Electric
  • Heating Yn: Yes
  • Sewer: Public Sewer
  • Utilities: Cable Available, Underground Utilities
  • Water Source: Public

Condo/Co-op/Association

  • Community Features: Gated, Street Lights
  • Amenities: Clubhouse, Pool, Spa/Hot Tub, See Remarks, Sidewalks, Management
  • Association #2 Fee: 1053.0
  • Association #2 Fee Frequency: Quarterly
  • Phone: 239-596-5966
  • Association: Yes
  • Pets Allowed: Yes

Fee Information

  • Association Fee Includes: Association Management, Cable TV, Irrigation Water, Legal/Accounting, Maintenance Grounds, Recreation Facilities, See Remarks, Security

Lot Info

  • Parcel #: 32439001224

Multi Family

  • Number Of Units In Community: 1

Tax Info

  • Tax Annual Amount: 6086.27
  • Tax Lot: 42
  • Tax Year: 2012

Ownership History

We collect this data history from publicly available records. To have your information removed, we recommend requesting removal directly through your county’s website.

Date Name Owned For Owner Type

Purchase Details

Listed on
Sep 2, 2010
Closed on
Oct 30, 2013
Sold by
Frino Michael G and Frino Lori
Bought by
Seller's Agent
Nick Bobzien
Downing Frye Realty Inc.
Buyer's Agent
Nick Bobzien
Downing Frye Realty Inc.
List Price
$635,000
Sold Price
$466,000
Premium/Discount to List
-$169,000
-26.61%
Current Estimated Value
$984,020

Home Financials for this Owner

Home Financials are based on the most recent Mortgage that was taken out on this home.
Estimated Appreciation
$518,020
Avg. Annual Appreciation
6.41%
Original Mortgage
$457,559
Outstanding Balance
$334,419
Interest Rate
4.5%
Mortgage Type
FHA
Estimated Equity
$702,357

Purchase Details

Closed on
Aug 15, 2007
Sold by
Toll Fl Vi Lp
Bought by
Frino Michael G and Frino Lori

Home Financials for this Owner

Home Financials are based on the most recent Mortgage that was taken out on this home.
Original Mortgage
$417,000
Interest Rate
6.65%
Mortgage Type
Purchase Money Mortgage
Source: Public Records

Home Values in the Area

Source: Public Records

Average Home Value in this Area


Source: Public Records

Agents Specializing in East Naples, FL

See All Agents

Purchase History

We collect this data history from publicly available records. To have your information removed, we recommend requesting removal directly through your county’s website.

Date Buyer Sale Price Title Company
$466,000 Attorney
Frino Michael G $575,327 None Available
Source: Public Records

Mortgage History

We collect this data history from publicly available records. To have your information removed, we recommend requesting removal directly through your county’s website.

Date Status Borrower Loan Amount
Open $23,626
Open Navilio Anthony $457,559
Previous Owner Frino Michael G $417,000
Previous Owner Frino Michael G $125,000
Previous Owner Frino Michael G $417,000
Source: Public Records

Property History

We collect this data history from publicly available records. To have your information removed, we recommend requesting removal directly through your county’s website.

Date Event Price List to Sale Price per Sq Ft
10/30/2013 10/30/13 Sold $466,000 -26.6% $153 / Sq Ft
09/30/2013 09/30/13 Pending -- -- --
09/02/2010 09/02/10 For Sale $635,000 -- $209 / Sq Ft
Source: Florida Gulf Coast Multiple Listing Service

Tax History

We collect this data history from publicly available records. To have your information removed, we recommend requesting removal directly through your county’s website.

Year Tax Paid Tax Assessment Tax Assessment Total Assessment is a certain percentage of the fair market value that is determined by local assessors to be the total taxable value of land and additions on the property. Land Improvement
2026 $8,869 $751,070 $246,450 $504,620
2025 $7,835 $749,537
2024 $7,885 $681,397
2023 $7,885 $619,452 $0 $0
2022 $7,945 $563,138 $0 $0
2021 $6,072 $511,944 $65,094 $446,850
2020 $5,827 $495,654 $65,094 $430,560
2019 $7,190 $612,161 $197,451 $414,710
2018 $7,002 $592,680 $0 $0
2017 $7,058 $538,800 $0 $0
2016 $5,825 $489,818 $0 $0
2015 $6,783 $564,980 $0 $0
2014 $5,859 $481,122 $0 $0
Source: Public Records

Agents Affiliated with this Home

  • Section Image
See All Agents

Map

Source: Florida Gulf Coast Multiple Listing Service

MLS Number: 210029560

Florida Gulf Coast Multiple Listing Service

APN: 32439001224

Your Personal Tour Guide

Ask me questions while you tour the home.