
Denise & Sonny Workman
Polter Real Estate
(419) 765-6306
97 Total Sales
1 in Findlay
$77,200 Price
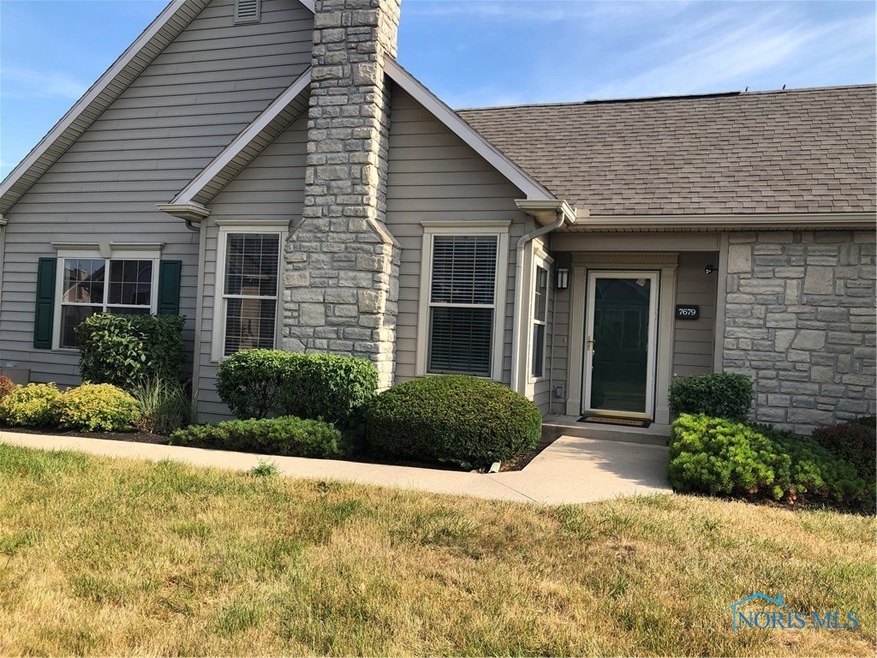
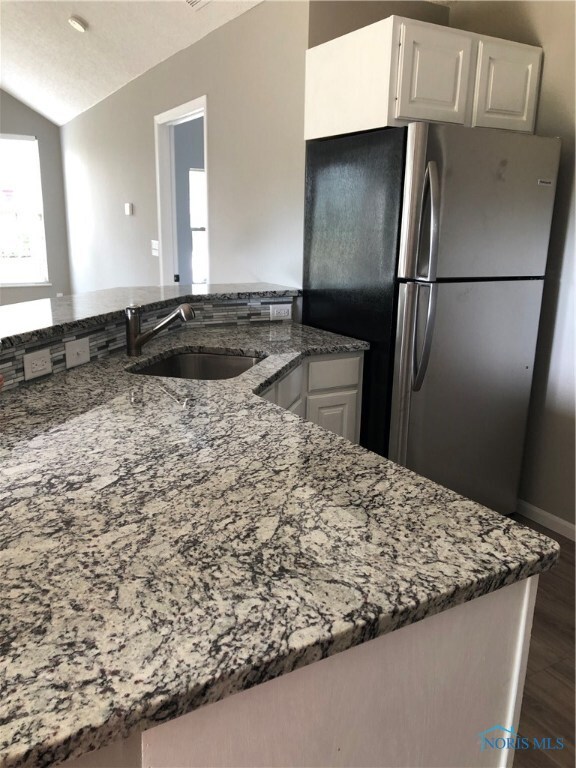
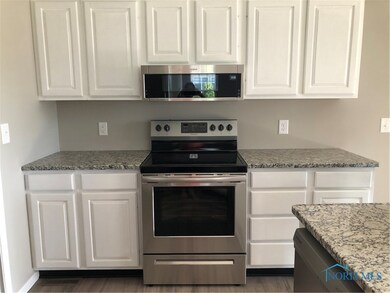

Recently renovated & ready to move in! This 2 bedroom, 2 bath condo on the east side is immaculate. New paint, flooring, & appliances. Enjoy the open concept kitchen, dining, living room complete with cathedral ceilings & fireplace.
Last Agent to Sell the Property
Christine Keller
ERA Geyer-Noakes Realty Group Listed on: 07/08/2020
Denise & Sonny Workman
Polter Real Estate
(419) 765-6306
97 Total Sales
1 in Findlay
$77,200 Price
Nikki Horstman
At Home Realty
(567) 802-0032
91 Total Sales
1 in Findlay
$155,000 Price
Connie Thompson
Superior Plus Realtors
(567) 371-7904
277 Total Sales
8 in Findlay
$146K - $255K Price Range
Seth Ciminillo
Dye Real Estate & Land Company
(567) 371-4689
208 Total Sales
1 in Findlay
$20,000 Price
Shaun Richardson
EXP Realty, LLC
(567) 888-3950
190 Total Sales
12 in Findlay
$132K - $287K Price Range
Dan Novotny
The Danberry Co
(419) 601-6035
207 Total Sales
2 in Findlay
$358K - $375K Price Range
We collect this data history from publicly available records. To have your information removed, we recommend requesting removal directly through your county’s website.
| Date | Event | Price | List to Sale | Price per Sq Ft |
|---|---|---|---|---|
| 08/10/2020 08/10/20 | Sold | $149,900 | 0.0% | $123 / Sq Ft |
| 07/10/2020 07/10/20 | Pending | -- | -- | -- |
| 07/08/2020 07/08/20 | For Sale | $149,900 | -- | $123 / Sq Ft |
CK
Seller's Agent in 2020
Christine Keller
ERA Geyer-Noakes Realty Group
Buyer's Agent in 2020
Jason Alge
The Property Collective
(419) 306-6015
304 Total Sales
Source: Northwest Ohio Real Estate Information Service (NORIS)
MLS Number: 6056641
Disclaimer: Certain information contained herein is derived from information provided by parties other than Homes.com. All information provided is deemed reliable, but is not guaranteed to be accurate and should be independently verified.
IDX information is provided exclusively for personal, non-commercial use, and may not be used for any purpose other than to identify prospective properties consumers may be interested in purchasing. Information is deemed reliable but not guaranteed. ©2026 NORIS. All rights reserved.
Ask me questions while you tour the home.