
Ingrid Osuna
Compass - Perkins
(225) 800-4161
88 Total Sales
2 in Mid City South
$125,773 Price Range


Estimated Value: $240,000 - $244,000
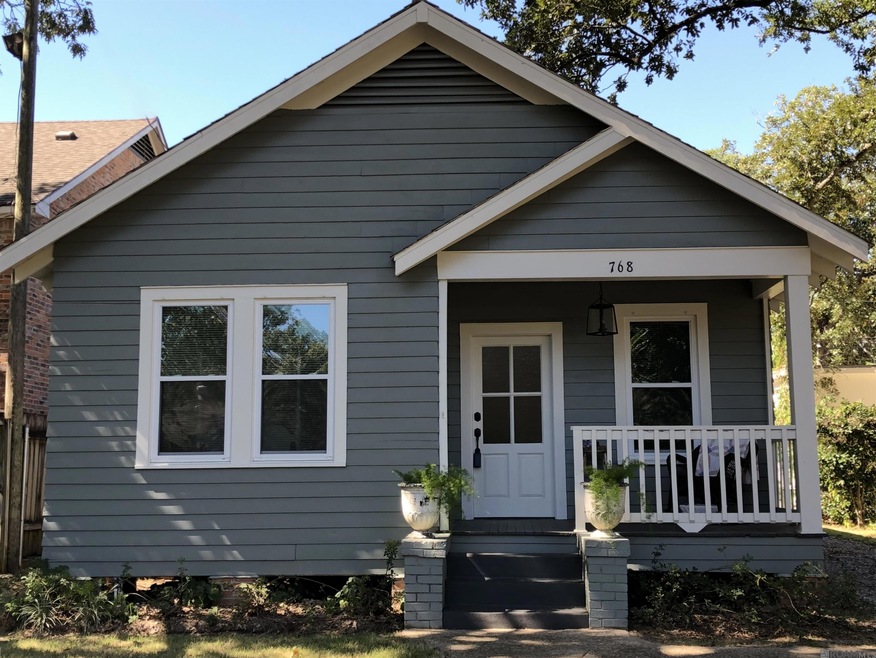
Nestled in beautiful Capital Heights is this charming cottage! Totally renovated from top to bottom. All new appliances, refinished original wood floors, custom cabinets, new porcelain tile in kitchen and bath, new windows and doors, LIFETIME slate roof and a fenced in yard. Workshop with porch that has electrical run to it. So close to shopping, LSU, BRCC and restaurants in Mid City. Washer, dryer and refrigerator to remain. Shady and quiet location in the middle of town. Come see your next home!!
Last Agent to Sell the Property
The Dowden Group License #0000044865 Listed on: 10/16/2024
We collect this data history from publicly available records. To have your information removed, we recommend requesting removal directly through your county’s website.
Ingrid Osuna
Compass - Perkins
(225) 800-4161
88 Total Sales
2 in Mid City South
$125,773 Price Range
Cam Pyle
Capital Real Estate
(225) 529-1034
78 Total Sales
8 in Mid City South
$100K - $354K Price Range
Shelley Simmons
Elevate Real Estate Services
(225) 577-6157
65 Total Sales
4 in Mid City South
$190K - $210K Price Range
Toni Hayes
Coldwell Banker ONE
(225) 529-0878
55 Total Sales
7 in Mid City South
$281K - $690K Price Range
Skipper Grady
Coldwell Banker ONE
(225) 438-9741
44 Total Sales
2 in Mid City South
$285,000 Price Range
Bridget Fredericks
Home After Home
(225) 351-7451
18 Total Sales
2 in Mid City South
$175,000 Price Range
We collect this data history from publicly available records. To have your information removed, we recommend requesting removal directly through your county’s website.
| Date | Buyer | Sale Price | Title Company |
|---|---|---|---|
| $232,200 | Fidelity National Title |
We collect this data history from publicly available records. To have your information removed, we recommend requesting removal directly through your county’s website.
| Date | Status | Borrower | Loan Amount |
|---|---|---|---|
| Open | $6,966 | ||
| Open | Hamilton Sara E | $208,980 |
We collect this data history from publicly available records. To have your information removed, we recommend requesting removal directly through your county’s website.
| Date | Event | Price | List to Sale | Price per Sq Ft |
|---|---|---|---|---|
| 11/20/2024 11/20/24 | Sold | -- | -- | -- |
| 10/18/2024 10/18/24 | Pending | -- | -- | -- |
| 10/16/2024 10/16/24 | For Sale | $232,200 | -- | $245 / Sq Ft |
We collect this data history from publicly available records. To have your information removed, we recommend requesting removal directly through your county’s website.
| Year | Tax Paid | Tax Assessment Tax Assessment Total Assessment is a certain percentage of the fair market value that is determined by local assessors to be the total taxable value of land and additions on the property. | Land | Improvement |
|---|---|---|---|---|
| 2025 | $2,019 | $22,060 | $4,640 | $17,420 |
| 2024 | $2,019 | $16,590 | $3,500 | $13,090 |
| 2023 | $2,043 | $14,220 | $3,500 | $10,720 |
| 2022 | $1,798 | $14,220 | $3,500 | $10,720 |
| 2021 | $1,759 | $14,220 | $3,500 | $10,720 |
| 2020 | $1,748 | $14,220 | $3,500 | $10,720 |
| 2019 | $1,396 | $10,700 | $3,500 | $7,200 |
| 2018 | $1,380 | $10,700 | $3,500 | $7,200 |
| 2017 | $1,380 | $10,700 | $3,500 | $7,200 |
| 2016 | $1,248 | $10,700 | $3,500 | $7,200 |
| 2015 | $840 | $7,200 | $3,500 | $3,700 |
| 2014 | $837 | $7,200 | $3,500 | $3,700 |
| 2013 | -- | $7,200 | $3,500 | $3,700 |
LD
Seller's Agent in 2024
Linda Dowden
The Dowden Group
(225) 924-5931
2 in this area
17 Total Sales
Buyer's Agent in 2024
Kathy Beene
Coldwell Banker ONE
(225) 571-0133
2 in this area
9 Total Sales
Source: Greater Baton Rouge Association of REALTORS®
MLS Number: 2024019265
APN: 00564818
Disclaimer: Certain information contained herein is derived from information provided by parties other than Homes.com. All information provided is deemed reliable, but is not guaranteed to be accurate and should be independently verified.
IDX information is provided exclusively for personal, non-commercial use, and may not be used for any purpose other than to identify prospective properties consumers may be interested in purchasing. Information is deemed reliable but not guaranteed.
Ask me questions while you tour the home.