
$299,900
- 4 Beds
- 2 Baths
- 1,501 Sq Ft
- 7,710 Sq Ft
- Available Now


Estimated payment $1,962/month
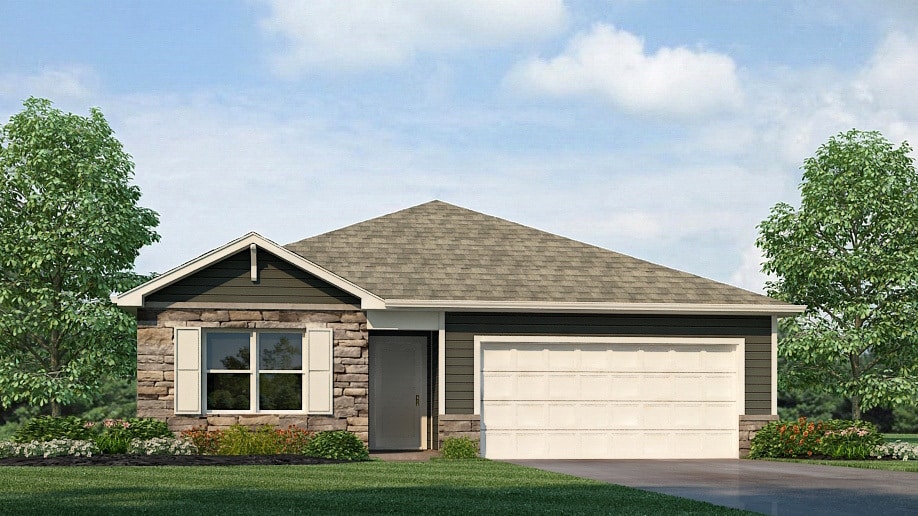
D.R. Horton, America's Builder, presents the Aldridge plan. You'll find 3 bedrooms, and 2 bathrooms in an open concept, ranch-style layout with this floor plan. Enjoy solid surface Ambience LVP flooring in all wet areas for easy maintenance. Heading into the main living area, you'll find your laundry space, a beautiful kitchen with a handy pantry, and dining area. In the kitchen, you will find Winter Stone countertops, Elkins White cabinetry, stainless steel appliances, large island space with room for seating. Right off the dining area is a perfectly sized patio, great for relaxing at the end of the day. The main bedroom, located in the front of the plan, offers a large walk-in closet, as well as a lovely ensuite bathroom with double vanity sink and Cultured White Marble countertops. The exterior is finished with Ash vinyl siding, Ash shake, Chiseled Edge Glacial Bluff stone. Enjoy full house LVP flooring, a built-in irrigation system, lawn care and landscaping, snow removal, and programmable roller shades - making everyday tasks even easier. All D.R. Horton Fort Wayne homes include our Americas Smart Home Technology which allows you to monitor and control your home from your couch or from 500 miles away and connect to your home with your smartphone, tablet, or computer. Photos representative of plan only and may vary as built.
$299,900
| Date | Event | Price | List to Sale | Price per Sq Ft |
|---|---|---|---|---|
| 07/06/2026 07/06/26 | Sold | $295,400 | 0.0% | $232 / Sq Ft |
| 06/30/2026 06/30/26 | Off Market | $295,400 | -- | -- |
| 01/27/2026 01/27/26 | For Sale | $295,400 | -- | $232 / Sq Ft |
Ask me questions while you tour the home.