NOT LISTED FOR SALE

Estimated Value: $276,000 - $312,000

3 Beds
2.5 Baths
1,462 Sq Ft
$201/Sq Ft Est. Value

Sale Details

Date Sold: July 23, 2025

Last sale price $300,000 $205 Per Sq Ft

Est. 2% decrease in value since last sale

Current estimated payment $1,969 / mo

8 Days on Market

Highlights

  • Community Pool
  • Courtyard
  • Tile Flooring
  • 2 Car Detached Garage
  • Patio
  • Landscaped

About This Home

As of July 2025

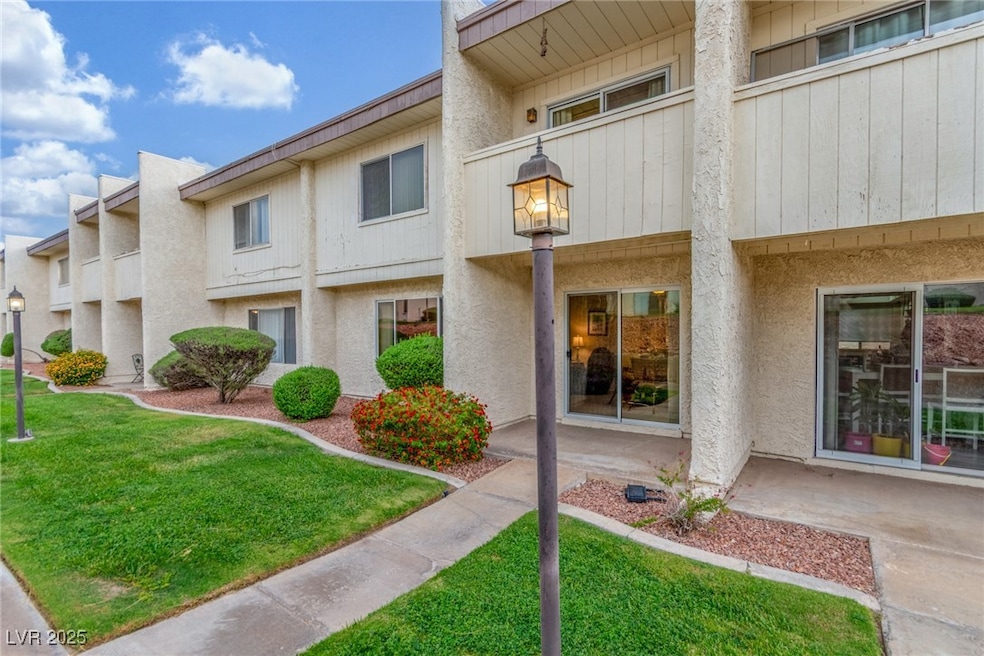
Make thіѕ сhаrmіng tοwnhοmе уοurs tοday! Very well keрt 3 bеd/3 bаth tοwnhomе in Henderson with lots of natural light, modern updated kitchen with plenty of cabinetry, title flooring, and stainless steel appliances. Through the front door a beautifully landscaped breezeway will take you to the private garage and laundry area. Convenient location to schools, shopping and highways.

Last Agent to Sell the Property

Matthew Meyer

Wardley Real Estate Brokerage Phone: (702) 755-4228 License #BS.0146006 Listed on: 06/04/2025

Last Buyer's Agent

jonathan Catalano

ERA Brokers Consolidated License #S.0076933

Townhouse Details

Home Type

  • Townhome

Est. Annual Taxes

  • $752

Year Built

  • Built in 1981

Lot Details

  • 2,178 Sq Ft Lot
  • South Facing Home
  • Front Yard Fenced
  • Block Wall Fence
  • Landscaped
  • Front Yard Sprinklers
  • Property is in very good condition

HOA Fees

Parking

  • 2 Car Detached Garage
  • Assigned Parking

Home Design

  • Shingle Roof
  • Composition Roof

Interior Spaces

  • 1,462 Sq Ft Home
  • 2-Story Property

Kitchen

  • Gas Range
  • Microwave
  • Disposal

Flooring

  • Carpet
  • Tile

Bedrooms and Bathrooms

  • 3 Bedrooms

Laundry

  • Laundry in Garage
  • Dryer
  • Washer

Outdoor Features

  • Courtyard
  • Patio

Schools

  • Taylor Elementary School
  • Burkholder Lyle Middle School
  • Foothill High School

Utilities

  • Central Heating and Cooling System
  • Heating System Uses Gas
  • Underground Utilities

Community Details

Overview

  • Association fees include management, ground maintenance, sewer, trash, water
  • Arrowhead Estates Association, Phone Number (702) 736-9450
  • Arrowhead Estate Subdivision
  • The community has rules related to covenants, conditions, and restrictions

Recreation

  • Community Pool

Townhouse Details

Home Type

Townhome

Est. Annual Taxes

$752

Year Built

Built in 1981

Lot Details

2,178 Sq Ft Lot

HOA Fees

$290 per month

Parking

2

Listing Details

  • Property Sub Type: Townhouse
  • Prop. Type: Residential
  • Lot Size Acres: 0.05
  • Subdivision Name: Arrowhead Estate
  • Directions: From 95/I-515 S, exit L on Horizon Dr, after going over Railroad Tracks, go L on Arrowhead Trails, L on Anne Lane, R on Lawrence, Townhouse on the L. Park behind the garage for 768, there are 2 spots, do not park on the wall across from garage.
  • Architectural Style: Two Story
  • Carport Y N: No
  • Garage Yn: Yes
  • Property Attached Yn: Yes
  • Building Stories: 2
  • Year Built Details: RESALE
  • Year Built: 1981
  • Property Sub Type Additional: Townhouse
  • Attribution Contact: (702) 755-4228
  • Special Features: VirtualTour
  • Stories: 2
  • Year Built: 1981

Interior Features

  • Furnished: Unfurnished
  • Private Spa: No
  • Appliances: Dryer, Disposal, Gas Range, Microwave, Refrigerator, Washer
  • Full Bathrooms: 2
  • Half Bathrooms: 1
  • Total Bedrooms: 3
  • Fireplace: No
  • Flooring: Carpet, Tile
  • Interior Amenities: None
  • Living Area: 1462.0

Exterior Features

  • Fencing: Block, Front Yard
  • Lot Features: Front Yard, Sprinklers In Front, Landscaped, < 1/4 Acre
  • Pool Features: Community
  • Pool Private: No
  • Disclosures: Covenants/Restrictions Disclosure
  • Direction Faces: South
  • Exterior Features: Courtyard, Patio, Private Yard
  • Patio And Porch Features: Patio
  • Property Condition: Resale, Very Good Condition
  • Roof: Composition, Shingle

Garage/Parking

  • Attached Garage: No
  • Garage Spaces: 2.0
  • Parking Features: Assigned, Detached, Finished Garage, Garage, Private, One Space

Utilities

  • Laundry Features: Electric Dryer Hookup, Gas Dryer Hookup, In Garage
  • Cooling: Central Air, Electric
  • Cooling Y N: Yes
  • Heating: Central, Gas
  • Heating Yn: Yes
  • Electric: Photovoltaics None
  • Sewer: Public Sewer
  • Utilities: Underground Utilities
  • Water Source: Public

Condo/Co-op/Association

  • Community Features: Pool
  • Senior Community: No
  • Amenities: Pool
  • Association #2 Fee: 100.0
  • Association #2 Fee Frequency: Monthly
  • Association Fee: 190.0
  • Association Fee Frequency: Monthly
  • Association Name: Arrowhead Estates
  • Phone: 702-736-9450
  • Association: Yes

Fee Information

  • Association Fee Includes: Association Management, Maintenance Grounds, Sewer, Trash, Water

Schools

  • Elementary School: Taylor, Robert L.,Taylor, Robert L.
  • High School: Foothill
  • Middle Or Junior School: Burkholder Lyle

Lot Info

  • Horse Amenities: None
  • Lot Size Sq Ft: 2178.0
  • Additional Parcels Description: ---
  • Zoning Description: Multi-Family

Tax Info

  • Tax Annual Amount: 752.0

Ownership History

We collect this data history from publicly available records. To have your information removed, we recommend requesting removal directly through your county’s website.

Date Name Owned For Owner Type

Purchase Details

Listed on
Jun 4, 2025
Closed on
Jul 11, 2025
Sold by
Bought by
Seller's Agent
Matthew Meyer
Wardley Real Estate
Buyer's Agent
jonathan Catalano
ERA Brokers Consolidated
List Price
$297,000
Sold Price
$300,000
Premium/Discount to List
$3,000
1.01%
Views
21
Current Estimated Value
$294,003

Home Financials for this Owner

Home Financials are based on the most recent Mortgage that was taken out on this home.
Estimated Appreciation
-$5,997
Avg. Annual Appreciation
-1.94%
Original Mortgage
$294,566
Interest Rate
6.49%
Mortgage Type
FHA

Purchase Details

Closed on
Apr 30, 2002
Sold by
Bought by
Source: Public Records
Create a Home Valuation Report for This Property
The Home Valuation Report is an in-depth analysis detailing your home's value as well as a comparison with similar homes in the area

Home Values in the Area

Source: Public Records

Average Home Value in this Area


Source: Public Records

Purchase History

We collect this data history from publicly available records. To have your information removed, we recommend requesting removal directly through your county’s website.

Date Buyer Sale Price Title Company
$300,000 Nevada State Title
-- --
Source: Public Records

Mortgage History

We collect this data history from publicly available records. To have your information removed, we recommend requesting removal directly through your county’s website.

Date Status Borrower Loan Amount
Open $296,421
Closed $294,566
Previous Owner $80,000
Source: Public Records

Property History

We collect this data history from publicly available records. To have your information removed, we recommend requesting removal directly through your county’s website.

Date Event Price List to Sale Price per Sq Ft
07/23/2025 07/23/25 Sold $300,000 +1.0% $205 / Sq Ft
06/12/2025 06/12/25 Pending -- -- --
06/04/2025 06/04/25 For Sale $297,000 -- $203 / Sq Ft
Source: Las Vegas REALTORS®

Tax History

We collect this data history from publicly available records. To have your information removed, we recommend requesting removal directly through your county’s website.

Year Tax Paid Tax Assessment Tax Assessment Total Assessment is a certain percentage of the fair market value that is determined by local assessors to be the total taxable value of land and additions on the property. Land Improvement
2026 $774 $48,481 $21,350 $27,131
2025 $752 $45,764 $17,850 $27,914
2024 $730 $45,764 $17,850 $27,914
2023 $730 $48,784 $22,400 $26,384
2022 $709 $43,253 $17,850 $25,403
2021 $688 $36,637 $15,400 $21,237
2020 $665 $36,782 $14,350 $22,432
2019 $646 $35,519 $12,950 $22,569
2018 $627 $33,405 $11,550 $21,855
2017 $845 $28,475 $7,000 $21,475
2016 $595 $30,878 $8,400 $22,478
2015 $593 $27,250 $4,900 $22,350
2014 $576 $25,044 $4,550 $20,494
Source: Public Records

Agents Affiliated with this Home

  • Section Image
  • Section Image
See All Agents

Map

Source: Las Vegas REALTORS®

MLS Number: 2689449

Las Vegas REALTORS®

APN: 179-20-813-012

Your Personal Tour Guide

Ask me questions while you tour the home.