
Seller's Agent in 2025
Ganesh Gulecha
Genex Realty, Inc.
(847) 912-3432
53 Total Sales


Estimated Value: $413,000 - $436,345
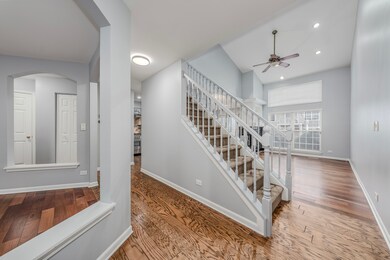
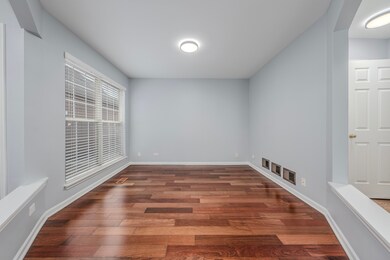
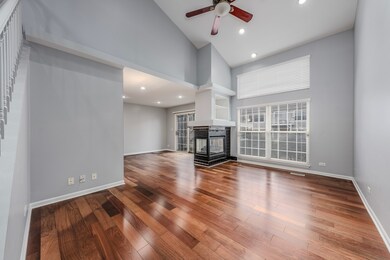
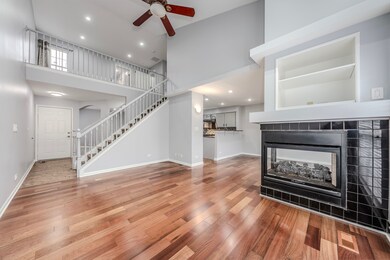
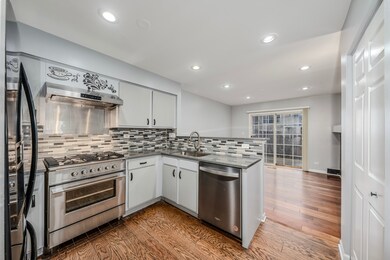
Welcome Home - 768 Old Checker, this is an amazing turnkey townhome in pristine and perfect move-in ready condition in the prestigious Roseglen subdivision. The owners have taken care of every detail in this beautiful townhome. You cannot ask for a better location with great schools (Stevenson High School and great elementary & middle schools), shopping, access etc. As you enter this luxurious townhome, you will see the cute living area and gorgeous soaring ceiling family room with hardwood flooring and recessed lighting. The family room is perfect place for your gatherings and gets cozy & aesthetically perfect with the 3 sided see through fire place. The gourmet kitchen has the high-end Fisher & Paykel appliances with quartz countertops that will surely please any chef. Fisher & Paykel stove is just 6 months old. Do not miss to check out the extra large pantry space in the kitchen. The dinning area with recessed lightings overlooks the private patio area accessible through the sliding doors. Nicely updated powder room, attached 2 car garage with the special outlet for your Electric Vehicle (EV) charging and mechanical room completes the main level. Upstairs you will find 2 large bedrooms and huge loft area. Loft area can be used as office, den, family room, kids play area etc. - the possibilities are endless. Master bedroom is a private oasis with vaulted ceiling, updated ensuite jacuzzi tub, shower area, double sinks and walk-in closet with custom shelving that was done just 2 years ago. Another large bedroom for guest/kids and has another full bathroom access right next to it. For your comfort, the laundry is located in the 2nd floor with tons of closets and shelving space. Updates in the last 3 years includes - Blinds, Stove, Dishwasher, Recessed Lightings, Countertops, Backsplash, Bathroom Upgrades, custom shelves in closet etc. Situated across the street from Willow Stream Park w/ Walking/Jogging/Biking Paths, Basketball Courts, Volleyball Courts, Picnic area, Kids play area etc. This townhome is located in very desirable area and conveniently Close to Metra, Shopping, Dining, and Commuting to the Interstate! Nothing to do but, move right in and enjoy this gorgeous townhome during this upcoming seasons and forever.
Last Agent to Sell the Property
Genex Realty, Inc. License #475201711 Listed on: 02/06/2025
We collect this data history from publicly available records. To have your information removed, we recommend requesting removal directly through your county’s website.
We collect this data history from publicly available records. To have your information removed, we recommend requesting removal directly through your county’s website.
| Date | Buyer | Sale Price | Title Company |
|---|---|---|---|
| $415,000 | Chicago Title | ||
| $312,500 | 1St American Title | ||
| $239,500 | First American Title | ||
| $217,000 | -- | ||
| $189,000 | -- | ||
| $202,000 | 1St American Title |
We collect this data history from publicly available records. To have your information removed, we recommend requesting removal directly through your county’s website.
| Date | Status | Borrower | Loan Amount |
|---|---|---|---|
| Open | $373,500 | ||
| Previous Owner | $198,300 | ||
| Previous Owner | $248,000 | ||
| Previous Owner | $250,000 | ||
| Previous Owner | $167,000 | ||
| Previous Owner | $173,600 | ||
| Previous Owner | $170,000 |
We collect this data history from publicly available records. To have your information removed, we recommend requesting removal directly through your county’s website.
| Date | Event | Price | List to Sale | Price per Sq Ft |
|---|---|---|---|---|
| 03/21/2025 03/21/25 | Sold | $415,000 | -1.2% | $230 / Sq Ft |
| 02/10/2025 02/10/25 | Pending | -- | -- | -- |
| 02/06/2025 02/06/25 | For Sale | $419,900 | -- | $232 / Sq Ft |
We collect this data history from publicly available records. To have your information removed, we recommend requesting removal directly through your county’s website.
| Year | Tax Paid | Tax Assessment Tax Assessment Total Assessment is a certain percentage of the fair market value that is determined by local assessors to be the total taxable value of land and additions on the property. | Land | Improvement |
|---|---|---|---|---|
| 2025 | $11,055 | $128,816 | $38,705 | $90,111 |
| 2024 | $9,655 | $119,052 | $35,772 | $83,280 |
| 2023 | $9,655 | $102,122 | $30,685 | $71,437 |
| 2022 | $9,574 | $97,812 | $29,390 | $68,422 |
| 2021 | $9,209 | $96,757 | $29,073 | $67,684 |
| 2020 | $8,992 | $97,087 | $29,172 | $67,915 |
| 2019 | $8,870 | $96,729 | $29,064 | $67,665 |
| 2018 | $6,857 | $78,418 | $31,591 | $46,827 |
| 2017 | $6,724 | $76,588 | $30,854 | $45,734 |
| 2016 | $6,538 | $73,339 | $29,545 | $43,794 |
| 2015 | $6,348 | $68,586 | $27,630 | $40,956 |
| 2014 | $5,975 | $64,053 | $29,676 | $34,377 |
| 2012 | $5,798 | $64,181 | $29,735 | $34,446 |
Seller's Agent in 2025
Ganesh Gulecha
Genex Realty, Inc.
(847) 912-3432
53 Total Sales
Buyer's Agent in 2025
Vaseekaran Janarthanam
RE/MAX Plaza
(847) 414-7470
331 Total Sales
Source: Midwest Real Estate Data (MRED)
MLS Number: 12285408
APN: 15-32-408-002
Disclaimer: Certain information contained herein is derived from information provided by parties other than Homes.com. All information provided is deemed reliable, but is not guaranteed to be accurate and should be independently verified.
All data is obtained from various sources and may not have been verified by broker or MLS GRID. Supplied Open House Information is subject to change without notice. All information should be independently reviewed and verified for accuracy. Properties may or may not be listed by the office/agent presenting the information. Some IDX listings have been excluded from this website.
Listings courtesy of Midwest Real Estate Data (MRED) as distributed by MLS GRID.
Based on information submitted to the MLS GRID
Ask me questions while you tour the home.