
Tyrone Stenzel
Fieldstone Real Estate Specialists
(763) 324-9701
32 Total Sales
1 in Prior Lake
$2,000,000 Price

Estimated Value: $246,000 - $295,048
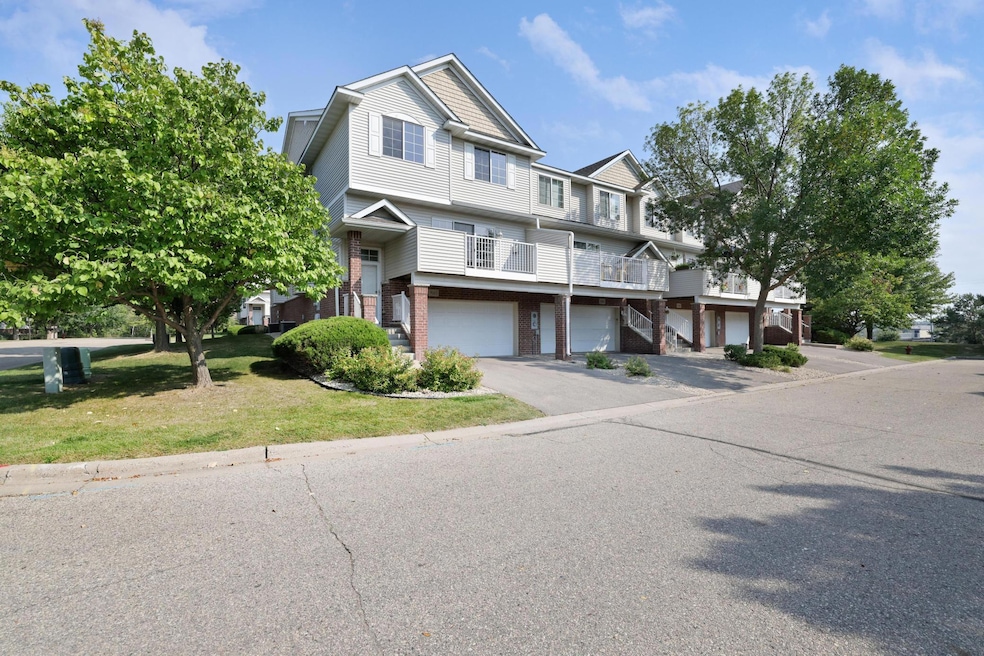
Welcome to this delightful end-unit townhouse situated in a highly sought-after neighborhood, conveniently located near the high school, shopping centers, and major highways, ensuring effortless commutes and easy access to daily necessities. This 3-bedroom, 3-bathroom home offers 1,555 sq ft of move-in ready living space. Built in 2004, the property boasts a spacious open-concept great room with a cozy fireplace and a generous deck, perfect for outdoor entertaining. The kitchen is well-appointed with ample storage and counter space. The main level includes a convenient half bath, while the upper level features 3 bedrooms, 2 full baths, a versatile loft area, laundry facilities, and linen closets. The oversized 2-car garage provides additional storage and is deeper than typical garages. Recently painted, with freshly cleaned carpets and professional cleaning throughout!
We collect this data history from publicly available records. To have your information removed, we recommend requesting removal directly through your county’s website.
Tyrone Stenzel
Fieldstone Real Estate Specialists
(763) 324-9701
32 Total Sales
1 in Prior Lake
$2,000,000 Price
Glori Haidar
Edina Realty, Inc.
(712) 624-7741
58 Total Sales
9 in Prior Lake
$250K - $1.1M Price Range
Deb Schmidt
Help-U-Sell Heritage Real Est.
(507) 431-0098
309 Total Sales
1 in Prior Lake
$325,000 Price
Michael Provence
Keller Williams Integrity Realty
(763) 324-9806
41 Total Sales
1 in Prior Lake
$134,000 Price
Kathryn Litke
Keller Williams Select Realty
(612) 482-6364
51 Total Sales
2 in Prior Lake
$320K - $565K Price Range
Vanessa Xiong
eXp Realty
(763) 742-1809
68 Total Sales
1 in Prior Lake
$375,000 Price
We collect this data history from publicly available records. To have your information removed, we recommend requesting removal directly through your county’s website.
| Date | Buyer | Sale Price | Title Company |
|---|---|---|---|
| $294,900 | Burnet Title | ||
| Demin Vitaly Gennadyevich | $302,000 | First American Title | |
| Twin Cities Pml | $44,000 | None Listed On Document | |
| Wensmann Homes Inc | $48,915 | -- | |
| Hennen Tony | $202,059 | -- |
We collect this data history from publicly available records. To have your information removed, we recommend requesting removal directly through your county’s website.
| Date | Status | Borrower | Loan Amount |
|---|---|---|---|
| Previous Owner | $241,000 |
We collect this data history from publicly available records. To have your information removed, we recommend requesting removal directly through your county’s website.
| Date | Event | Price | List to Sale | Price per Sq Ft | Prior Sale |
|---|---|---|---|---|---|
| 03/14/2025 03/14/25 | Sold | $294,900 | 0.0% | $190 / Sq Ft | |
| 03/07/2025 03/07/25 | Pending | -- | -- | -- | |
| 02/21/2025 02/21/25 | For Sale | $294,900 | -2.4% | $190 / Sq Ft | |
| 08/30/2024 08/30/24 | Sold | $302,000 | 0.0% | $194 / Sq Ft | View Prior Sale |
| 08/21/2024 08/21/24 | Off Market | $302,000 | -- | -- | |
| 08/17/2024 08/17/24 | For Sale | $299,900 | -- | $193 / Sq Ft |
We collect this data history from publicly available records. To have your information removed, we recommend requesting removal directly through your county’s website.
| Year | Tax Paid | Tax Assessment Tax Assessment Total Assessment is a certain percentage of the fair market value that is determined by local assessors to be the total taxable value of land and additions on the property. | Land | Improvement |
|---|---|---|---|---|
| 2026 | $3,118 | $277,900 | $88,200 | $189,700 |
| 2025 | $3,022 | $279,100 | $88,200 | $190,900 |
| 2024 | $2,882 | $297,300 | $88,200 | $209,100 |
| 2023 | $2,862 | $277,000 | $81,700 | $195,300 |
| 2022 | $3,710 | $281,800 | $86,500 | $195,300 |
| 2021 | $3,170 | $237,500 | $68,500 | $169,000 |
| 2020 | $3,222 | $211,500 | $54,900 | $156,600 |
| 2019 | $2,478 | $201,900 | $52,700 | $149,200 |
| 2018 | $2,058 | $0 | $0 | $0 |
| 2016 | $2,030 | $0 | $0 | $0 |
| 2014 | -- | $0 | $0 | $0 |
Seller's Agent in 2025
Vitaly Chernikh
REI Broker
(763) 227-8237
25 Total Sales
Buyer's Agent in 2025
Kimberly Erickson
Coldwell Banker Realty - Southwest Regional
(612) 803-9959
41 Total Sales
Seller's Agent in 2024
Chris Rooney
RE/MAX
(952) 234-1232
234 Total Sales
Source: NorthstarMLS
MLS Number: 6674207
APN: 26-360-110-0
Disclaimer: Certain information contained herein is derived from information provided by parties other than Homes.com. All information provided is deemed reliable, but is not guaranteed to be accurate and should be independently verified.
All data is obtained from various sources and may not have been verified by broker or MLS GRID. Supplied Open House Information is subject to change without notice. All information should be independently reviewed and verified for accuracy. Properties may or may not be listed by the office/agent presenting the information. Some IDX listings have been excluded from this website.
Listings courtesy of NorthstarMLS as distributed by MLS GRID.
Based on information submitted to the MLS GRID
Ask me questions while you tour the home.