
Seller's Agent in 2024
Aleta Riesberg
Anchor Coastal Realty, LLC
(843) 200-7256
94 Total Sales
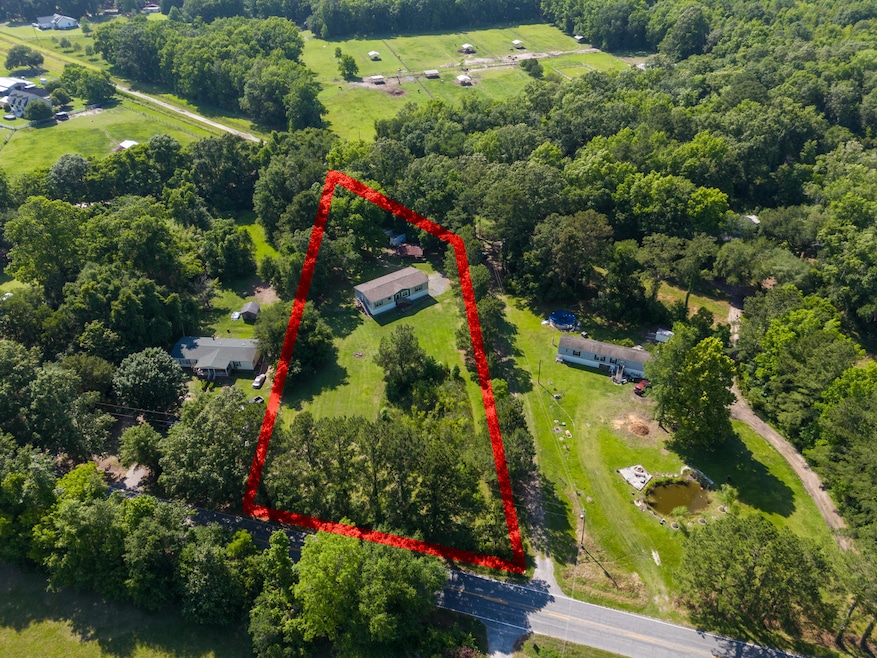
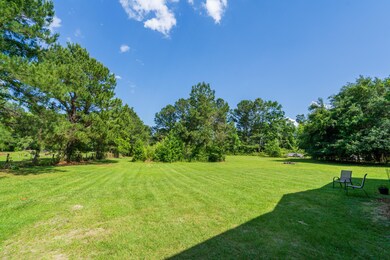
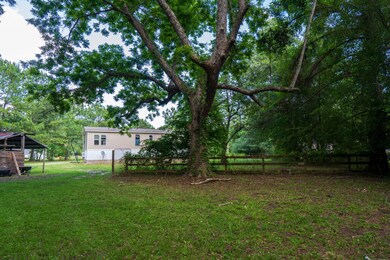
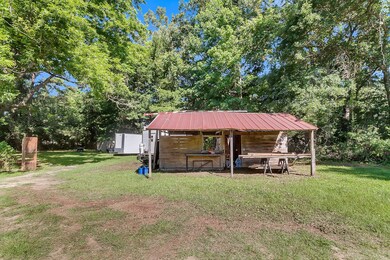
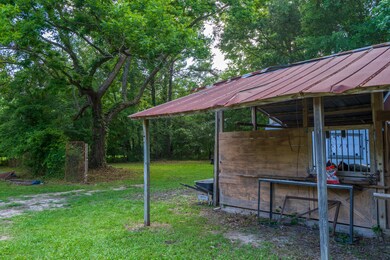
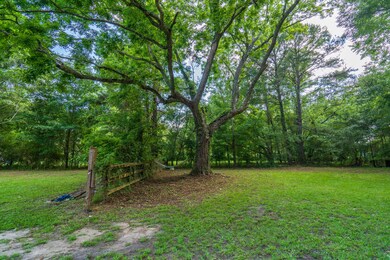
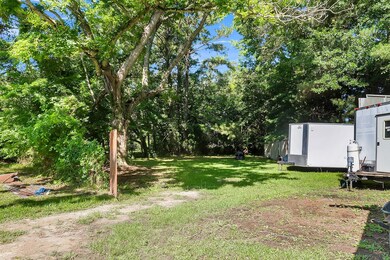
2019 Model Home decked out with many upgrades is situated on 1.82 fully fenced-in acres of your future homestead or mini farm. This 3 bedroom, 2 bath home is nice and clean on the outside and stunning on the inside. Farm sink, kitchen island, large dining area, spacious living room and a primary bathroom you could dance in! Plus extra trim finishes, and beamed ceilings are just a few of the upgrades. Primary bedroom has 2 large walk-in closets. Appliances, Washer & Dryer will convey to new owner, and some of the furniture is negotiable.Outside, the soil is perfect for growing! Recent garden produced some of the best okra to pickle and tomatoes to put up. The clump of trees in the front yard is actually a pond, but trees act as a buffer from Toogoodoo Road giving a feeling of privacy.Separate barn structure could use a little TLC, but the bones are good. Secondary fenced-in area beyond the barn can have many uses limited only by your imagination. Local farms nearby with horses, chickens, cows, and goats, plus many varieties of produce. Enjoy a stroll down the greenway out back. Come on out to the country where the living allows you to breathe fresh air and relax away from it all. No HOA. Close to 3 boat landings and only a short peaceful drive to Edisto Beach. Call today!
Last Agent to Sell the Property
Anchor Coastal Realty, LLC License #92594 Listed on: 06/06/2024
We collect this data history from publicly available records. To have your information removed, we recommend requesting removal directly through your county’s website.
We collect this data history from publicly available records. To have your information removed, we recommend requesting removal directly through your county’s website.
| Date | Buyer | Sale Price | Title Company |
|---|---|---|---|
| $350,000 | None Listed On Document | ||
| $69,000 | None Available | ||
| $50,000 | None Available | ||
| $12,500 | -- | ||
| $52,000 | None Available | ||
| $30,000 | -- |
We collect this data history from publicly available records. To have your information removed, we recommend requesting removal directly through your county’s website.
| Date | Status | Borrower | Loan Amount |
|---|---|---|---|
| Open | $339,500 | ||
| Previous Owner | $206,490 | ||
| Previous Owner | $42,500 | ||
| Previous Owner | $42,500 |
We collect this data history from publicly available records. To have your information removed, we recommend requesting removal directly through your county’s website.
| Date | Event | Price | List to Sale | Price per Sq Ft | Prior Sale |
|---|---|---|---|---|---|
| 08/30/2024 08/30/24 | Sold | $350,000 | -6.7% | $182 / Sq Ft | |
| 07/23/2024 07/23/24 | Price Changed | $375,000 | -2.8% | $195 / Sq Ft | |
| 06/06/2024 06/06/24 | For Sale | $386,000 | +459.4% | $201 / Sq Ft | |
| 04/13/2020 04/13/20 | Sold | $69,000 | 0.0% | -- | View Prior Sale |
| 03/14/2020 03/14/20 | Pending | -- | -- | -- | |
| 10/28/2019 10/28/19 | For Sale | $69,000 | +38.0% | -- | |
| 08/18/2017 08/18/17 | Sold | $50,000 | 0.0% | -- | View Prior Sale |
| 07/19/2017 07/19/17 | Pending | -- | -- | -- | |
| 06/14/2017 06/14/17 | For Sale | $50,000 | -- | -- |
We collect this data history from publicly available records. To have your information removed, we recommend requesting removal directly through your county’s website.
| Year | Tax Paid | Tax Assessment Tax Assessment Total Assessment is a certain percentage of the fair market value that is determined by local assessors to be the total taxable value of land and additions on the property. | Land | Improvement |
|---|---|---|---|---|
| 2024 | $1,767 | $8,470 | $0 | $0 |
| 2023 | $1,173 | $12,710 | $0 | $0 |
| 2022 | $3,368 | $12,710 | $0 | $0 |
| 2021 | $3,335 | $12,710 | $0 | $0 |
| 2020 | $755 | $3,000 | $0 | $0 |
| 2019 | $793 | $3,000 | $0 | $0 |
| 2017 | $470 | $1,690 | $0 | $0 |
| 2016 | $449 | $1,690 | $0 | $0 |
| 2015 | $412 | $1,690 | $0 | $0 |
| 2014 | $443 | $0 | $0 | $0 |
| 2011 | -- | $0 | $0 | $0 |
Seller's Agent in 2024
Aleta Riesberg
Anchor Coastal Realty, LLC
(843) 200-7256
94 Total Sales
Buyer's Agent in 2024
Dan Garrison
Coldwell Banker Realty
(843) 200-1302
68 Total Sales
J
Seller's Agent in 2020
Jake Casa
Coast Real Estate LLC
(843) 814-5100
10 Total Sales
Buyer's Agent in 2020
Craig Mosqueda
Carolina One Real Estate
(843) 276-9926
117 Total Sales
Seller's Agent in 2017
Jonathan Crompton
The Boulevard Company
(843) 296-8337
99 Total Sales
Source: CHS Regional MLS
MLS Number: 24014413
Disclaimer: Certain information contained herein is derived from information provided by parties other than Homes.com. All information provided is deemed reliable, but is not guaranteed to be accurate and should be independently verified.
The information is being provided by Charleston Trident MLS. Information deemed reliable but not guaranteed. Information is provided for consumers' personal, non-commercial use, and may not be used for any purpose other than the identification of potential properties for purchase. © 2026 Charleston Trident MLS. All Rights Reserved
Ask me questions while you tour the home.