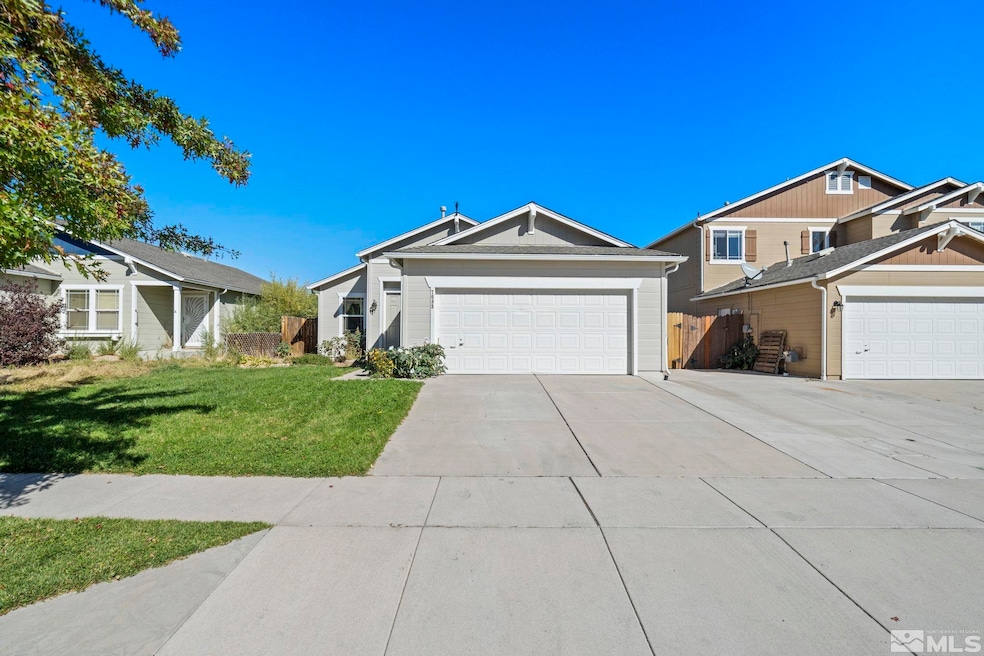
NOT LISTED FOR SALE

7683 Corso St Reno, NV 89506

Estimated Value: $412,000 - $436,000

3 Beds
2 Baths
1,239 Sq Ft
$342/Sq Ft Est. Value

Sale Details

Date Sold: November 26, 2024

Last sale price $413,733 $334 Per Sq Ft

Est. 2% increase in value since last sale

Current estimated payment $2,440 / mo

7 Days on Market

Highlights

  • Great Room
  • Double Pane Windows
  • Refrigerated Cooling System
  • 2 Car Attached Garage
  • Walk-In Closet
  • Views

About This Home

As of November 2024

This charming single-story home is nestled in the welcoming Horizons at Stonefield Community in Lemmon Valley, just off Military Rd. Designed for functionality with an open-concept layout and plenty of natural light, the home features many upgrades, including central A/C, a luxurious two-person vertical spa shower in the primary bedroom, and a convenient sink in the garage., The neighborhood is enhanced by mature trees along the street and a quiet setting with minimal through traffic, creating a relaxed atmosphere. It's also conveniently located near shopping, freeway access, and the Reno/Tahoe International Airport.

Last Agent to Sell the Property

Shirley Larkins

Nevada Real Estate Connections License #B.145480 Listed on: 10/05/2024

Co-Listed By

Gabriel Larkins

Nevada Real Estate Connections License #S.62147

Last Buyer's Agent

Juan Segura

Reno Real Estate License #B.1002755

Home Details

Home Type

  • Single Family

Est. Annual Taxes

  • $1,933

Year Built

  • Built in 2006

Lot Details

  • 5,227 Sq Ft Lot
  • Back Yard Fenced
  • Landscaped
  • Level Lot
  • Front Yard Sprinklers
  • Property is zoned Sf11

HOA Fees

  • $20 Monthly HOA Fees

Parking

  • 2 Car Attached Garage
  • Garage Door Opener

Home Design

  • Pitched Roof
  • Shingle Roof
  • Composition Roof
  • Wood Siding
  • Stick Built Home

Interior Spaces

  • 1,239 Sq Ft Home
  • 1-Story Property
  • Ceiling Fan
  • Double Pane Windows
  • Vinyl Clad Windows
  • Drapes & Rods
  • Blinds
  • Great Room
  • Combination Kitchen and Dining Room
  • Crawl Space
  • Fire and Smoke Detector
  • Property Views

Kitchen

  • Electric Oven
  • Electric Range
  • Microwave
  • Dishwasher
  • Disposal

Flooring

  • Carpet
  • Laminate

Bedrooms and Bathrooms

  • 3 Bedrooms
  • Walk-In Closet
  • 2 Full Bathrooms
  • Dual Sinks
  • Primary Bathroom includes a Walk-In Shower

Laundry

  • Laundry Room
  • Shelves in Laundry Area

Outdoor Features

  • Patio

Schools

  • Lemmon Valley Elementary School
  • Obrien Middle School
  • North Valleys High School

Utilities

  • Refrigerated Cooling System
  • Forced Air Heating and Cooling System
  • Heating System Uses Natural Gas
  • Gas Water Heater
  • Internet Available
  • Phone Available
  • Cable TV Available

Community Details

  • $250 HOA Transfer Fee
  • First Residential Association, Phone Number (775) 624-8805
  • The community has rules related to covenants, conditions, and restrictions

Listing and Financial Details

  • Home warranty included in the sale of the property
  • Assessor Parcel Number 08086309

Home Details

Home Type

Single Family

Est. Annual Taxes

$1,933

Year Built

Built in 2006

Lot Details

5,227 Sq Ft Lot

HOA Fees

$20 per month

Parking

2

Listing Details

  • Year Built: 2006
  • Property Sub Type: Single Family Residence
  • Property Type: Residential
  • Horses: No
  • Lot Features: Landscaped, Level, Sprinklers In Front
  • Lot Size Acres: 0.12
  • Road Frontage Type: Other
  • Has View?: Yes
  • Security Features: Smoke Detector(s)
  • Association Amenities: None
  • Association Fees: 60.0
  • Association Fee Frequency: Quarterly
  • Has H O A?: Yes
  • Co List Office Mls Id: 2484-o
  • Co List Office Phone: 775-379-9617
  • Co List Office Mls Id: 2484-o
  • Co List Office Phone: 775-379-9617
  • Directions: Miltary to Tulear to Corso
  • Has Cooling?: Yes
  • Has Fireplace?: No
  • Living Area: 1239.0
  • Property Attached Yn: No
  • Contract Rent Control Y N2: No
  • Tax Legal Elementary School: Lemmon Valley
  • Tax Legal Middle Or Junior School2: OBrien
  • Tax Legal High School: North Valleys
  • Tax Legal Tax Annual Amount: 1932.73
  • Tax Legal Zoning4: Sf11
  • Association Community Association Y N3: Yes
  • Association Community Association Fee3: 60.0
  • Building Stories5: 1
  • Building Property Attached Y N: No
  • Building Home Warranty Y N: Yes
  • Lot Lot Size Acres2: 0.12
  • Lot Lot Size Square Feet2: 5227.2
  • Lot Horse Y N2: No
  • Association Details Transfer Fee: 250.0
  • Lot View Y N2: Yes
  • Fencing Back Yard: Yes
  • Lot Features Landscaped: Yes
  • Cooling Central Air: Yes
  • Foundation Details Crawl Space: Yes
  • Lot Features Level: Yes
  • Lot Features Sprinklers In Front: Yes
  • Sewer Public Sewer: Yes
  • Special Information Covenants Conditions Restrictions Y N: Yes
  • Sprinklers Front: Yes
  • Typeof Construction Site Stick- Built: Yes
  • Water Rights Water Rights Y N: No
  • Appliances Dishwasher: Yes
  • Cooling Refrigerated: Yes
  • Appliances Disposal: Yes
  • Fencing Full2: Yes
  • Outdoor Living Spaces Patio2: Yes
  • Security Features Smoke Detector(s): Yes
  • Sprinklers Drip System In Front: Yes
  • Appliances Microwave: Yes
  • Water Heater Gas5: Yes
  • Association Community Association Fee Frequency3: Quarterly
  • Association Details Management Company Name5: First Residential
  • Appliances Electric Range: Yes
  • Association Details Management Company Phone5: 775-624-8805
  • Appliances Electric Oven: Yes
  • Special Features: VirtualTour
  • Stories: 1

Interior Features

  • Appliances: Dishwasher, Disposal, Electric Oven, Electric Range, Microwave, Refrigerator
  • Flooring: Carpet, Laminate
  • Full Bathrooms: 2
  • Total Bedrooms: 3
  • Interior Amenities: Walk-In Closet(s)
  • Window Features: Blinds, Double Pane Windows, Drapes, Rods, Vinyl Frames
  • Interior Living Area4: 1239.0
  • Interior Fireplace Y N: No
  • Flooring Carpet: Yes
  • Window Features Double Pane Windows: Yes
  • Window Features Vinyl Frames: Yes
  • Window Features Blinds: Yes
  • Window Features Drapes: Yes
  • Primary Bedroom Features Double Sinks: Yes
  • Primary Bedroom Features Shower Stall: Yes
  • Window Features Rods: Yes
  • Laundry Features Laundry Area: Yes
  • Living Room Features Great Room3: Yes
  • Kitchen Features Built- In Dishwasher: Yes
  • Kitchen Features Disposal2: Yes
  • Dining Room Features Kitchen Combination: Yes
  • Laundry Features Shelves: Yes
  • Interior Features Walk- In Closet(s): Yes
  • Kitchen Features Built- In Microwave: Yes
  • Primary Bedroom Features Ceiling Fan(s)7: Yes
  • Primary Bedroom Features Walk- In Closet(s)2: Yes
  • Flooring Laminate: Yes

Exterior Features

  • Exterior Features: None
  • Roof: Composition, Pitched, Shingle
  • Stories: 1
  • Construction Type: Wood Siding
  • Foundation Details: Crawl Space, None
  • Patio And Porch Features: Patio
  • Construction Materials Wood Siding: Yes
  • Roof Composition: Yes
  • Roof Pitched: Yes
  • Roof Shingle: Yes

Garage/Parking

  • Has Attached Garage?: Yes
  • Has Carport?: No
  • Garage Spaces: 2.0
  • Has Attached Garage?: Yes
  • Parking Features: Attached, Garage Door Opener
  • Total Parking Spaces: 2.0
  • Parking Information Garage Y N: Yes
  • Parking Information Garage Spaces: 2.0
  • Parking Information Carport Y N: No
  • Parking Information Parking Total: 2.0
  • Parking Features Attached: Yes
  • Parking Features Garage Door Opener: Yes

Utilities

  • Utilities: Cable Available, Electricity Available, Internet Available, Natural Gas Available, Phone Available, Sewer Available, Water Available, Cellular Coverage, Water Meter Installed
  • Water Source: Public
  • Laundry Features: Laundry Area, Shelves
  • Cooling: Central Air, Refrigerated
  • Heating: Forced Air, Natural Gas
  • Heating Yn: Yes
  • Sewer: Public Sewer
  • Utilities Cooling Y N3: Yes
  • Utilities Heating Y N3: Yes
  • Utilities Cable Available: Yes
  • Utilities Electricity Available: Yes
  • Utilities Natural Gas Available: Yes
  • Utilities Phone Available: Yes
  • Utilities Sewer Available: Yes
  • Utilities Water Available: Yes
  • Utilities Water Meter Installed: Yes
  • Utilities Internet Available: Yes
  • Heating Forced Air: Yes
  • Heating Natural Gas: Yes
  • Water Source Public: Yes

Schools

  • Middle Or Junior School: OBrien

Lot Info

  • Parcel Number: 08086309
  • Fencing: Back Yard, Full
  • Lot Size Sq Ft: 5227.2
  • Zoning: Sf11

Tax Info

  • Tax Annual Amount: 1932.73

MLS Schools

  • Elementary School: Lemmon Valley
  • HighSchool: North Valleys

Ownership History

We collect this data history from publicly available records. To have your information removed, we recommend requesting removal directly through your county’s website.

Date Name Owned For Owner Type

Purchase Details

Listed on
Oct 5, 2024
Closed on
Nov 18, 2024
Sold by
Bought by
Seller's Agent
Shirley Larkins
Nevada Real Estate Connections
Buyer's Agent
Juan Segura
Reno Real Estate
List Price
$413,733
Sold Price
$413,733
Views
47
Current Estimated Value
$424,064

Home Financials for this Owner

Home Financials are based on the most recent Mortgage that was taken out on this home.
Estimated Appreciation
$10,331
Avg. Annual Appreciation
1.43%
Original Mortgage
$378,875
Interest Rate
0.0612%
Mortgage Type
FHA

Purchase Details

Closed on
Mar 9, 2006
Sold by
Bought by

Home Financials for this Owner

Home Financials are based on the most recent Mortgage that was taken out on this home.
Original Mortgage
$189,300
Interest Rate
0.0699%
Mortgage Type
Balloon
Source: Public Records
Create a Home Valuation Report for This Property
The Home Valuation Report is an in-depth analysis detailing your home's value as well as a comparison with similar homes in the area

Home Values in the Area

Source: Public Records

Average Home Value in this Area


Source: Public Records

Purchase History

We collect this data history from publicly available records. To have your information removed, we recommend requesting removal directly through your county’s website.

Date Buyer Sale Price Title Company
$414,000 Stewart Title
$254,000 North American Title Co
Source: Public Records

Mortgage History

We collect this data history from publicly available records. To have your information removed, we recommend requesting removal directly through your county’s website.

Date Status Borrower Loan Amount
Closed $378,875
Closed $121,500
Closed $129,833
Closed $189,300
Source: Public Records

Property History

We collect this data history from publicly available records. To have your information removed, we recommend requesting removal directly through your county’s website.

Date Event Price List to Sale Price per Sq Ft
11/26/2024 11/26/24 Sold $413,733 0.0% $334 / Sq Ft
10/11/2024 10/11/24 Pending -- -- --
10/04/2024 10/04/24 For Sale $413,733 0.0% $334 / Sq Ft
06/12/2023 06/12/23 Rented $2,085 +4.3% --
05/22/2023 05/22/23 For Rent $2,000 -- --
Source: Northern Nevada Regional MLS

Tax History

We collect this data history from publicly available records. To have your information removed, we recommend requesting removal directly through your county’s website.

Year Tax Paid Tax Assessment Tax Assessment Total Assessment is a certain percentage of the fair market value that is determined by local assessors to be the total taxable value of land and additions on the property. Land Improvement
2026 $1,561 $90,841 $32,519 $58,322
2025 $1,933 $87,113 $27,830 $59,283
2024 $1,791 $87,476 $27,830 $59,646
2023 $1,791 $84,147 $27,890 $56,257
2022 $1,658 $71,296 $24,505 $46,791
2021 $1,612 $67,946 $21,413 $46,533
2020 $1,515 $67,982 $21,413 $46,569
2019 $1,442 $65,274 $20,349 $44,925
2018 $1,392 $58,270 $14,331 $43,939
2017 $1,337 $56,866 $12,934 $43,932
2016 $2,123 $55,916 $11,139 $44,777
2015 $1,389 $51,291 $9,643 $41,648
2014 $1,237 $41,092 $7,814 $33,278
2013 -- $32,653 $6,451 $26,202
Source: Public Records

Agents Affiliated with this Home

  • Section Image
  • Section Image
  • Section Image
  • Section Image
  • Section Image
See All Agents

Map

Source: Northern Nevada Regional MLS

MLS Number: 240012843

Northern Nevada Regional MLS

APN: 080-863-09

Your Personal Tour Guide

Ask me questions while you tour the home.