NOT LISTED FOR SALE

7685 Anthony Point Victoria, MN 55386

Victoria Area

Estimated Value: $379,684

3 Beds
2.5 Baths
1,865 Sq Ft
$204/Sq Ft Est. Value

Sale Details

Date Sold: March 6, 2026

Last sale price $369,000 $198 Per Sq Ft

Est. 3% increase in value since last sale

Current estimated payment $2,659 / mo

128 Days on Market

Highlights

  • Farmhouse Sink
  • The kitchen features windows
  • 2 Car Attached Garage
  • Stainless Steel Appliances
  • Front Porch
  • Eat-In Kitchen

About This Home

As of March 2026

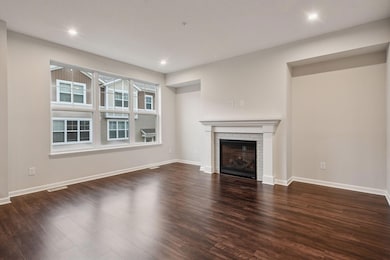
Beautifully maintained M/I Homes townhome in Whispering Hills, Victoria, featuring thoughtful builder upgrades throughout and a bright, open layout. The main level is filled with natural light from oversized windows and centered around a cozy gas fireplace. The kitchen is a true gathering space with a custom-built, oversized island, white countertops, farmhouse sink, and a premium suite of KitchenAid appliances, including a gas range. Upstairs, three spacious bedrooms, a convenient laundry, and a light-filled primary suite with two large walk-in closets offer comfort and functionality. The finished lower level adds a family room and custom-built bar with beverage cooler and wine storage, perfect for entertaining or relaxing at home. An oversized two-car garage completes the home, while the location enhances everyday living. Enjoy easy access to a neighborhood park with a basketball court, playground, and open green space, plus a walkable, dog-friendly community. Minutes from downtown Victoria, the Minnesota Landscape Arboretum, Carver Park Reserve, and the Lake Minnetonka Regional Trail, this home blends comfort, upgrades, and an active, connected lifestyle.

Last Agent to Sell the Property

Daniel Hollerman

Compass Listed on: 10/21/2025

Compass

Last Buyer's Agent

Eric Robinson

Rize Realty

Create a Home Valuation Report for This Property
The Home Valuation Report is an in-depth analysis detailing your home's value as well as a comparison with similar homes in the area

Townhouse Details

Home Type

  • Townhome

Est. Annual Taxes

  • $3,816

Year Built

  • Built in 2018

Lot Details

  • Lot Dimensions are 24x60x24x60
  • Street terminates at a dead end
  • Sprinkler System
  • Few Trees

HOA Fees

  • $264 Monthly HOA Fees

Parking

  • 2 Car Attached Garage
  • Tuck Under Garage
  • Garage Door Opener
  • Guest Parking

Home Design

  • Brick Exterior Construction
  • Frame Construction
  • Composition Roof
  • Block Exterior

Interior Spaces

  • 2-Story Property
  • Gas Fireplace
  • Family Room with Fireplace
  • Combination Kitchen and Dining Room
  • Laundry on upper level

Kitchen

  • Eat-In Kitchen
  • Breakfast Bar
  • Range
  • Microwave
  • Dishwasher
  • Stainless Steel Appliances
  • Farmhouse Sink
  • Disposal
  • The kitchen features windows

Bedrooms and Bathrooms

  • 3 Bedrooms

Finished Basement

  • Basement Fills Entire Space Under The House
  • Drainage System
  • Crawl Space
  • Natural lighting in basement

Home Security

Additional Features

  • Front Porch
  • Forced Air Heating and Cooling System

Listing and Financial Details

  • Assessor Parcel Number 655510460

Community Details

Overview

  • Association fees include building exterior, hazard insurance, lawn care, ground maintenance, professional mgmt, sanitation, shared amenities, snow removal
  • First Service Residential Association, Phone Number (952) 277-2700
  • Whispering Hills Subdivision

Security

  • Fire Sprinkler System

Townhouse Details

Home Type

Townhome

Est. Annual Taxes

$3,816

Year Built

Built in 2018

Lot Details

1,307 Sq Ft Lot

HOA Fees

$264 per month

Parking

2

Listing Details

  • Type: Residential
  • Property Subtype 1: Townhouse Side x Side
  • Cooling System: Central Air
  • Garage Spaces: 2
  • Accessibility Features: None
  • Fireplaces: 1
  • Water Source: City Water/Connected
  • Association Amenities: Fire Sprinkler System, In-Ground Sprinkler System
  • Fee Frequency: Monthly
  • Year Built: 2018
  • Above Grade Finished Sq Ft: 1578
  • Unit Levels: Two
  • New Construction: No
  • FractionalOwnershipYN: No
  • NST_SingleFamilyTownhouseType: Multi-Level
  • Special Features: None
  • Property Sub Type: Townhouses

Interior Features

  • Basement: Crawl Space, Daylight/Lookout Windows, Drainage System, Finished, Full
  • Appliances: Dishwasher, Disposal, Microwave, Range, Refrigerator, Stainless Steel Appliances
  • Fireplace Features: Family Room, Gas
  • Living Area: 1865
  • Fireplace: Yes
  • Below Grade Finished Sq Ft: 287
  • Basement YN: Yes

Beds/Baths

  • Full Bathrooms: 1
  • Half Bathrooms: 1
  • Total Bedrooms: 3
  • Three Quarter Bathrooms: 1

Exterior Features

  • Roof: Age 8 Years or Less, Composition
  • Fencing: None
  • PatioPorchType: Front Porch, Porch

Garage/Parking

  • Parking Features: Attached Garage, Covered, Asphalt, Garage Door Opener, Guest Parking, Tuckunder Garage

Utilities

  • Heating: Forced Air
  • Sewer: City Sewer/Connected
  • LaundryFeatures: Laundry Closet, Upper Level
  • Electric: Circuit Breakers
  • Fuel: Natural Gas
  • Power Company: Minnesota Valley Electric Co-op

Condo/Co-op/Association

  • HOA Fee Includes: Building Exterior, Hazard Insurance, Lawn Care, Maintenance Grounds, Professional Mgmt, Sanitation, Shared Amenities, Snow Removal
  • Phone: 9522772700
  • Association Fee: 264
  • Association: Yes
  • Amenities Unit: Balcony, Hardwood Floors, Kitchen Center Island, Kitchen Window, Primary Bedroom Walk-In Closet, Walk-In Closet

Association/Amenities

  • HOA Management Co: First Service Residential

Schools

  • Junior High Dist: Eastern Carver County Schools
  • SchoolDistrictPhone: 9525566100

Lot Info

  • PropertyAttachedYN: Yes
  • Lot Size: 24x60x24x60
  • Land Lease: No
  • Lot Features: Tree Coverage - Light
  • Additional Parcels: No
  • Zoning Description: Residential-Single Family
  • AssessmentPending: No
  • Yearly/Seasonal: Yearly

Building Info

  • Construction Materials: Block, Brick, Frame

Tax Info

  • Tax Year: 2024
  • Assessor Parcel Number: 655510460
  • Tax Annual Amount: 3816
  • TaxWithAssessments: 3816

Home Values in the Area

Source: Public Records

Average Home Value in this Area


Source: Public Records

Agents Specializing in Victoria, MN

See All Agents

Property History

We collect this data history from publicly available records. To have your information removed, we recommend requesting removal directly through your county’s website.

Date Event Price List to Sale Price per Sq Ft
03/06/2026 03/06/26 Sold $369,000 0.0% $198 / Sq Ft
02/26/2026 02/26/26 Pending -- -- --
02/09/2026 02/09/26 Off Market $369,000 -- --
10/21/2025 10/21/25 For Sale $379,000 -- $203 / Sq Ft
Source: NorthstarMLS

Agents Affiliated with this Home

  • Section Image
  • Section Image
See All Agents

Map

Source: NorthstarMLS

MLS Number: 6803603

NorthstarMLS

APN: 65.5510460

Your Personal Tour Guide

Ask me questions while you tour the home.