NOT LISTED FOR SALE

7686 E Stagecoach Pass Carefree, AZ 85377

Carefree Area

Estimated Value: $2,231,000 - $2,827,000

3 Beds
4 Baths
3,962 Sq Ft
$641/Sq Ft Est. Value

Sale Details

Date Sold: May 30, 2025

Last sale price $2,800,000 $707 Per Sq Ft

Est. 9% decrease in value since last sale

Current estimated payment $14,191 / mo

68 Days on Market

Highlights

  • Private Pool
  • Two Primary Bathrooms
  • Contemporary Architecture
  • Black Mountain Elementary School Rated A-
  • Mountain View
  • Granite Countertops

About This Home

As of May 2025

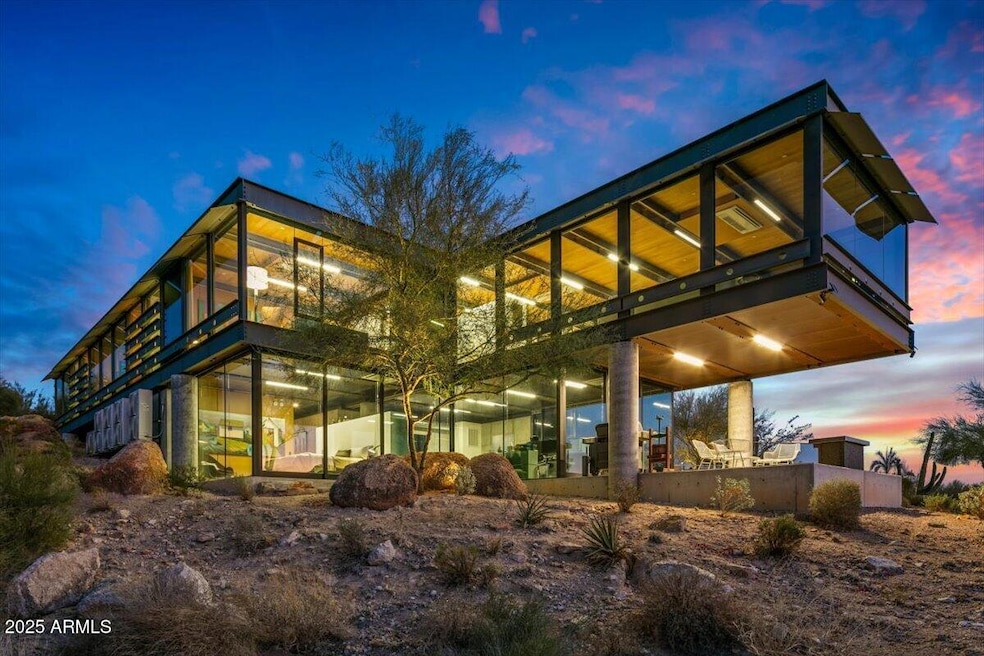
Discover this stunning, architecturally acclaimed home by Optima DCH Global, seamlessly integrated into a breathtaking 1.6-acre hillside in the Sonoran Desert. Designed to maximize views and natural light, this split-level masterpiece offers an elevated main level with a spacious great room and two luxurious en-suite bedrooms. The lower level is a private retreat, featuring a full kitchen, den, and an additional guest suite—perfect for entertaining or hosting visitors. Walls of glass frame sweeping panoramas of Carefree's rolling hills, Black Mountain, and dazzling city lights to the south. Recent upgrades include electric shades, elegant porcelain flooring on the lower level, and a soon-to-be-completed pool, spa, and outdoor entertaining area (expected by the end of April). The air-conditioned four-car garage offers enhanced storage, and select furnishings are available by separate agreement. A rare blend of modern design, natural beauty, and luxurious livingthis home is truly one of a kind.

Last Agent to Sell the Property

Karen Baldwin

Compass License #SA104221000 Listed on: 03/02/2025

Co-Listed By

Courtney Hoover

Compass License #SA674430000

Last Buyer's Agent

Timothy McShane

RE/MAX Fine Properties License #SA111143000

RE/MAX Fine Properties

Home Details

Home Type

  • Single Family

Est. Annual Taxes

  • $2,401

Year Built

  • Built in 2022

Lot Details

  • 1.63 Acre Lot
  • Desert faces the front and back of the property
  • Front and Back Yard Sprinklers
  • Sprinklers on Timer

Parking

  • 4 Car Detached Garage
  • 2 Open Parking Spaces
  • Electric Vehicle Home Charger
  • Garage Door Opener

Home Design

  • Designed by DCH GLOBAL INC. Architects
  • Contemporary Architecture
  • Spray Foam Insulation
  • Foam Roof

Interior Spaces

  • 3,962 Sq Ft Home
  • 2-Story Property
  • Free Standing Fireplace
  • Double Pane Windows
  • Low Emissivity Windows
  • Mountain Views

Kitchen

  • Eat-In Kitchen
  • Breakfast Bar
  • Electric Cooktop
  • Built-In Microwave
  • Kitchen Island
  • Granite Countertops

Bedrooms and Bathrooms

  • 3 Bedrooms
  • Two Primary Bathrooms
  • 4 Bathrooms

Pool

  • Private Pool
  • Spa

Outdoor Features

  • Covered Patio or Porch

Schools

  • Black Mountain Elementary School
  • Sonoran Trails Middle School
  • Cactus Shadows High School

Utilities

  • Mini Split Air Conditioners
  • Heating unit installed on the ceiling
  • Mini Split Heat Pump
  • Septic Tank
  • High Speed Internet
  • Cable TV Available

Community Details

  • No Home Owners Association
  • Association fees include no fees
  • Built by DCH GLOBAL INC
  • Carefree Arizona Subdivision, Dch Global Floorplan

Listing and Financial Details

  • Tax Lot 154
  • Assessor Parcel Number 216-83-154

Home Details

Home Type

Single Family

Est. Annual Taxes

$2,401

Year Built

Built in 2022

Lot Details

1.63 Acres

Parking

4

Listing Details

  • Cross Street: Tom Darlington and Stagecoach Pass
  • Legal Info Range: 4E
  • Property Type: Residential
  • Ownership: Fee Simple
  • Architect Architect: DCH GLOBAL INC.
  • Association Fees Land Lease Fee: N
  • Basement: N
  • Parking Spaces Slab Parking Spaces: 2.0
  • Parking Spaces Total Covered Spaces: 4.0
  • Separate Den Office Sep Den Office: N
  • Year Built: 2022
  • Spa Private: Yes
  • Tax Year: 2024
  • Master Model: DCH GLOBAL
  • Property Sub Type: Single Family Residence
  • Horses: No
  • Lot Size Acres: 1.63
  • Co List Office Mls Id: laun001
  • Co List Office Phone: 480-776-1555
  • Subdivision Name: CAREFREE ARIZONA
  • Architectural Style: Contemporary
  • Property Attached Yn: No
  • General Property Description:PriceSqFt: 706.71
  • Dining Area:Breakfast Bar: Yes
  • Windows:Dual Pane: Yes
  • Technology:Cable TV Avail: Yes
  • Windows:Low-E: Yes
  • Water Source City Water: Yes
  • Fireplace Features Freestnd Fireplace: Yes
  • Kitchen Features:Electric Cooktop: Yes
  • Technology:High Speed Internet: Yes
  • Special Features: None

Interior Features

  • Flooring: Other
  • Basement YN: No
  • Possible Use: None
  • Spa Features: Private
  • Appliances: Electric Cooktop
  • Total Bedrooms: 3
  • Fireplace Features: Other, Free Standing
  • Fireplace: Yes
  • Interior Amenities: High Speed Internet, Granite Counters, Upstairs, Eat-in Kitchen, Breakfast Bar, Kitchen Island, 2 Master Baths
  • Living Area: 3962.0
  • Stories: 2
  • Window Features: Low-Emissivity Windows, Dual Pane
  • Kitchen Features:RangeOven Elec: Yes
  • Kitchen Features:Built-in Microwave: Yes
  • Kitchen Features:Kitchen Island: Yes
  • Other Rooms:Great Room: Yes
  • Kitchen Features:Wall Oven(s): Yes
  • Other Rooms:BonusGame Room: Yes
  • KitchenFeatures:Refrigerator: Yes
  • Kitchen Features:Granite Counters: Yes

Exterior Features

  • Fencing: None
  • Lot Features: Desert Back, Desert Front, Natural Desert Back, Gravel/Stone Front, Gravel/Stone Back, Auto Timer H2O Front, Natural Desert Front, Auto Timer H2O Back, Irrigation Front, Irrigation Back
  • Pool Features: Private
  • View: City Light View(s), Mountain(s)
  • Disclosures: Agency Discl Req, Seller Discl Avail
  • Construction Type: Spray Foam Insulation
  • Patio And Porch Features: Covered Patio(s), Patio
  • Roof: Foam
  • Exterior Features:Covered Patio(s): Yes
  • Exterior Features:Patio: Yes
  • Construction:Spray Foam Insulatn: Yes

Garage/Parking

  • Total Covered Spaces: 4.0
  • Parking Features: Garage Door Opener, Detached, Electric Vehicle Charging Station(s)
  • Attached Garage: No
  • Garage Spaces: 4.0
  • Open Parking Spaces: 2.0
  • Parking Features:Detached: Yes
  • Parking Features:Electric Vehicle Charging Station(s): Yes
  • Parking Features:Garage Door Opener: Yes

Utilities

  • Cooling: Mini Split, Programmable Thmstat
  • Heating: Mini Split, Electric, Ceiling
  • Security: Fire Sprinkler System
  • Cooling Y N: Yes
  • Heating Yn: Yes
  • Water Source: City Water
  • Heating:Electric: Yes
  • Sewer Septic Tank: Yes
  • Heating:Ceiling: Yes
  • Heating:Mini Split2: Yes

Condo/Co-op/Association

  • Association: No

Association/Amenities

  • Association Fees:HOA YN2: N
  • Association Fees:PAD Fee YN2: N
  • Association Fee Incl:No Fees: Yes

Fee Information

  • Association Fee Includes: No Fees

Schools

  • Elementary School: Black Mountain Elementary School
  • High School: Cactus Shadows High School
  • Junior High Dist: Cave Creek Unified District
  • Middle Or Junior School: Sonoran Trails Middle School

Lot Info

  • Land Lease: No
  • Lot Size Sq Ft: 70860.0
  • Parcel #: 216-83-154

Green Features

  • Green Water Conservation: Recirculation Pump

Building Info

  • Builder Name: DCH GLOBAL INC

Tax Info

  • Tax Annual Amount: 2401.0
  • Tax Book Number: 216.00
  • Tax Lot: 154
  • Tax Map Number: 83.00

Ownership History

We collect this data history from publicly available records. To have your information removed, we recommend requesting removal directly through your county’s website.

Date Name Owned For Owner Type

Purchase Details

Listed on
Mar 2, 2025
Closed on
Jul 15, 2025
Sold by
Bought by
Seller's Agent
Karen Baldwin
Compass
Buyer's Agent
Timothy McShane
RE/MAX Fine Properties
List Price
$3,350,000
Sold Price
$2,800,000
Premium/Discount to List
-$550,000
-16.42%
Views
49
Current Estimated Value
$2,539,616

Home Financials for this Owner

Home Financials are based on the most recent Mortgage that was taken out on this home.
Estimated Appreciation
-$260,384
Avg. Annual Appreciation
-8.00%

Purchase Details

Listed on
Mar 2, 2025
Closed on
May 12, 2025
Sold by
Bought by
Seller's Agent
Karen Baldwin
Compass
Buyer's Agent
Timothy McShane
RE/MAX Fine Properties
List Price
$3,350,000
Sold Price
$2,800,000
Premium/Discount to List
-$550,000
-16.42%
Views
49

Purchase Details

Listed on
Oct 25, 2022
Closed on
Apr 30, 2024
Sold by
Bought by
Seller's Agent
Karen Baldwin
Compass
Buyer's Agent
Joe Bushong
Russ Lyon Sotheby's International Realty
List Price
$2,795,000
Sold Price
$2,525,000
Premium/Discount to List
-$270,000
-9.66%
Views
340

Home Financials for this Owner

Home Financials are based on the most recent Mortgage that was taken out on this home.
Avg. Annual Appreciation
10.05%
Original Mortgage
$1,300,000
Interest Rate
0.0575%
Mortgage Type
New Conventional

Purchase Details

Closed on
Nov 27, 2019
Sold by
Bought by

Purchase Details

Closed on
May 25, 2010
Sold by
Bought by

Purchase Details

Closed on
Nov 21, 2006
Sold by
Bought by

Purchase Details

Closed on
Oct 7, 1994
Sold by
Bought by
Source: Public Records
Create a Home Valuation Report for This Property
The Home Valuation Report is an in-depth analysis detailing your home's value as well as a comparison with similar homes in the area

Home Values in the Area

Source: Public Records

Average Home Value in this Area


Source: Public Records

Purchase History

We collect this data history from publicly available records. To have your information removed, we recommend requesting removal directly through your county’s website.

Date Buyer Sale Price Title Company
-- None Listed On Document
$2,800,000 Clear Title Agency Of Arizona
$2,525,000 Premier Title Agency
$295,000 Security Title Agency Inc
$205,000 Stewart Title & Trust Of Pho
-- Stewart Title & Trust Of Pho
-- None Available
$175,000 United Title
Source: Public Records

Mortgage History

We collect this data history from publicly available records. To have your information removed, we recommend requesting removal directly through your county’s website.

Date Status Borrower Loan Amount
Previous Owner $1,300,000
Previous Owner $1,350,000
Source: Public Records

Property History

We collect this data history from publicly available records. To have your information removed, we recommend requesting removal directly through your county’s website.

Date Event Price List to Sale Price per Sq Ft Prior Sale
05/30/2025 05/30/25 Sold $2,800,000 -11.1% $707 / Sq Ft
05/10/2025 05/10/25 Pending -- -- --
04/02/2025 04/02/25 Price Changed $3,150,000 -6.0% $795 / Sq Ft
03/02/2025 03/02/25 For Sale $3,350,000 +32.7% $846 / Sq Ft
04/30/2024 04/30/24 Sold $2,525,000 -9.7% $648 / Sq Ft View Prior Sale
03/18/2024 03/18/24 Pending -- -- --
12/27/2023 12/27/23 For Sale $2,795,000 0.0% $717 / Sq Ft
12/21/2023 12/21/23 Off Market $2,795,000 -- --
12/12/2023 12/12/23 Price Changed $2,795,000 -6.1% $717 / Sq Ft
10/26/2023 10/26/23 For Sale $2,975,000 +17.8% $763 / Sq Ft
10/21/2023 10/21/23 Off Market $2,525,000 -- --
10/03/2023 10/03/23 Price Changed $2,975,000 -4.0% $763 / Sq Ft
06/05/2023 06/05/23 Price Changed $3,100,000 -6.1% $795 / Sq Ft
04/20/2023 04/20/23 Price Changed $3,300,000 -16.5% $847 / Sq Ft
11/09/2022 11/09/22 For Sale $3,950,000 +56.4% $1,013 / Sq Ft
10/29/2022 10/29/22 Off Market $2,525,000 -- --
10/18/2022 10/18/22 For Sale $3,950,000 0.0% $1,013 / Sq Ft
11/29/2021 11/29/21 Rented $20,000 0.0% --
11/11/2021 11/11/21 Under Contract -- -- --
11/11/2021 11/11/21 For Rent $20,000 -- --
Source: Arizona Regional Multiple Listing Service (ARMLS)

Tax History

We collect this data history from publicly available records. To have your information removed, we recommend requesting removal directly through your county’s website.

Year Tax Paid Tax Assessment Tax Assessment Total Assessment is a certain percentage of the fair market value that is determined by local assessors to be the total taxable value of land and additions on the property. Land Improvement
2025 $2,947 $63,502
2024 $2,780 $60,478
2023 $2,780 $101,050 $20,210 $80,840
2022 $982 $25,905 $25,905 $0
2021 $1,071 $25,830 $25,830 $0
2020 $1,054 $23,850 $23,850 $0
2019 $1,024 $25,845 $25,845 $0
2018 $989 $24,990 $24,990 $0
2017 $957 $25,740 $25,740 $0
2016 $954 $26,580 $26,580 $0
2015 $957 $31,376 $31,376 $0
Source: Public Records

Agents Affiliated with this Home

  • Section Image
  • Section Image
  • Section Image
  • Section Image
  • Section Image
  • Section Image
See All Agents

Map

Source: Arizona Regional Multiple Listing Service (ARMLS)

MLS Number: 6824591

Arizona Regional Multiple Listing Service (ARMLS)

APN: 216-83-154

Your Personal Tour Guide

Ask me questions while you tour the home.