NOT LISTED FOR SALE

769 Kosmerick Rd Bronson, MI 49028

Estimated Value: $421,344

3 Beds
2 Baths
2,300 Sq Ft
$183/Sq Ft Est. Value

Sale Details

Date Sold: March 24, 2026

Last sale price $412,500 $179 Per Sq Ft

Est. 2% increase in value since last sale

Current estimated payment $2,553 / mo

Highlights

  • Water Access
  • Home fronts a pond
  • Deck
  • River Front
  • 18.7 Acre Lot
  • Wooded Lot

About This Home

As of March 2026

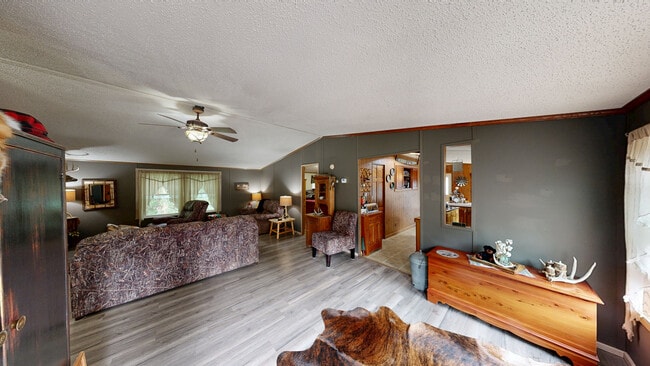
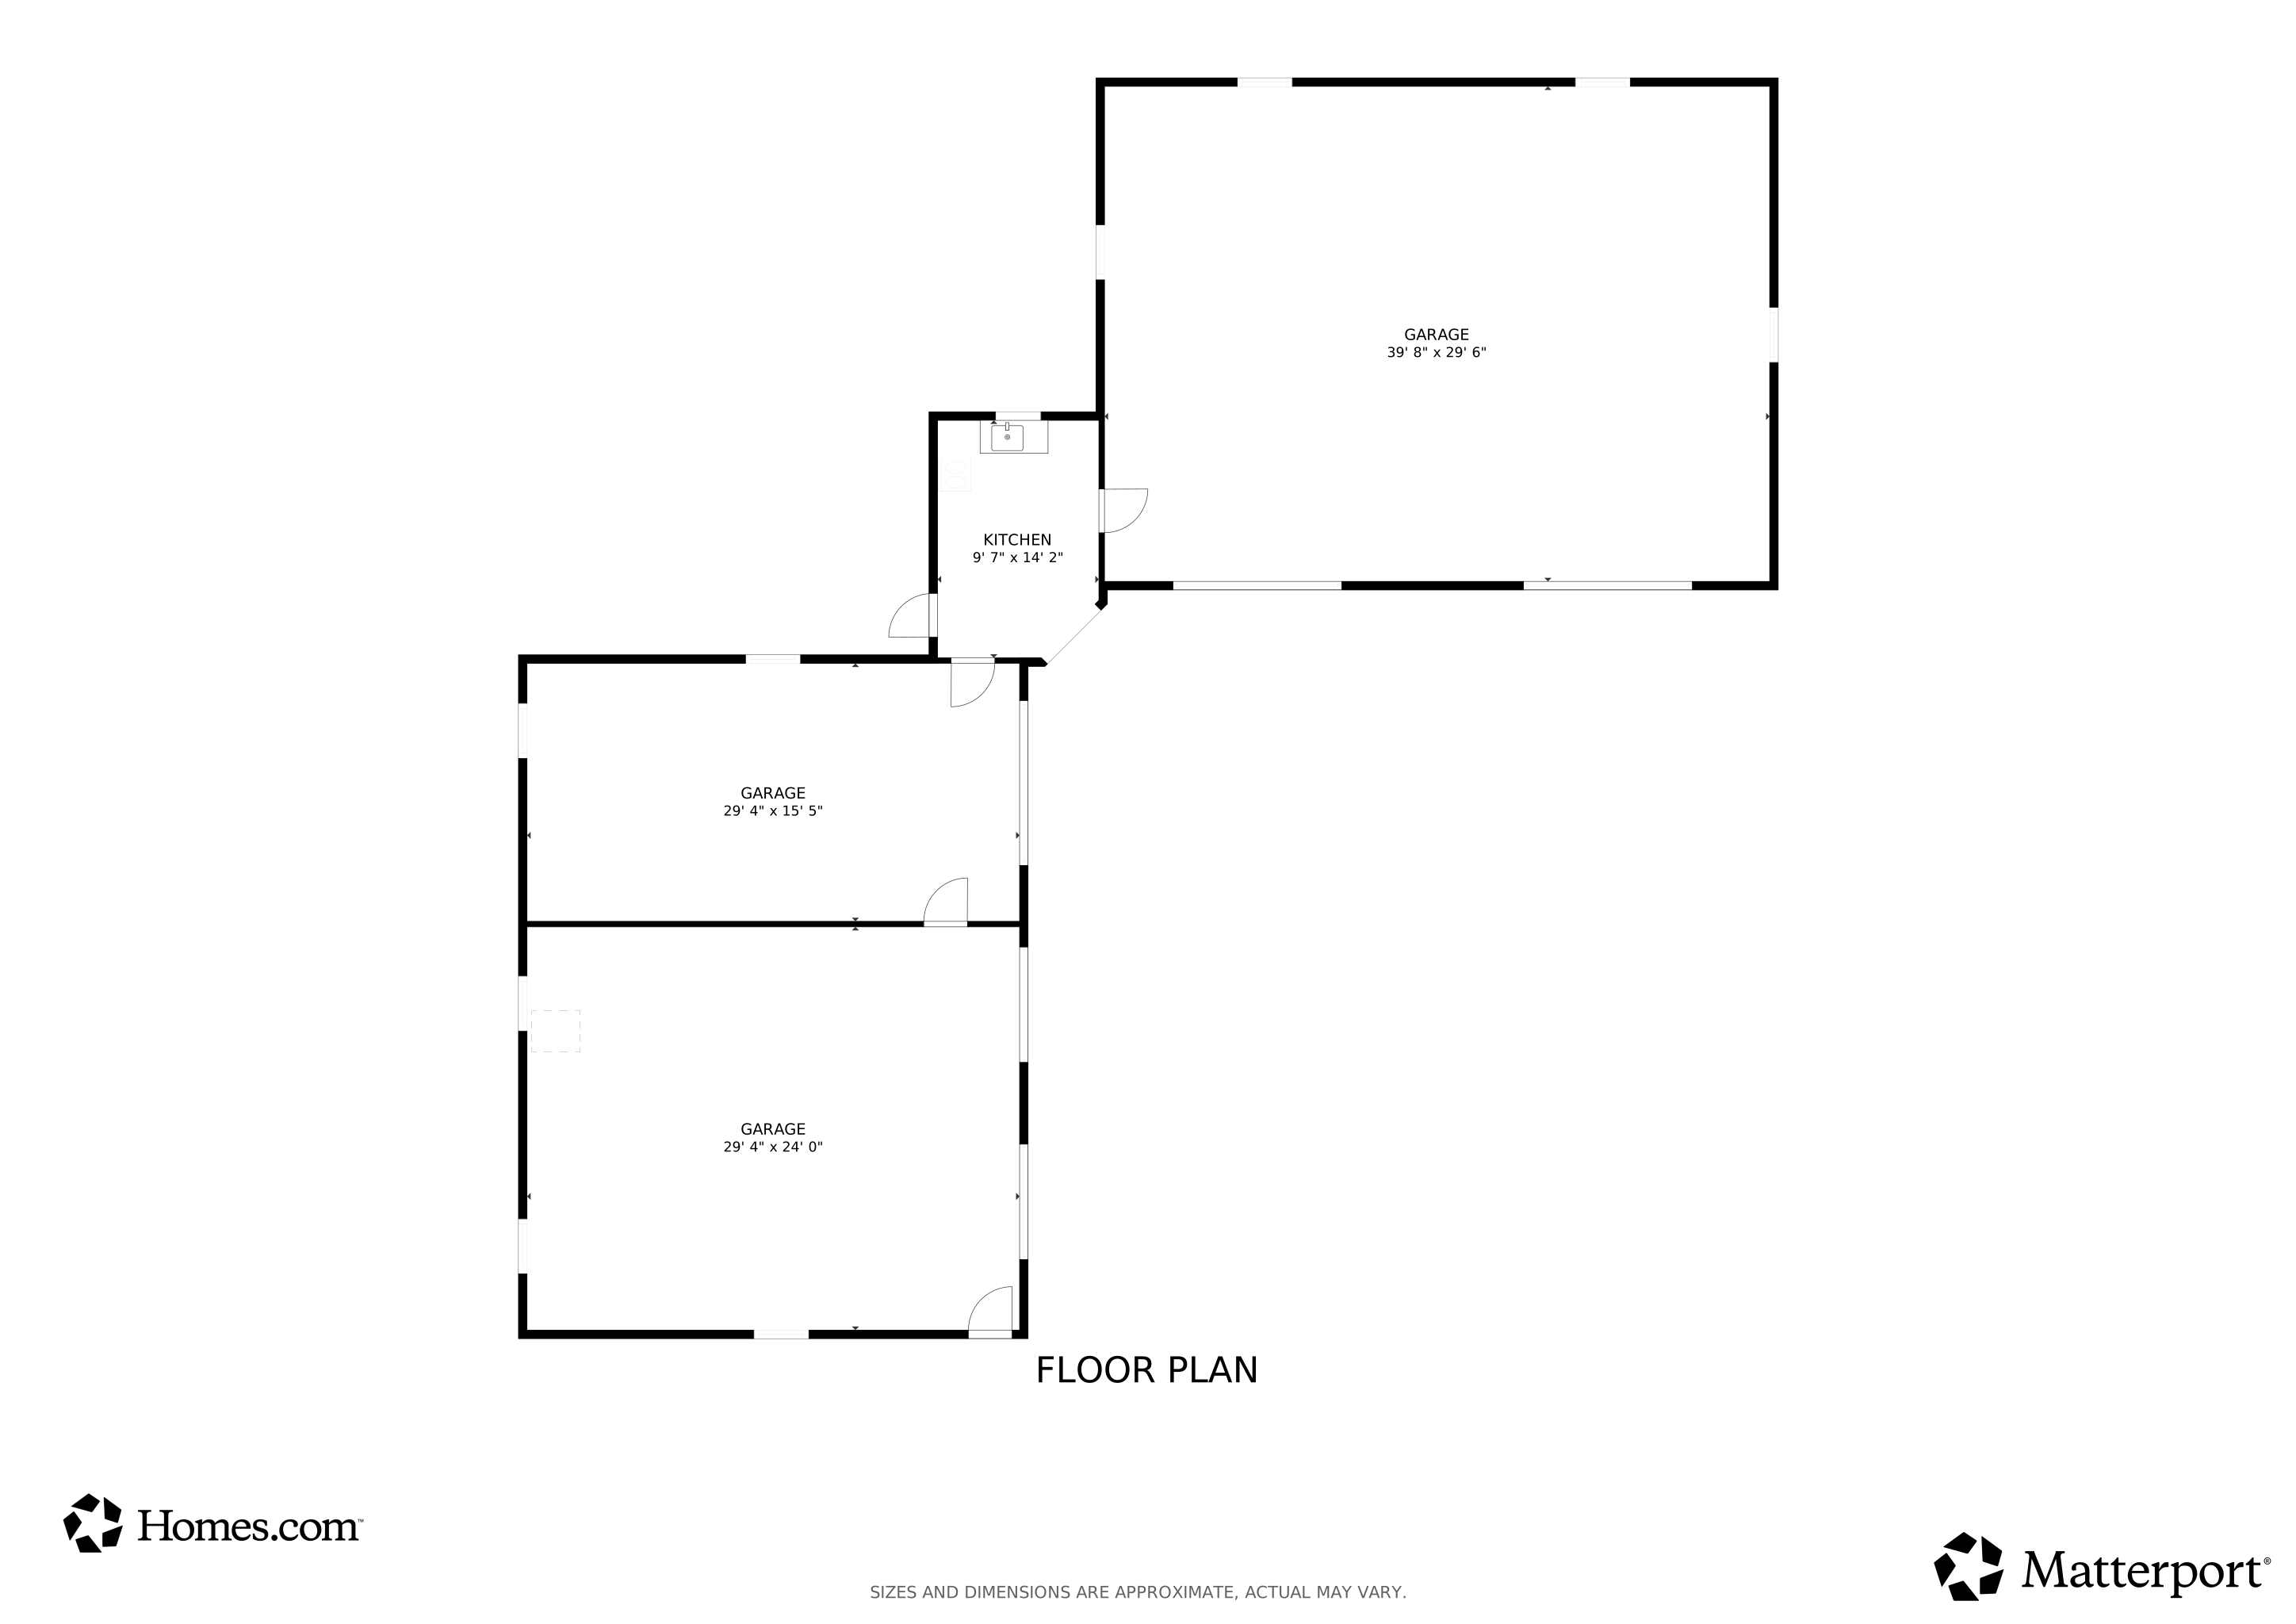
Discover this impeccable farm, just minutes from town yet offering complete privacy. The meticulously maintained grounds features stunning landscaping and a tranquil pond with a wired utility cabin and aerator. This property is a dream for hobbyists and outdoor enthusiasts. It includes a 3-car garage and 1 heated bay perfect for a workshop, along with a separate Large 2 door Pole barn for your campers and boats. A secondary well in its own building, a classic hip-style barn, and a chicken coop/shed provide endless possibilities. For the hunters, a permanent elevated blind offers some of the best hunting in the area. This unique farm won't last long, so schedule your showing today! Mobile home is not included in the sale.

Last Agent to Sell the Property

John Michael

Michael Auction & Realty Service LLC License #6501319768 Listed on: 03/11/2026

Last Buyer's Agent

Lindsay Lash MTP Group

Real Broker LLC License #6501461658

Create a Home Valuation Report for This Property
The Home Valuation Report is an in-depth analysis detailing your home's value as well as a comparison with similar homes in the area

Property Details

Property Type

  • Other

Est. Annual Taxes

  • $1,991

Year Built

  • Built in 1996

Lot Details

  • 18.7 Acre Lot
  • Lot Dimensions are 685 x 1270
  • Home fronts a pond
  • River Front
  • Fenced
  • Shrub
  • Wooded Lot
  • Garden

Parking

  • 6 Car Detached Garage
  • Garage Door Opener
  • Gravel Driveway

Home Design

  • Asphalt Roof
  • Metal Roof
  • Vinyl Siding

Interior Spaces

  • 2,300 Sq Ft Home
  • 1-Story Property
  • Ceiling Fan
  • Family Room
  • Living Room
  • Dining Area
  • Bonus Room
  • Vinyl Flooring
  • Water Views
  • Partially Finished Basement
  • Basement Fills Entire Space Under The House

Kitchen

  • Eat-In Kitchen
  • Range
  • Microwave
  • Dishwasher
  • Kitchen Island

Bedrooms and Bathrooms

  • 3 Main Level Bedrooms
  • 2 Full Bathrooms
  • Whirlpool Bathtub
  • Spa Bath

Laundry

  • Laundry on lower level
  • Dryer
  • Washer

Outdoor Features

  • Water Access
  • Deck
  • Covered Patio or Porch

Farming

  • Tillable Land
  • Farm

Utilities

  • Forced Air Heating and Cooling System
  • Heating System Uses Propane
  • Heating System Powered By Owned Propane
  • Well
  • Liquid Propane Gas Water Heater
  • Water Softener is Owned
  • Septic Tank
  • High Speed Internet
  • Phone Available

Community Details

Overview

  • No Home Owners Association

Recreation

  • Recreational Area

Property Details

Property Type

Other

Est. Annual Taxes

$1,991

Year Built

Built in 1996

Lot Details

18.7 Acres

Parking

6

Listing Details

  • Property Sub-Type: Farm
  • Property Type: Residential
  • New Construction: No
  • ArchitecturalStyle: Ranch
  • Stories: 1
  • Year Built: 1996
  • General Property Info:Basement: Yes
  • General Property Info:Main Level Primary: Yes
  • Waterfront Options:Water Access YN: Yes
  • General Property Info: Association YN: No
  • Driveway:Driveway: Concrete, Gravel
  • Landscape:Landscape: Flower Garden, Ground Cover, Shrubs/Hedges
  • Mineral Rights:Mineral Rights: Available
  • Sewer:Sewer: Septic Tank
  • Additional Items:Additional Items: Ceiling Fan(s), LP Tank Owned, Whirlpool Tub, Basement Partially Finished
  • Util Avail at Street:Util Avail at Street: High Speed Internet, Electricity Available, Phone Available
  • Water Heater:Water Heater: Propane
  • Water Fea Amenities:Water Fea Amenities: Private Frontage, View
  • Special Features: None
  • Property Sub Type: Other

Interior Features

  • Appliances: Water Softener Owned, Refrigerator, Microwave, Dishwasher, Dryer, Washer, Range
  • Flooring: Vinyl
  • Interior Amenities: Ceiling Fan(s), LP Tank Owned, Kitchen Island, Eat-in Kitchen
  • Fireplace: No
  • Total Bedrooms: 3
  • Main Level Bedrooms: 3
  • Full Bathrooms: 2
  • Total Bathrooms: 2
  • Basement: Full
  • LivingArea: 2300.0
  • Spa Features: Bath
  • Basement Rooms:Total Basement SQFT: 1200.0
  • Kitchen Features:Kitchen Features: Center Island, Eating Area
  • Below Grade Sq Ft: 700.0

Exterior Features

  • Construction Materials: Vinyl Siding
  • Fencing: Fenced
  • List Price: 419000.0
  • Lot Features: Tillable, Wooded, Recreational
  • Patio and Porch Features: Deck, Patio, Porch, Covered
  • Road Surface Type: Paved
  • Roof: Metal, Asphalt
  • Water Body Name: Prairie River
  • Waterfront Features: River Front, Pond
  • Waterfront: No
  • Access Feat:Accessibility Features2: No
  • Roofing:Roofing: Metal, Asphalt

Garage/Parking

  • Attached Garage: No
  • Garage Spaces: 6.0
  • Garage: Yes
  • Parking Features: Concrete, Gravel, Detached, Garage Door Opener

Utilities

  • Cooling: Central Air
  • Cooling: Yes
  • Heating: Forced Air
  • Heating: Yes
  • Laundry Features: Gas Dryer Hookup, Lower Level
  • Utilities: Extra Well, Electricity Available, Phone Available
  • Water Source: Well
  • Heat Source:Heat Source: Propane
  • Heat Type:Heat Type: Forced Air
  • Utilities Attached:Utilities Attached: Extra Well

Lot Info

  • Lot Size Acres: 18.7
  • Lot Size Area: 18.7
  • Lot Dimensions: 685 x 1270
  • Lot Size Sq Ft: 814572.0

Tax Info

  • Tax Annual Amount: 1991.0
  • Tax Year: 2024

3D Interior and Exterior Tours

Floorplans

Ownership History

We collect this data history from publicly available records. To have your information removed, we recommend requesting removal directly through your county’s website.

Date Name Owned For Owner Type

Purchase Details

Listed on
Mar 11, 2026
Closed on
Mar 24, 2026
Sold by
Bought by
Seller's Agent
John Michael
Michael Auction & Realty Service LLC
Buyer's Agent
Lindsay Lash MTP Group
Real Broker LLC
List Price
$499,000
Sold Price
$412,500
Premium/Discount to List
-$86,500
-17.33%
Views
710
Current Estimated Value
$421,344

Home Financials for this Owner

Home Financials are based on the most recent Mortgage that was taken out on this home.
Estimated Appreciation
$8,844
Avg. Annual Appreciation
6.07%
Original Mortgage
$330,000
Outstanding Balance
$329,026
Interest Rate
6.09%
Mortgage Type
New Conventional
Estimated Equity
$92,318

Purchase Details

Closed on
Jan 22, 2026
Sold by
Bought by
Source: Public Records

Purchase History

We collect this data history from publicly available records. To have your information removed, we recommend requesting removal directly through your county’s website.

Date Buyer Sale Price Title Company
$412,500 Public Title
$70,000 Branch County Abstract & Title
Source: Public Records

Mortgage History

We collect this data history from publicly available records. To have your information removed, we recommend requesting removal directly through your county’s website.

Date Status Borrower Loan Amount
Open $330,000
Previous Owner $340,000
Previous Owner $116,200
Previous Owner $82,000
Previous Owner $115,000
Source: Public Records

Property History

We collect this data history from publicly available records. To have your information removed, we recommend requesting removal directly through your county’s website.

Date Event Price List to Sale Price per Sq Ft
03/24/2026 03/24/26 Sold $412,500 -1.6% $179 / Sq Ft
03/11/2026 03/11/26 Pending -- -- --
01/09/2026 01/09/26 Price Changed $419,000 -12.5% $182 / Sq Ft
10/16/2025 10/16/25 Price Changed $479,000 -4.0% $208 / Sq Ft
09/11/2025 09/11/25 For Sale $499,000 -- $217 / Sq Ft
Source: MichRIC

Tax History

We collect this data history from publicly available records. To have your information removed, we recommend requesting removal directly through your county’s website.

Year Tax Paid Tax Assessment Tax Assessment Total Assessment is a certain percentage of the fair market value that is determined by local assessors to be the total taxable value of land and additions on the property. Land Improvement
2026 $2,796 $196,645 $0 $0
2025 $2,689 $184,315 $0 $0
2024 $10 $176,738 $0 $0
2023 -- $145,259 $0 $0
2020 -- $103,700 $0 $0
2019 -- $83,352 $0 $0
2018 -- $89,485 $0 $0
2017 -- $80,702 $0 $0
2016 -- $78,439 $0 $0
2015 -- $75,676 $0 $0
2014 -- $75,842 $0 $0
2013 -- $74,316 $0 $0
Source: Public Records

Agents Affiliated with this Home

  • Section Image
See All Agents

Map

Source: MichRIC

MLS Number: 25046837

MichRIC

APN: 090-025-100-025-02

Your Personal Tour Guide

Ask me questions while you tour the home.