NOT LISTED FOR SALE

7691 Fm 32 Unit 2 Fischer, TX 78623

Canyon Lake Area
3 Beds
2 Baths
1,064 Sq Ft
0.74 Acre Lot

Highlights

  • 0.74 Acre Lot
  • Traditional Architecture
  • Programmable Thermostat
  • Mt Valley Elementary School Rated A-
  • Double Pane Windows
  • Central Heating and Cooling System

About This Home

As of September 2019

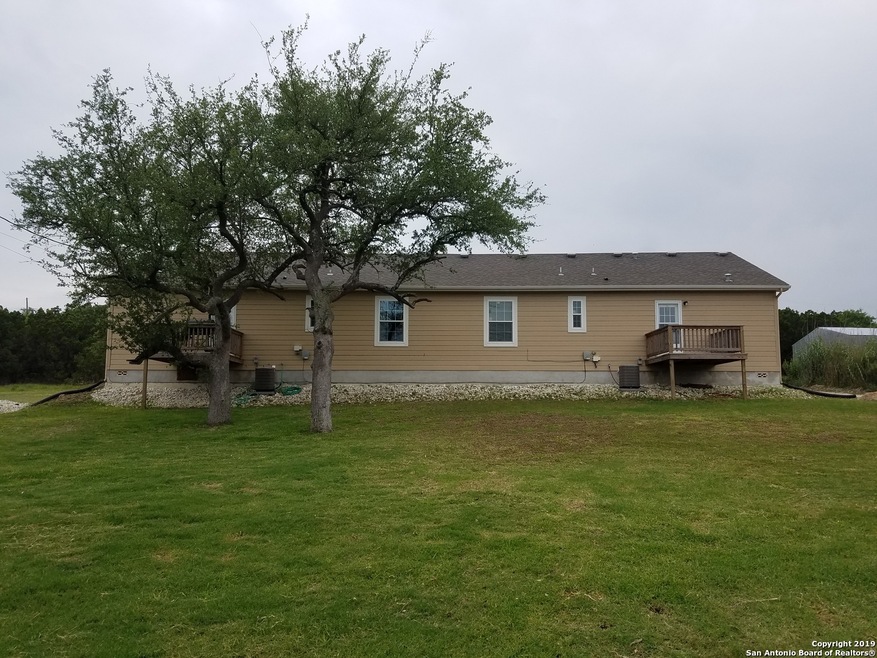
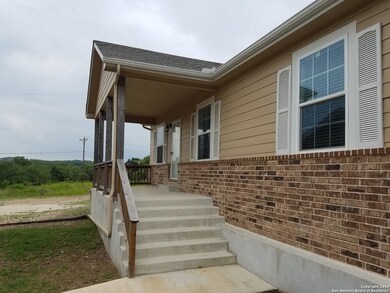
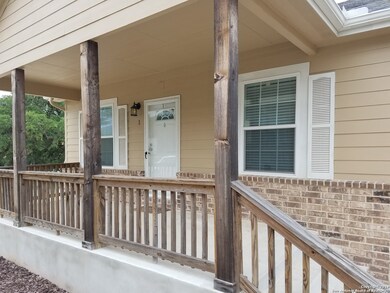
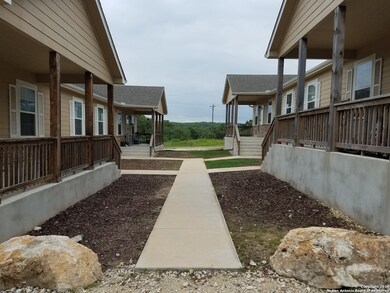
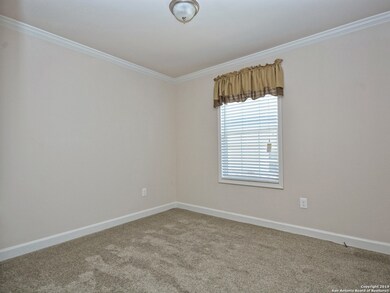
3 Bedroom 2 Bath Duplex for rent on north side of Canyon Lake very close to Canyon Lake High School. Built in 2016 with clean functional interiors and energy efficient construction. Functional covered concrete front porch and enclosed deck at rear of home add to the 1064 sqft of interior living space.

Last Agent to Rent the Property

Thomas Tucker

House Realty, LLC Listed on: 06/25/2019

Last Renter's Agent

Thomas Tucker

House Realty, LLC Listed on: 06/25/2019

Home Details

Home Type

  • Single Family

Year Built

  • Built in 2016

Lot Details

  • 0.74

Home Design

  • Traditional Architecture
  • Radiant Barrier

Interior Spaces

  • 1,064 Sq Ft Home
  • 1-Story Property
  • Double Pane Windows
  • Window Treatments
  • Combination Dining and Living Room
  • Fire and Smoke Detector

Kitchen

  • Stove
  • Microwave
  • Dishwasher

Flooring

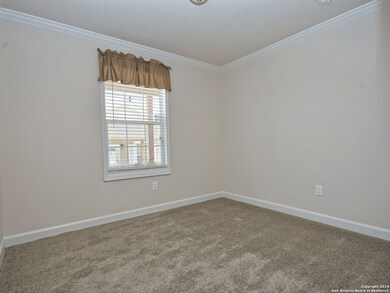
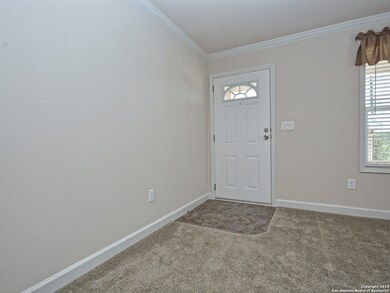
  • Carpet
  • Linoleum

Bedrooms and Bathrooms

  • 3 Bedrooms
  • 2 Full Bathrooms

Laundry

  • Laundry in Kitchen
  • Laundry Tub
  • Washer and Dryer Hookup

Schools

  • Rebecca Cr Elementary School
  • Mountain V Middle School
  • Cynlake High School

Utilities

  • Central Heating and Cooling System
  • SEER Rated 13-15 Air Conditioning Units
  • Multiple Heating Units
  • Window Unit Heating System
  • Programmable Thermostat
  • Co-Op Water
  • Electric Water Heater
  • Aerobic Septic System
  • Private Sewer
  • Phone Available

Additional Features

  • ENERGY STAR Qualified Equipment
  • 32,234 Sq Ft Lot

Community Details

  • Built by Calvary Homes
  • Rancho Del Lago West Subdivision

Listing and Financial Details

  • Rent includes parking, repairs
  • Assessor Parcel Number 450100012600

Home Details

Home Type

Single Family

Year Built

Built in 2016

Lot Details

0.74 Acres

Listing Details

  • Year Built: 2016
  • Prop. Type: RR
  • Lot Size Acres: 0.74
  • Subdivision Name: RANCHO DEL LAGO WEST
  • Directions: At the intersection of FM 32 and FM 3424, turn right (East) on FM 32. Driveway is 500 ft down on the right hand side.
  • SAB_EnergyEfficiency: SEERAX, PTHRM, DPWIN, ESAPP, RADBAR
  • Cooling_RR: _1CNTR
  • SAB_Exterior_RR: STONE, CMTFB
  • SAB_Fireplace_RR: NA
  • Flooring_RR: CRPT, LNLEM
  • SAB_HeatingFuel_RR: ELEC
  • SAB_Inclusions_RR: WSHCN, DRYCN, MCOVN, STVRN, REFRI, DSHWR, SMKAL, ELWTR, PRIVATEGARBAGE
  • SAB_Interior_RR: _1LVAR, LDCMB, OPEN, LDYCLOSET, LDYKITCHEN, TELEPHONE, ATCNONE
  • PoolFeatures_RR: NONE
  • SAB_WindowCoverings: SOME
  • Listoffceaddressstreetname: Box 126
  • HotsheetDate: 2019-09-23T22:34:56Z
  • Price_ Sq Ft: 1.12
  • ArchitecturalStyle_RR: _1STRY, TRDNL
  • SecurityDeposit: 1195.0
  • SAB_Water_sewer_CM: ARBSP, COOPWATER
  • Cooling_RINC: _1CNTR
  • SAB_Exterior_RINC: STONE, CMTFB
  • Flooring_RINC: CRPT, LNLEM
  • SAB_HeatingFuel_RINC: ELEC
  • ArchitecturalStyle_RINC: _1STRY, TRDNL
  • Cooling_RLSE: _1CNTR
  • SAB_Exterior_RLSE: STONE, CMTFB
  • SAB_Fireplace_RLSE: NA
  • Flooring_RLSE: CRPT, LNLEM
  • SAB_HeatingFuel_RLSE: ELEC
  • SAB_Inclusions_RLSE: WSHCN, DRYCN, MCOVN, STVRN, REFRI, DSHWR, SMKAL, ELWTR, PRIVATEGARBAGE
  • SAB_Interior_RLSE: _1LVAR, LDCMB, OPEN, LDYCLOSET, LDYKITCHEN, TELEPHONE, ATCNONE
  • PoolFeatures_RLSE: NONE
  • SAB_Water_sewer_RLSE: ARBSP, COOPWATER
  • ArchitecturalStyle_RLSE: _1STRY, TRDNL
  • Cooling_CO: _1CNTR
  • SAB_Exterior_CO: STONE
  • SAB_HeatingFuel_CO: ELEC
  • SAB_Inclusions_CO: WSHCN, DRYCN, MCOVN, STVRN, REFRI, DSHWR, SMKAL, ELWTR, PRIVATEGARBAGE
  • SAB_Exterior_FR: STONE, CMTFB
  • SAB_Water_sewer_FR: ARBSP, COOPWATER
  • ArchitecturalStyle_FR: _1STRY, TRDNL
  • Cooling_RESI: _1CNTR
  • SAB_Exterior_RESI: STONE, CMTFB
  • SAB_HeatingFuel_RESI: ELEC
  • SAB_Inclusions_RESI: WSHCN, DRYCN, MCOVN, STVRN, REFRI, DSHWR, SMKAL, ELWTR, PRIVATEGARBAGE
  • SAB_Interior_RESI: _1LVAR, LDCMB, OPEN, LDYCLOSET, LDYKITCHEN, TELEPHONE, ATCNONE
  • PoolFeatures_RESI: NONE
  • SAB_Water_sewer_RESI: ARBSP, COOPWATER
  • ArchitecturalStyle_RESI: _1STRY, TRDNL
  • SAB_AirConditioning: _1CNTR
  • SAB_Exterior_RE: STONE, CMTFB
  • SAB_Fireplace: NA
  • SAB_HeatingFuel_RE: ELEC
  • SAB_Heating: CNTRL, _1UNIT
  • SAB_Inclusions_RE: WSHCN, DRYCN, MCOVN, STVRN, REFRI, DSHWR, SMKAL, ELWTR, PRIVATEGARBAGE
  • SAB_Interior_RE: _1LVAR, LDCMB, OPEN, LDYCLOSET, LDYKITCHEN, TELEPHONE, ATCNONE
  • PoolFeatures_RE: NONE
  • SAB_Water_sewer_RE: ARBSP, COOPWATER
  • ArchitecturalStyle_RE: _1STRY, TRDNL
  • SAB_Exterior_FARM: STONE, CMTFB
  • SAB_Water_sewer_FARM: ARBSP, COOPWATER
  • ArchitecturalStyle_FARM: _1STRY, TRDNL
  • Cooling_MF: _1CNTR
  • SAB_Exterior_MF: STONE, CMTFB
  • Flooring_MF: CRPT, LNLEM
  • SAB_HeatingFuel_MF: ELEC
  • ArchitecturalStyle_MF: _1STRY, TRDNL
  • Special Features: None
  • Property Sub Type: Detached

Interior Features

  • Full Bathrooms: 2
  • Total Bedrooms: 3
  • Fireplace Features: NA
  • Living Area: 1064.0
  • Stories: 1
  • Window Features: SOME
  • CommunityFeatures_RR: NONE
  • RoomLivingLength: 12.0
  • CommunityFeatures_RLSE: NONE
  • CommunityFeatures_CO: NONE
  • CommunityFeatures_RESI: NONE

Exterior Features

  • Builder Name: Calvary Homes

Garage/Parking

  • Parking Features: NONE
  • SAB_AdditionalOtherParking: 2OPEN
  • SAB_GarageParking: NONE

Utilities

  • Heating_RR: CNTRL, _1UNIT
  • Heating_CM: CNTRL
  • Heating_RLSE: CNTRL, _1UNIT
  • Heating_CO: CNTRL, _1UNIT
  • Heating_COMS: CNTRL
  • Heating_RESI: CNTRL, _1UNIT
  • Heating_COML: CNTRL

Condo/Co-op/Association

  • HOA Rent Includes: PARKING, REPAIRS

Schools

  • Elementary School: REBECCA_CR
  • High School: CYNLAKE
  • Middle Or Junior School: MOUNTAIN_V

Lot Info

  • Parcel #: 450100012600

Ownership History

We collect this data history from publicly available records. To have your information removed, we recommend requesting removal directly through your county’s website.

Date Name Owned For Owner Type

Purchase Details

Closed on
Jan 24, 2022
Sold by
Bought by

Purchase Details

Closed on
Dec 18, 2020
Sold by
Bought by

Home Financials for this Owner

Home Financials are based on the most recent Mortgage that was taken out on this home.
Original Mortgage
$372,500
Interest Rate
2.8%
Mortgage Type
New Conventional

Purchase Details

Closed on
Jul 30, 2015
Sold by
Bought by

Home Financials for this Owner

Home Financials are based on the most recent Mortgage that was taken out on this home.
Original Mortgage
$388,000
Interest Rate
4.06%
Mortgage Type
Unknown

Purchase Details

Closed on
May 27, 2015
Sold by
Bought by

Purchase Details

Closed on
Oct 3, 2014
Sold by
Bought by

Home Financials for this Owner

Home Financials are based on the most recent Mortgage that was taken out on this home.
Original Mortgage
$19,000
Interest Rate
4.13%
Mortgage Type
Unknown
Source: Public Records
Create a Home Valuation Report for This Property
The Home Valuation Report is an in-depth analysis detailing your home's value as well as a comparison with similar homes in the area

Home Values in the Area

Source: Public Records

Average Home Value in this Area


Source: Public Records

Purchase History

We collect this data history from publicly available records. To have your information removed, we recommend requesting removal directly through your county’s website.

Date Buyer Sale Price Title Company
-- Alamo Title Company
-- None Listed On Document
-- Itc
-- Independence Title Co
-- Alamo Title Co
Source: Public Records

Mortgage History

We collect this data history from publicly available records. To have your information removed, we recommend requesting removal directly through your county’s website.

Date Status Borrower Loan Amount
Previous Owner $372,500
Previous Owner $388,000
Previous Owner $19,000
Source: Public Records

Property History

We collect this data history from publicly available records. To have your information removed, we recommend requesting removal directly through your county’s website.

Date Event Price List to Sale Price per Sq Ft
12/23/2019 12/23/19 Off Market $1,195 -- --
09/17/2019 09/17/19 Rented $1,195 0.0% --
08/18/2019 08/18/19 Under Contract -- -- --
06/25/2019 06/25/19 For Rent $1,195 -4.4% --
06/01/2016 06/01/16 Rented $1,250 0.0% --
05/02/2016 05/02/16 Under Contract -- -- --
10/20/2015 10/20/15 For Rent $1,250 -- --
Source: San Antonio Board of REALTORS®

Tax History

We collect this data history from publicly available records. To have your information removed, we recommend requesting removal directly through your county’s website.

Year Tax Paid Tax Assessment Tax Assessment Total Assessment is a certain percentage of the fair market value that is determined by local assessors to be the total taxable value of land and additions on the property. Land Improvement
2025 $6,944 $501,910 $80,410 $421,500
2024 $12,028 $998,850 $80,410 $918,440
2023 $12,028 $680,142 $80,410 $599,732
2022 $12,343 $733,180 $80,410 $652,770
2021 $7,749 $432,670 $29,240 $403,430
2020 $6,482 $348,860 $24,850 $324,010
2019 $6,487 $340,100 $20,470 $319,630
2018 $5,990 $317,260 $12,920 $304,340
2017 $5,781 $308,650 $12,270 $296,380
2016 $242 $12,920 $12,920 $0
2015 $187 $14,350 $14,350 $0
2014 $187 $10,000 $10,000 $0
Source: Public Records

Agents Affiliated with this Home

  • Section Image
  • Section Image
See All Agents

Map

Source: San Antonio Board of REALTORS®

MLS Number: 1393501

San Antonio Board of REALTORS®
Your Personal Tour Guide

Ask me questions while you tour the home.