
Landlord's Agent in 2015
Angelo Vaccarella
RE/MAX
9 Total Sales

Estimated Value: $466,774
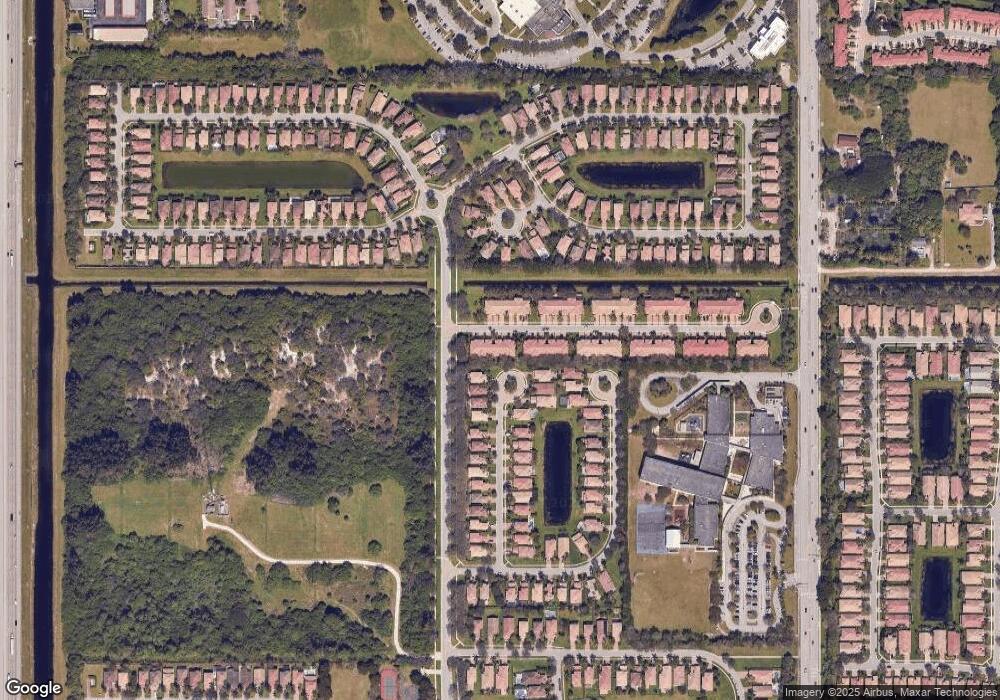
Amazing 4 bedroom 2 1/2 bathroom, totally renovated, new upgraded cabinets with granite counters, New stainless steel appliances never used. papers still in them. cabinets in both bathrooms are new cabinets with granite counters. Freshly painted, new pad and carpet . This spacious Caroline model has formal dining room, an eat in kitchen and breakfast bar area. The master suite has a trey ceiling, 2 large walk in closets, a master bathroom with a roman tub, dual vanities, a separate shower. Greystone community has a fitness center , heated pool, club house , tennis courts, volleyball, play ground for the kids and a special kids water area, even basketball court. soccer field, located approximately 2 miles from the Florida Turnpike and minutes to I-95
Last Agent to Rent the Property
RE/MAX Services License #686556 Listed on: 09/18/2015
We collect this data history from publicly available records. To have your information removed, we recommend requesting removal directly through your county’s website.
We collect this data history from publicly available records. To have your information removed, we recommend requesting removal directly through your county’s website.
| Date | Buyer | Sale Price | Title Company |
|---|---|---|---|
| $277,000 | Attorney | ||
| $223,000 | None Available | ||
| $229,000 | Nova Title Company |
We collect this data history from publicly available records. To have your information removed, we recommend requesting removal directly through your county’s website.
| Date | Status | Borrower | Loan Amount |
|---|---|---|---|
| Open | $206,728 | ||
| Closed | $221,600 | ||
| Previous Owner | $224,852 |
We collect this data history from publicly available records. To have your information removed, we recommend requesting removal directly through your county’s website.
| Date | Event | Price | List to Sale | Price per Sq Ft | Prior Sale |
|---|---|---|---|---|---|
| 09/18/2015 09/18/15 | For Rent | $2,300 | +4.5% | -- | |
| 09/18/2015 09/18/15 | Rented | $2,200 | 0.0% | -- | |
| 09/17/2015 09/17/15 | Sold | $277,000 | -4.0% | $145 / Sq Ft | View Prior Sale |
| 08/18/2015 08/18/15 | Pending | -- | -- | -- | |
| 07/08/2015 07/08/15 | For Sale | $288,500 | -- | $151 / Sq Ft |
We collect this data history from publicly available records. To have your information removed, we recommend requesting removal directly through your county’s website.
| Year | Tax Paid | Tax Assessment Tax Assessment Total Assessment is a certain percentage of the fair market value that is determined by local assessors to be the total taxable value of land and additions on the property. | Land | Improvement |
|---|---|---|---|---|
| 2025 | $4,294 | $290,005 | ||
| 2024 | $4,294 | $281,832 | ||
| 2023 | $4,183 | $273,623 | $0 | $0 |
| 2022 | $4,140 | $265,653 | $0 | $0 |
| 2021 | $4,106 | $257,916 | $0 | $0 |
| 2020 | $4,076 | $254,355 | $0 | $0 |
| 2019 | $4,025 | $248,636 | $0 | $0 |
| 2018 | $3,820 | $244,000 | $0 | $244,000 |
| 2017 | $4,564 | $244,000 | $0 | $0 |
| 2016 | $4,679 | $244,000 | $0 | $0 |
| 2015 | $3,691 | $222,930 | $0 | $0 |
| 2014 | -- | $216,129 | $0 | $0 |
Landlord's Agent in 2015
Angelo Vaccarella
RE/MAX
9 Total Sales
Tenant's Agent in 2015
Angella Price
Signature International RE
(561) 281-9746
16 Total Sales
Source: BeachesMLS (Greater Fort Lauderdale)
MLS Number: R10168756
APN: 00-42-45-28-22-000-3030
Disclaimer: Certain information contained herein is derived from information provided by parties other than Homes.com. All information provided is deemed reliable, but is not guaranteed to be accurate and should be independently verified.
All listings featuring the BMLS logo are provided by Beaches MLS, Inc. This information is not verified for authenticity or accuracy and is not guaranteed. Copyright 2026 Beaches Multiple Listing Service, Inc. Information is provided exclusively for consumers' personal, non-commercial use and may not be used for any purpose other than to identify prospective properties consumers may be interested in purchasing.
Ask me questions while you tour the home.