
Seller's Agent in 2024
Cindy Ulsrud
Realty Executives
(608) 628-8640
64 Total Sales
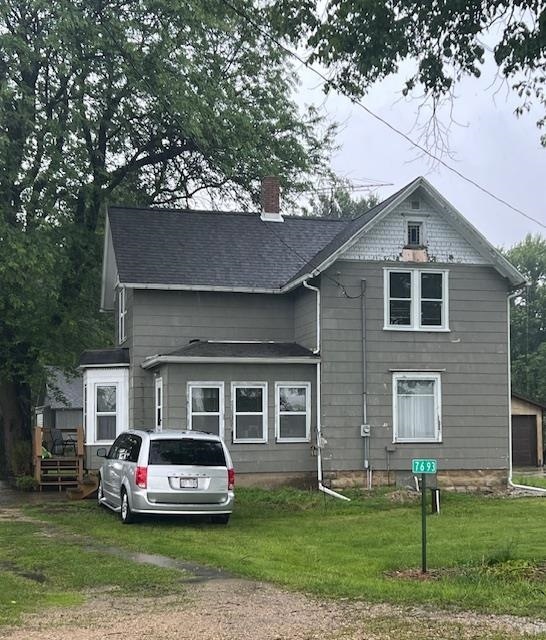

Nestled within the picturesque town of Bristol, a charming 2-story older home exudes timeless allure. As you step through the doors, original woodwork gracefully adorns the interior, whispering stories of yesteryears and embracing you with warmth. The heart of this home lies in its updated kitchen, seamlessly blending modern convenience with classic charm. Here, culinary delights are crafted in the backdrop of some updated countertops and appliances, inviting gatherings and fostering memories to cherish. Venture further into the expansive living room, where you'll enjoy living and entertaining. A few finishing touches left for you but this home is charming awaiting for you. Lastly a nice 1/2 acre lot with a 1.5 car garage for your hobby and toys.
Last Agent to Sell the Property
Realty Executives Cooper Spransy Brokerage Email: cindy@preferredhomesteam.com License #50577-94 Listed on: 06/03/2024
We collect this data history from publicly available records. To have your information removed, we recommend requesting removal directly through your county’s website.
| Date | Event | Price | List to Sale | Price per Sq Ft |
|---|---|---|---|---|
| 09/12/2024 09/12/24 | Sold | $200,000 | 0.0% | $130 / Sq Ft |
| 06/27/2024 06/27/24 | Pending | -- | -- | -- |
| 06/05/2024 06/05/24 | Off Market | $200,000 | -- | -- |
| 06/03/2024 06/03/24 | For Sale | $192,500 | -- | $125 / Sq Ft |
We collect this data history from publicly available records. To have your information removed, we recommend requesting removal directly through your county’s website.
| Year | Tax Paid | Tax Assessment Tax Assessment Total Assessment is a certain percentage of the fair market value that is determined by local assessors to be the total taxable value of land and additions on the property. | Land | Improvement |
|---|---|---|---|---|
| 2025 | $2,546 | $168,700 | $42,300 | $126,400 |
| 2023 | $1,943 | $149,100 | $42,300 | $106,800 |
| 2022 | $1,904 | $99,400 | $35,300 | $64,100 |
| 2021 | $1,829 | $99,400 | $35,300 | $64,100 |
| 2020 | $1,946 | $99,400 | $35,300 | $64,100 |
| 2019 | $1,914 | $99,400 | $35,300 | $64,100 |
| 2018 | $1,506 | $99,400 | $35,300 | $64,100 |
| 2017 | $1,504 | $99,400 | $35,300 | $64,100 |
| 2016 | $1,514 | $99,400 | $35,300 | $64,100 |
| 2015 | $1,505 | $99,400 | $35,300 | $64,100 |
| 2014 | $1,719 | $118,000 | $28,800 | $89,200 |
| 2013 | $1,889 | $118,000 | $28,800 | $89,200 |
Seller's Agent in 2024
Cindy Ulsrud
Realty Executives
(608) 628-8640
64 Total Sales
Buyer's Agent in 2024
Randy Johnson
Century 21 Affiliated
(608) 604-3061
91 Total Sales
Source: South Central Wisconsin Multiple Listing Service
MLS Number: 1978803
Disclaimer: Certain information contained herein is derived from information provided by parties other than Homes.com. All information provided is deemed reliable, but is not guaranteed to be accurate and should be independently verified.
IDX information is provided exclusively for personal, non-commercial use, and may not be used for any purpose other than to identify prospective properties consumers may be interested in purchasing. Information is deemed reliable but not guaranteed.
Ask me questions while you tour the home.