
Seller's Agent in 2026
Shelley Marsiliano
RE/MAX
(574) 952-2267
162 Total Sales
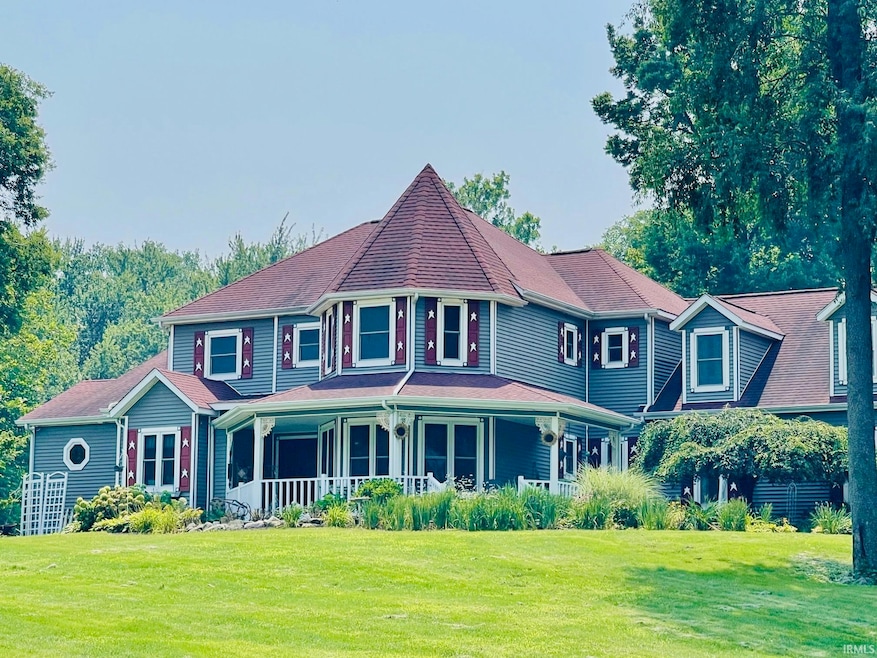
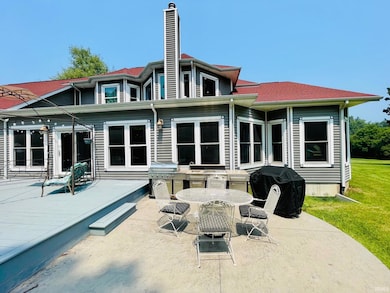
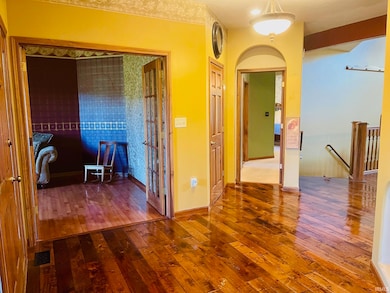
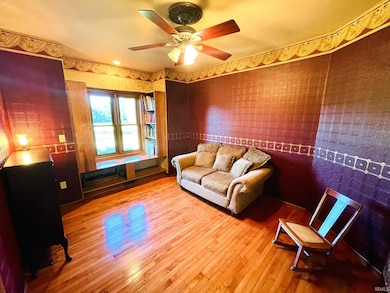
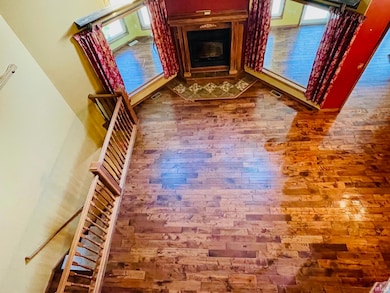
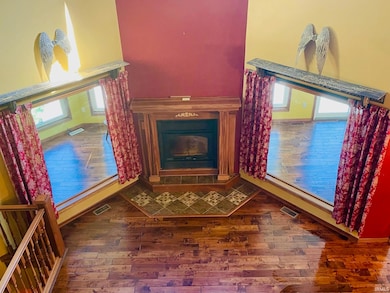
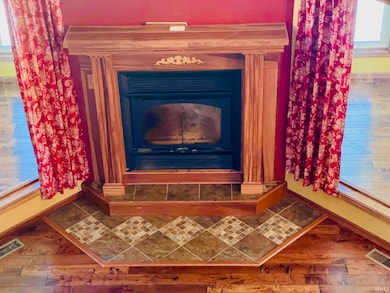
Horse Lovers come check out this Private Paradise on 19 Acres – Where Serenity Meets Possibility! Welcome to your own slice of heaven—nestled on 19 acres of rolling countryside, this one-of-a-kind property offers the perfect blend of peace, privacy, and purposeful living. From the moment you turn onto the winding driveway, you’ll feel the stress melt away as nature wraps you in quiet beauty. Main Residence Highlights: 5 Bedrooms, 4.5 Bathrooms, Three-Car Attached Garage, Wrap-Around Front Porch with tranquil views of the stocked half-acre pond, Sunroom & Deck overlooking the inground pool and bathhouse, Master Suite with walk-in closets, spa-like bath, and direct access to the sunroom Finished Basement Retreat: 95% finished with full kitchen, living room, bedroom, full bath, and rec area. Ideal for multi-generational living, college student, or private guest suite. Outdoor Features: Five-Stall Horse Barn, Fenced Pasture ready for horses, Inground Pool with bathhouse for summer fun and relaxation, Stocked Pond perfect for fishing or quiet reflection, Wooded Walking Trails for peaceful strolls and nature exploration, Children’s Clubhouse tucked among the trees—a whimsical retreat for play and imagination. A Haven for Healing & Connection: With its peaceful landscape, equestrian amenities, and secluded setting, this property offers incredible potential for equine therapy, wellness retreats, or a private sanctuary for healing and growth. Whether you’re a horse lover, a therapist, or someone seeking a soulful space to serve others, this land welcomes your vision. Whether you’re seeking a peaceful homestead, a hobby farm, or a place to entertain and unwind, this property offers endless possibilities. It’s not just a home - it’s a lifestyle.
Last Agent to Sell the Property
RE/MAX OAK CREST -PLYMOUTH Brokerage Phone: 574-952-2267 Listed on: 08/07/2025
We collect this data history from publicly available records. To have your information removed, we recommend requesting removal directly through your county’s website.
We collect this data history from publicly available records. To have your information removed, we recommend requesting removal directly through your county’s website.
| Date | Type | Sale Price | Title Company |
|---|---|---|---|
| Quit Claim Deed | -- | Metropolitan Title | |
| Quit Claim Deed | -- | None Listed On Document |
We collect this data history from publicly available records. To have your information removed, we recommend requesting removal directly through your county’s website.
| Date | Status | Loan Amount | Loan Type |
|---|---|---|---|
| Open | $155,000 | New Conventional | |
| Previous Owner | $325,000 | New Conventional | |
| Previous Owner | $103,242 | Unknown | |
| Previous Owner | $106,000 | Unknown | |
| Previous Owner | $376,500 | New Conventional |
We collect this data history from publicly available records. To have your information removed, we recommend requesting removal directly through your county’s website.
| Date | Event | Price | List to Sale | Price per Sq Ft |
|---|---|---|---|---|
| 07/27/2026 07/27/26 | Sold | $800,000 | -5.9% | $123 / Sq Ft |
| 07/22/2026 07/22/26 | Pending | -- | -- | -- |
| 07/02/2026 07/02/26 | For Sale | $850,000 | +6.3% | $131 / Sq Ft |
| 07/01/2026 07/01/26 | Off Market | $800,000 | -- | -- |
| 07/01/2026 07/01/26 | Off Market | $850,000 | -- | -- |
| 08/28/2025 08/28/25 | For Sale | $850,000 | -- | $131 / Sq Ft |
We collect this data history from publicly available records. To have your information removed, we recommend requesting removal directly through your county’s website.
| Year | Tax Paid | Tax Assessment Tax Assessment Total Assessment is a certain percentage of the fair market value that is determined by local assessors to be the total taxable value of land and additions on the property. | Land | Improvement |
|---|---|---|---|---|
| 2025 | $6,832 | $691,700 | $104,300 | $587,400 |
| 2024 | $6,680 | $647,000 | $115,800 | $531,200 |
| 2022 | $6,680 | $617,300 | $107,100 | $510,200 |
| 2021 | $6,034 | $513,600 | $93,100 | $420,500 |
| 2020 | $5,638 | $503,500 | $89,600 | $413,900 |
| 2019 | $5,160 | $480,400 | $87,000 | $393,400 |
| 2018 | $3,947 | $408,800 | $70,900 | $337,900 |
| 2017 | $3,536 | $360,600 | $70,900 | $289,700 |
| 2016 | $3,566 | $358,100 | $70,900 | $287,200 |
| 2014 | $2,867 | $337,200 | $37,000 | $300,200 |
Seller's Agent in 2026
Shelley Marsiliano
RE/MAX
(574) 952-2267
162 Total Sales
Buyer's Agent in 2026
Michele Vanlue
COLLINS and CO REALTORS - PLYMOUTH
(574) 780-2153
139 Total Sales
Source: Indiana Regional MLS
MLS Number: 202531440
APN: 50-23-32-000-029.000-015
Disclaimer: Certain information contained herein is derived from information provided by parties other than Homes.com. All information provided is deemed reliable, but is not guaranteed to be accurate and should be independently verified.
Based on information submitted to the MLS GRID. All data is obtained from various sources and may not have been verified by broker or MLS GRID. Supplied Open House Information is subject to change without notice. All information should be independently reviewed and verified for accuracy. Properties may or may not be listed by the office/agent presenting the information. Some IDX listings have been excluded from this website. IDX information is provided exclusively for personal, non-commercial use, and may not be used for any purpose other than to identify prospective properties consumers may be interested in purchasing. Information is deemed reliable but not guaranteed.
Based on information submitted to the MLS GRID
Ask me questions while you tour the home.