L
Seller's Agent in 2018
Laura Ehlert
Sweet Life Realty, LLC


Estimated Value: $267,000 - $290,000
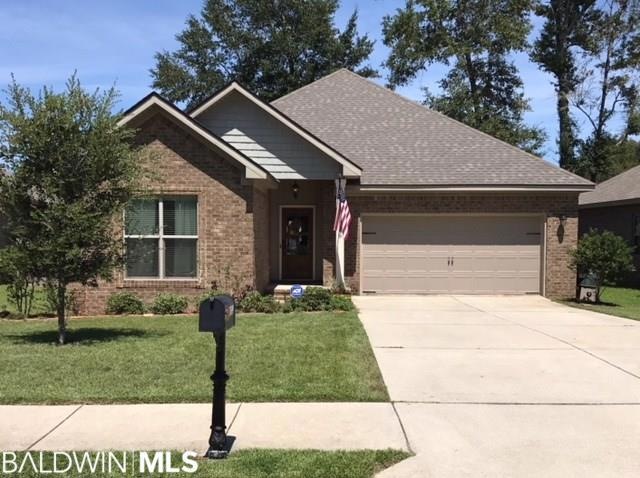
Adorable Truland home with a new added 12 x 16 backyard deck! Stainless steel and granite in kitchen, vinyl plank flooring, open floor plan, tub and separate shower in master. The perfect home with a chalkboard wall for creativity and fun. Convenient to Daphne schools and shopping. Purchaser to verify all measurements.
Last Agent to Sell the Property
Laura Ehlert
Sweet Life Realty, LLC Brokerage Phone: 251-604-4266 License #111487 Listed on: 11/13/2017
We collect this data history from publicly available records. To have your information removed, we recommend requesting removal directly through your county’s website.
We collect this data history from publicly available records. To have your information removed, we recommend requesting removal directly through your county’s website.
| Date | Buyer | Sale Price | Title Company |
|---|---|---|---|
| $200,000 | None Available | ||
| $181,000 | None Available | ||
| -- | None Available |
We collect this data history from publicly available records. To have your information removed, we recommend requesting removal directly through your county’s website.
| Date | Status | Borrower | Loan Amount |
|---|---|---|---|
| Open | $196,377 | ||
| Previous Owner | $150,000 | ||
| Previous Owner | $173,603 |
We collect this data history from publicly available records. To have your information removed, we recommend requesting removal directly through your county’s website.
| Date | Event | Price | List to Sale | Price per Sq Ft | Prior Sale |
|---|---|---|---|---|---|
| 02/19/2018 02/19/18 | Sold | $181,000 | -4.2% | $116 / Sq Ft | |
| 12/05/2017 12/05/17 | Pending | -- | -- | -- | |
| 11/13/2017 11/13/17 | For Sale | $189,000 | +11.2% | $121 / Sq Ft | |
| 07/01/2013 07/01/13 | Sold | $169,950 | 0.0% | $110 / Sq Ft | View Prior Sale |
| 07/01/2013 07/01/13 | Sold | $169,950 | 0.0% | $110 / Sq Ft | View Prior Sale |
| 06/01/2013 06/01/13 | Pending | -- | -- | -- | |
| 05/29/2013 05/29/13 | Pending | -- | -- | -- | |
| 08/27/2012 08/27/12 | For Sale | $169,950 | -- | $110 / Sq Ft |
We collect this data history from publicly available records. To have your information removed, we recommend requesting removal directly through your county’s website.
| Year | Tax Paid | Tax Assessment Tax Assessment Total Assessment is a certain percentage of the fair market value that is determined by local assessors to be the total taxable value of land and additions on the property. | Land | Improvement |
|---|---|---|---|---|
| 2025 | $1,239 | $27,920 | $4,860 | $23,060 |
| 2024 | $1,365 | $30,660 | $5,000 | $25,660 |
| 2023 | $1,243 | $28,000 | $3,960 | $24,040 |
| 2022 | $947 | $23,060 | $0 | $0 |
| 2021 | $833 | $20,240 | $0 | $0 |
| 2020 | $814 | $19,980 | $0 | $0 |
| 2019 | $799 | $19,620 | $0 | $0 |
| 2018 | $740 | $18,260 | $0 | $0 |
| 2017 | $708 | $17,520 | $0 | $0 |
| 2016 | $612 | $15,280 | $0 | $0 |
| 2015 | -- | $15,120 | $0 | $0 |
| 2014 | -- | $14,540 | $0 | $0 |
| 2013 | -- | $9,500 | $0 | $0 |
L
Seller's Agent in 2018
Laura Ehlert
Sweet Life Realty, LLC

Buyer's Agent in 2018
Jennifer Barnhart
Coastal Alabama Real Estate
(251) 928-9400
36 Total Sales
C
Seller's Agent in 2013
Charlie Dodson
Bellator Real Estate, LLC
J
Seller Co-Listing Agent in 2013
Jena Yaeger
Bellator Real Estate, LLC
J
Buyer's Agent in 2013
Jena T Yaeger
Bellator Real Estate & Dev. Daphne
Source: Baldwin REALTORS®
MLS Number: 262602
APN: 43-03-08-0-000-033.133
Disclaimer: Certain information contained herein is derived from information provided by parties other than Homes.com. All information provided is deemed reliable, but is not guaranteed to be accurate and should be independently verified.
IDX information is provided exclusively for personal, non-commercial use, and may not be used for any purpose other than to identify prospective properties consumers may be interested in purchasing. Information is deemed reliable but not guaranteed.
Ask me questions while you tour the home.