
Amber Thomas
Compass Greater NY, LLC
(845) 402-2816
86 Total Sales
2 in Heritage Hills
$530K - $568K Price Range
Estimated Value: $632,000 - $797,000
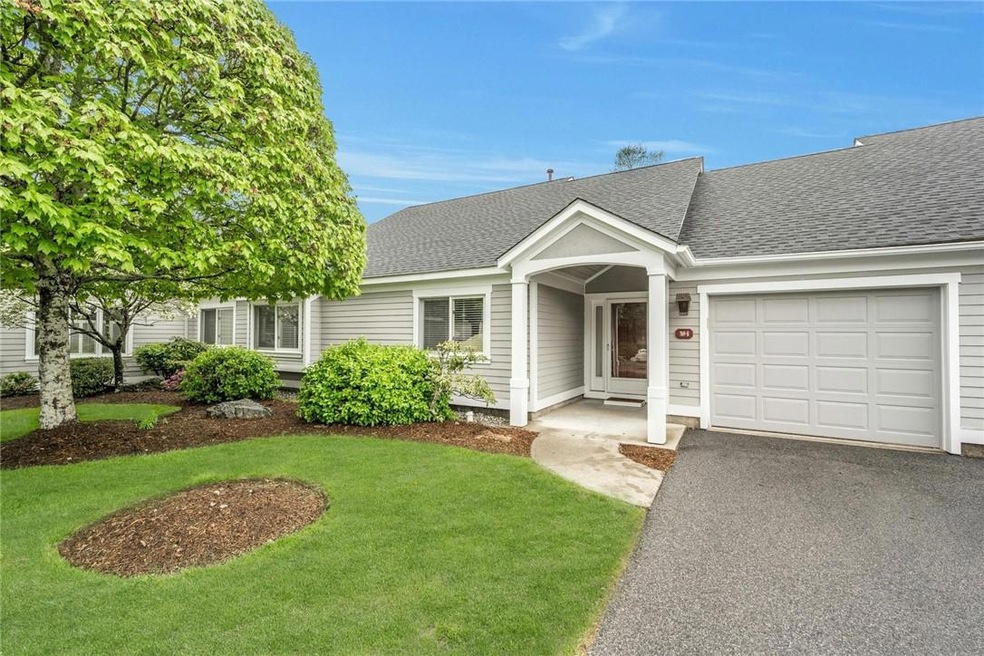
Welcome home to this amazing sun-filled 2br/2 full bath Statford unit, well recognized for being the most desirable!
With 1525sf. all on one level and complimented with a 1 car garage, it stands up to its reputation! Upon entering, the surprisingly high ceilings with recess lighting and an open-concept dinning area/living room with fireplace and plenty of windows bring a modern feel to this lovely home. The dinning area and EIK are accented with sliding glass doors that lead to the large deck and a beautifully landscaped yard. The primary’s bedroom is complimented with a en-suite bath, accented with double sinks, a separate shower, oversized tub and a walk-in closet. The 2nd bedroom can easily accommodate a queen size bed for family and friends to visit. This community offers 5 Pools, tennis/pickle ball courts, 24hr-Security with EMS, fitness center and an 18 hole golf course. Close to shops, school, train station and highways.
Don't let someone else steal your dream home! Additional Information: Amenities:Storage,ParkingFeatures:1 Car Attached,
Last Agent to Sell the Property
RE/MAX Prime Properties Brokerage Phone: (914) 723-1212 License #40SA0906791 Listed on: 05/09/2024
We collect this data history from publicly available records. To have your information removed, we recommend requesting removal directly through your county’s website.
Amber Thomas
Compass Greater NY, LLC
(845) 402-2816
86 Total Sales
2 in Heritage Hills
$530K - $568K Price Range
Jason Kerwar
William Raveis Real Estate
(914) 313-3871
72 Total Sales
2 in Heritage Hills
$325K - $460K Price Range
Mary Stetson
Stetson Real Estate
(845) 535-4214
80 Total Sales
2 in Heritage Hills
$760K - $887K Price Range
Kathleen O'Driscoll
Houlihan Lawrence Inc.
(914) 758-1311
83 Total Sales
2 in Heritage Hills
$440K - $670K Price Range
Douglas Servello
Home Sweet Home Properties
(914) 350-2168
15 Total Sales
1 in Heritage Hills
$579,000 Price
John Restrepo
ARBO REALTY
(631) 892-9540
28 Total Sales
1 in Heritage Hills
$410,000 Price
We collect this data history from publicly available records. To have your information removed, we recommend requesting removal directly through your county’s website.
| Date | Buyer | Sale Price | Title Company |
|---|---|---|---|
| -- | Record & Return Title |
We collect this data history from publicly available records. To have your information removed, we recommend requesting removal directly through your county’s website.
| Date | Status | Borrower | Loan Amount |
|---|---|---|---|
| Previous Owner | $335,000 | ||
| Previous Owner | Milani Diana | $100,000 |
We collect this data history from publicly available records. To have your information removed, we recommend requesting removal directly through your county’s website.
| Date | Event | Price | List to Sale | Price per Sq Ft |
|---|---|---|---|---|
| 07/12/2024 07/12/24 | Sold | $600,000 | +1.7% | $393 / Sq Ft |
| 05/24/2024 05/24/24 | Pending | -- | -- | -- |
| 05/09/2024 05/09/24 | For Sale | $589,999 | -- | $387 / Sq Ft |
We collect this data history from publicly available records. To have your information removed, we recommend requesting removal directly through your county’s website.
| Year | Tax Paid | Tax Assessment Tax Assessment Total Assessment is a certain percentage of the fair market value that is determined by local assessors to be the total taxable value of land and additions on the property. | Land | Improvement |
|---|---|---|---|---|
| 2025 | $5,074 | $24,192 | $4,700 | $19,492 |
| 2024 | $4,173 | $24,192 | $4,700 | $19,492 |
| 2023 | $3,912 | $24,192 | $4,700 | $19,492 |
| 2022 | $2,032 | $24,192 | $4,700 | $19,492 |
| 2021 | $3,702 | $24,192 | $4,700 | $19,492 |
| 2020 | $3,586 | $24,192 | $4,700 | $19,492 |
| 2019 | $5,161 | $24,192 | $4,700 | $19,492 |
| 2018 | $3,339 | $24,192 | $4,700 | $19,492 |
| 2017 | $1,081 | $24,192 | $4,700 | $19,492 |
| 2016 | $3,290 | $24,192 | $4,700 | $19,492 |
| 2015 | -- | $24,192 | $4,700 | $19,492 |
| 2014 | -- | $24,192 | $4,700 | $19,492 |
| 2013 | -- | $24,192 | $4,700 | $19,492 |
Seller's Agent in 2024
Jo-Ann Salzano
RE/MAX Prime Properties
(914) 671-1605
18 Total Sales
Buyer's Agent in 2024
Nicholas McMillan
Century 21 Hire Realty
(914) 804-4645
41 Total Sales
Source: OneKey® MLS
MLS Number: H6305925
APN: 5200-005-020-00020-000-0029-0-7692
Disclaimer: Certain information contained herein is derived from information provided by parties other than Homes.com. All information provided is deemed reliable, but is not guaranteed to be accurate and should be independently verified.
The data relating to real estate for sale or lease on this web site comes in part from OneKey® MLS. Real estate listings held by brokerage firms other than Ten-X are marked with the OneKey® MLS logo or an abbreviated logo and detailed information about them includes the name of the listing broker.
Based on information submitted to the MLS GRID. All data is obtained from various sources and may not have been verified by broker or MLS GRID. Supplied Open House Information is subject to change without notice. All information should be independently reviewed and verified for accuracy. Properties may or may not be listed by the office/agent presenting the information. Some IDX listings have been excluded from this website. IDX information is provided exclusively for personal, non-commercial use, and may not be used for any purpose other than to identify prospective properties consumers may be interested in purchasing.
Information is deemed reliable but not guaranteed.
Copyright 2026 OneKey® MLS. All rights reserved.
Based on information submitted to the MLS GRID
Listings courtesy of OneKey® MLS as distributed by MLS GRID
Ask me questions while you tour the home.