
Amy Bedor
Parkway Realty
(802) 424-9274
146 Total Sales
53 in Saint Johnsbury
$28K - $515K Price Range
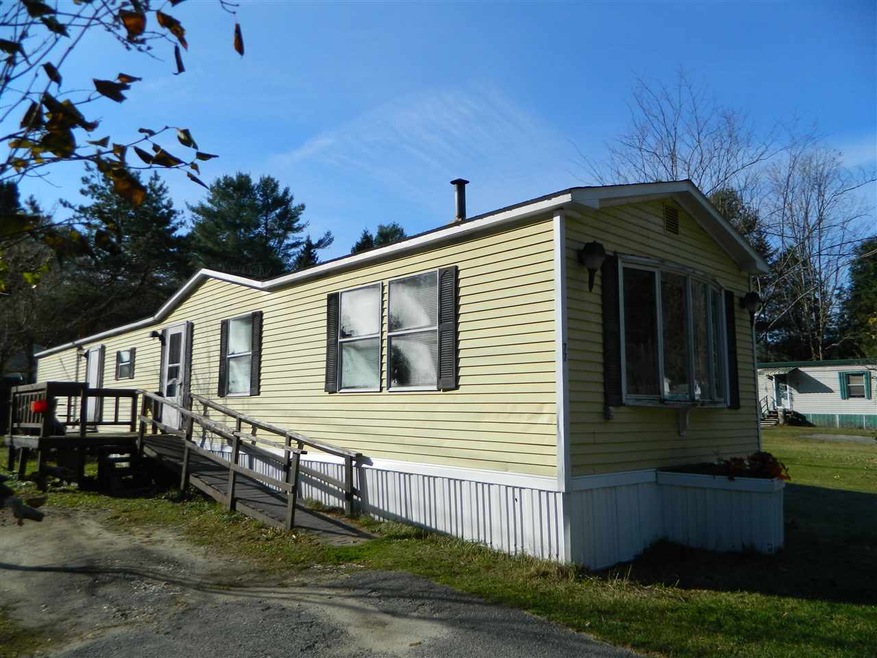

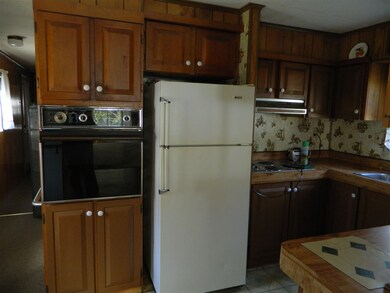
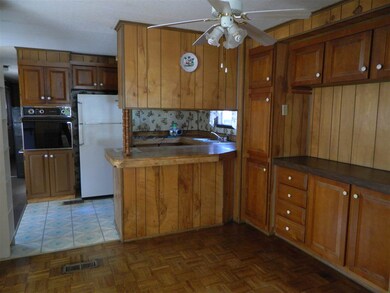
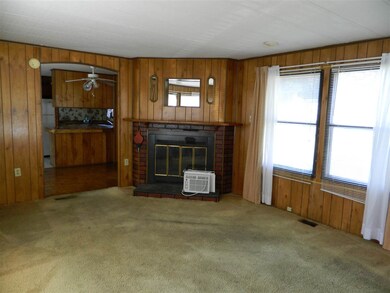
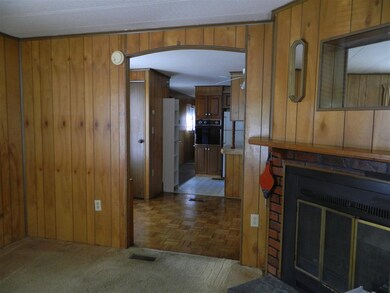
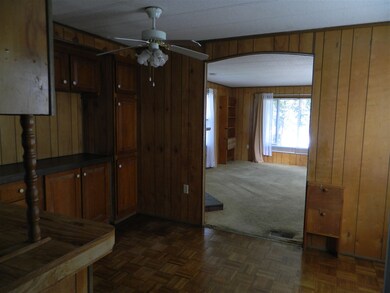
Affordable living, close to town with amenities! 1981 Manufactured home, 2 bedrooms and a full bath. Park approval is required. Lot rent $306.00 per month.
Last Agent to Sell the Property
StoneCrest Properties, LLC2 License #081.0097190 Listed on: 11/15/2017
We collect this data history from publicly available records. To have your information removed, we recommend requesting removal directly through your county’s website.
Amy Bedor
Parkway Realty
(802) 424-9274
146 Total Sales
53 in Saint Johnsbury
$28K - $515K Price Range
Mathew Ghafoori
RE/Max Heritage
(802) 424-9513
115 Total Sales
41 in Saint Johnsbury
$20K - $625K Price Range
Katy Rossell
Tim Scott Real Estate
(802) 636-9146
230 Total Sales
55 in Saint Johnsbury
$26K - $635K Price Range
Jenna Flynn
Jim Campbell Real Estate
(802) 995-2389
156 Total Sales
1 in Saint Johnsbury
$425,000 Price
Mary Scott
Tim Scott Real Estate
(802) 357-7546
85 Total Sales
22 in Saint Johnsbury
$32K - $478K Price Range
Scott DesJardins
Better Real Estate LLP
(802) 424-9827
106 Total Sales
19 in Saint Johnsbury
$20K - $335K Price Range
We collect this data history from publicly available records. To have your information removed, we recommend requesting removal directly through your county’s website.
| Date | Buyer | Sale Price | Title Company |
|---|---|---|---|
| $7,525 | -- |
We collect this data history from publicly available records. To have your information removed, we recommend requesting removal directly through your county’s website.
| Date | Event | Price | List to Sale | Price per Sq Ft |
|---|---|---|---|---|
| 12/27/2017 12/27/17 | Sold | $7,525 | +7.5% | $7 / Sq Ft |
| 11/21/2017 11/21/17 | Pending | -- | -- | -- |
| 11/15/2017 11/15/17 | For Sale | $7,000 | -- | $7 / Sq Ft |
We collect this data history from publicly available records. To have your information removed, we recommend requesting removal directly through your county’s website.
| Year | Tax Paid | Tax Assessment Tax Assessment Total Assessment is a certain percentage of the fair market value that is determined by local assessors to be the total taxable value of land and additions on the property. | Land | Improvement |
|---|---|---|---|---|
| 2025 | $203 | $10,600 | $0 | $10,600 |
| 2024 | $251 | $6,700 | $0 | $6,700 |
| 2023 | $213 | $6,700 | $0 | $6,700 |
| 2022 | $158 | $6,700 | $0 | $6,700 |
| 2021 | $176 | $6,700 | $0 | $6,700 |
| 2020 | $176 | $6,700 | $0 | $6,700 |
| 2019 | $363 | $15,250 | $0 | $15,250 |
| 2018 | $266 | $15,250 | $0 | $15,250 |
| 2017 | $311 | $15,250 | $0 | $15,250 |
| 2016 | $311 | $15,250 | $0 | $15,250 |
| 2015 | -- | $153 | $0 | $0 |
| 2014 | -- | $153 | $0 | $0 |
| 2013 | -- | $153 | $0 | $0 |
Seller's Agent in 2017
Nikki Peters
StoneCrest Properties, LLC2
(802) 473-2690
121 Total Sales
Buyer's Agent in 2017
Nathan Bartlett
StoneCrest Properties, LLC2
(802) 274-5485
108 Total Sales
Source: PrimeMLS
MLS Number: 4668125
Disclaimer: Certain information contained herein is derived from information provided by parties other than Homes.com. All information provided is deemed reliable, but is not guaranteed to be accurate and should be independently verified.
Copyright 2026 PrimeMLS, Inc. All rights reserved. This information is deemed reliable, but not guaranteed. The data relating to real estate displayed on this display comes in part from the IDX Program of PrimeMLS. The information being provided is for consumers’ personal, non-commercial use and may not be used for any purpose other than to identify prospective properties consumers may be interested in purchasing.
Ask me questions while you tour the home.