
Jo Ann Boettcher
Douglas Elliman Real Estate
(631) 201-0283
166 Total Sales
1 in Central Islip
$535,000 Price
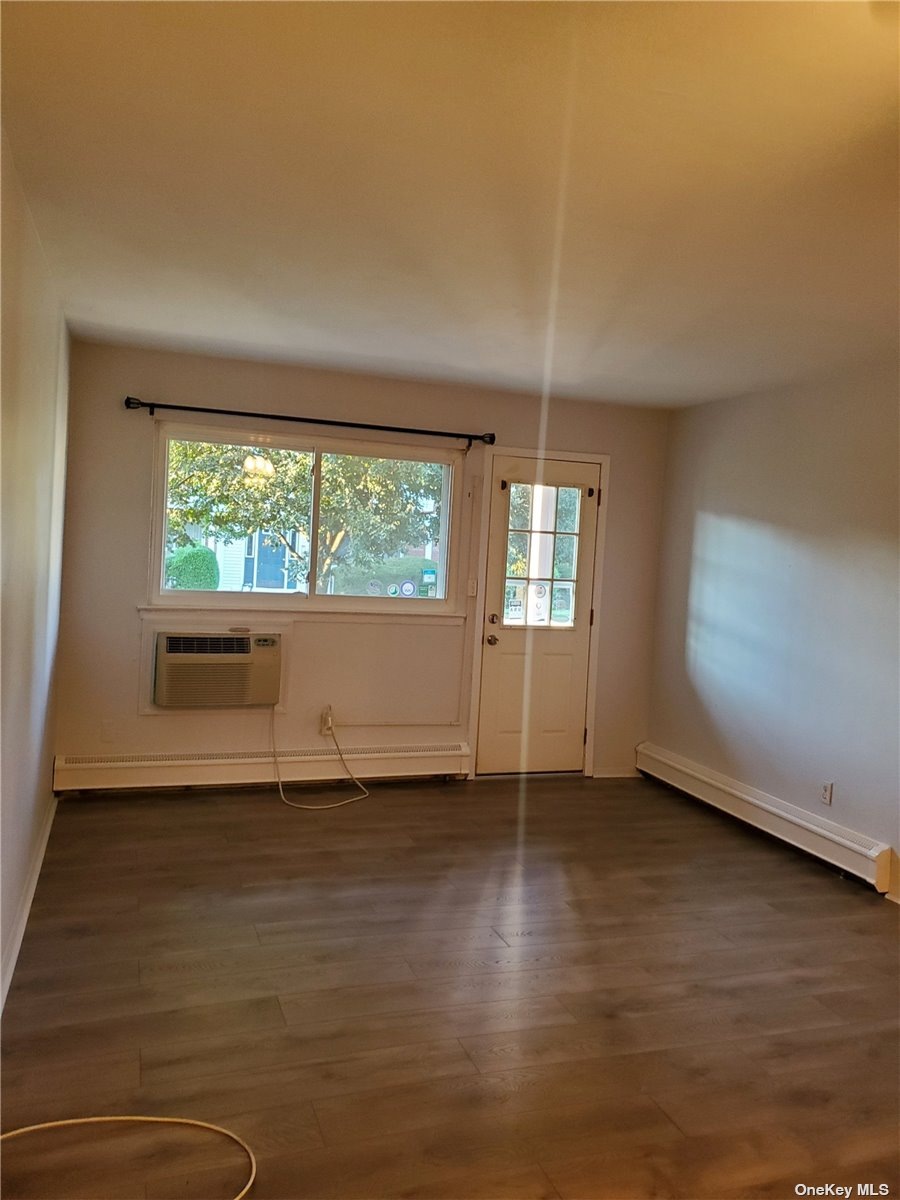
Why rent when you can own?? Don't miss out on this lower one bedroom condo with a private entrance. New floors, new paint and new baseboard covers. Kitchen in very good condition and includes granite countertops. This unit also features a private terrace. Water, gas heat, hot water, sewer, trash, common area landscaping, snow removal all include in common charges.
Last Agent to Sell the Property
Frontline Realty Group LLC License #10401330538 Listed on: 09/28/2021
Last Buyer's Agent
Deepak Walia
License #10401295870
Jo Ann Boettcher
Douglas Elliman Real Estate
(631) 201-0283
166 Total Sales
1 in Central Islip
$535,000 Price
Lina Lopes
Douglas Elliman Real Estate
(631) 305-2865
675 Total Sales
7 in Central Islip
$269K - $625K Price Range
Marie Catanzano
Compass Greater NY LLC
(631) 904-7784
36 Total Sales
1 in Central Islip
$355,000 Price
Tracy Boucher
Signature Premier Properties
(631) 253-8650
166 Total Sales
1 in Central Islip
$480,000 Price
Reba MacDonald
Signature Premier Properties
(631) 830-6341
64 Total Sales
3 in Central Islip
$384K - $435K Price Range
Stephen Orlando
EXIT Realty Premier
(516) 586-0928
70 Total Sales
1 in Central Islip
$355,000 Price
We collect this data history from publicly available records. To have your information removed, we recommend requesting removal directly through your county’s website.
| Date | Event | Price | List to Sale | Price per Sq Ft |
|---|---|---|---|---|
| 01/21/2022 01/21/22 | Sold | $141,000 | 0.0% | -- |
| 11/02/2021 11/02/21 | Pending | -- | -- | -- |
| 10/23/2021 10/23/21 | Off Market | $141,000 | -- | -- |
| 09/28/2021 09/28/21 | For Sale | $139,999 | -- | -- |
We collect this data history from publicly available records. To have your information removed, we recommend requesting removal directly through your county’s website.
| Year | Tax Paid | Tax Assessment Tax Assessment Total Assessment is a certain percentage of the fair market value that is determined by local assessors to be the total taxable value of land and additions on the property. | Land | Improvement |
|---|---|---|---|---|
| 2026 | $17,225 | $1,662,247 | $728,280 | $933,967 |
| 2025 | $16,930 | $1,629,654 | $714,000 | $915,654 |
| 2023 | $16,930 | $962,890 | $468,180 | $494,710 |
| 2022 | $10,060 | $944,010 | $459,000 | $485,010 |
| 2021 | $9,759 | $926,000 | $450,000 | $476,000 |
| 2020 | $9,198 | $873,000 | $439,000 | $434,000 |
| 2019 | $9,218 | $873,000 | $439,000 | $434,000 |
| 2018 | $8,820 | $831,000 | $418,000 | $413,000 |
| 2017 | $8,531 | $815,000 | $410,000 | $405,000 |
| 2016 | $8,132 | $776,000 | $390,000 | $386,000 |
| 2015 | $7,778 | $739,000 | $371,000 | $368,000 |
| 2014 | $7,654 | $725,000 | $364,000 | $361,000 |
SJ
Seller's Agent in 2022
Shauna Joli
Frontline Realty Group LLC
17 Total Sales
DW
Buyer's Agent in 2022
Deepak Walia
Source: OneKey® MLS
MLS Number: KEY3348673
Disclaimer: Certain information contained herein is derived from information provided by parties other than Homes.com. All information provided is deemed reliable, but is not guaranteed to be accurate and should be independently verified.
The data relating to real estate for sale or lease on this web site comes in part from OneKey® MLS. Real estate listings held by brokerage firms other than Ten-X are marked with the OneKey® MLS logo or an abbreviated logo and detailed information about them includes the name of the listing broker.
Based on information submitted to the MLS GRID. All data is obtained from various sources and may not have been verified by broker or MLS GRID. Supplied Open House Information is subject to change without notice. All information should be independently reviewed and verified for accuracy. Properties may or may not be listed by the office/agent presenting the information. Some IDX listings have been excluded from this website. IDX information is provided exclusively for personal, non-commercial use, and may not be used for any purpose other than to identify prospective properties consumers may be interested in purchasing.
Information is deemed reliable but not guaranteed.
Copyright 2026 OneKey® MLS. All rights reserved.
Based on information submitted to the MLS GRID
Listings courtesy of OneKey® MLS as distributed by MLS GRID
Ask me questions while you tour the home.