
Paula Welch
Keller Williams Realty Colonial Partners
(774) 426-9899
36 Total Sales
1 in Quincy Center
$550,000 Price
Estimated Value: $414,904
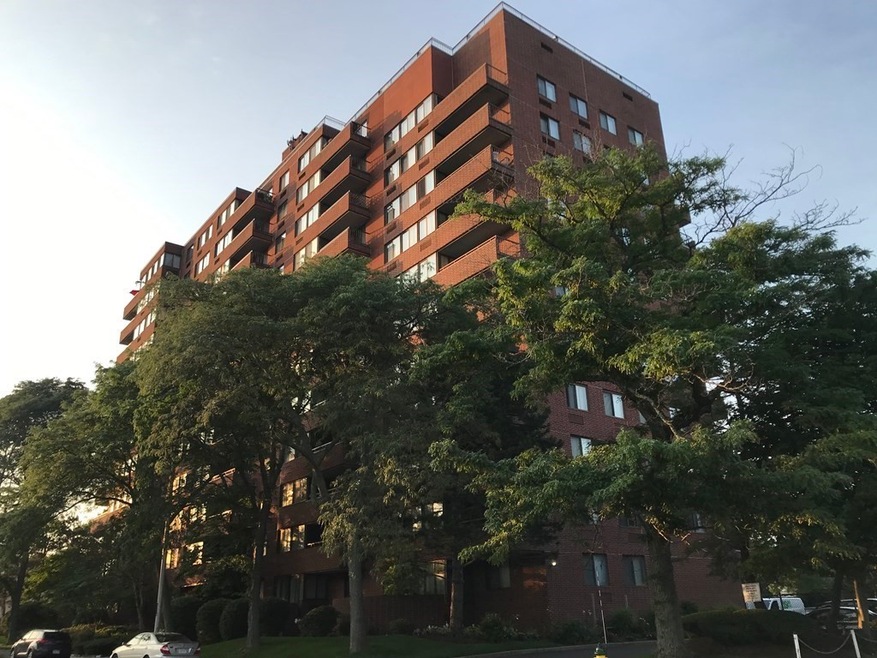
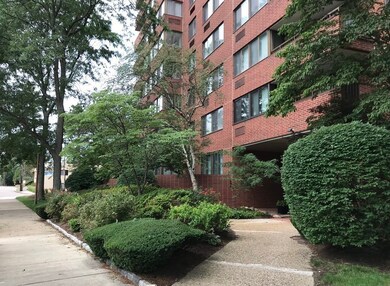
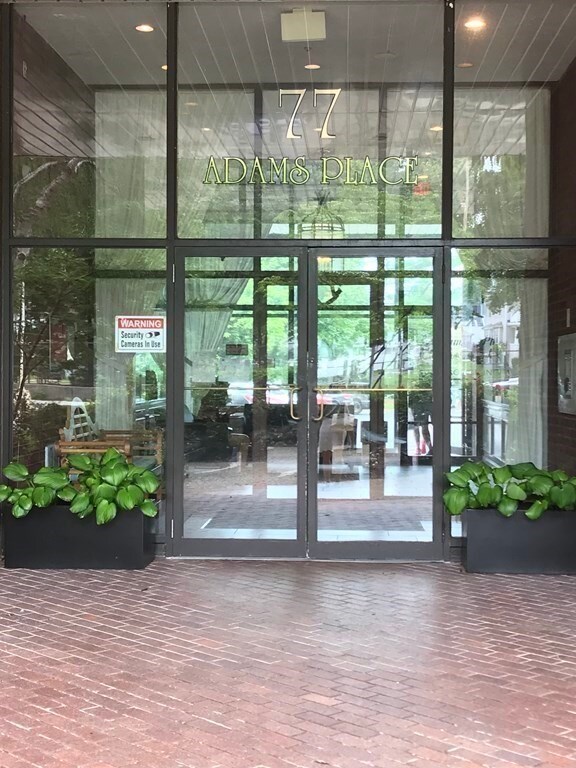
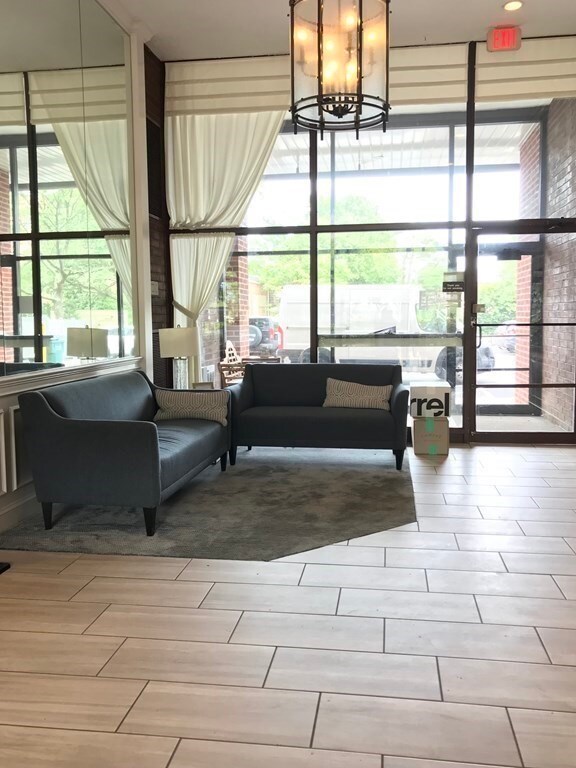
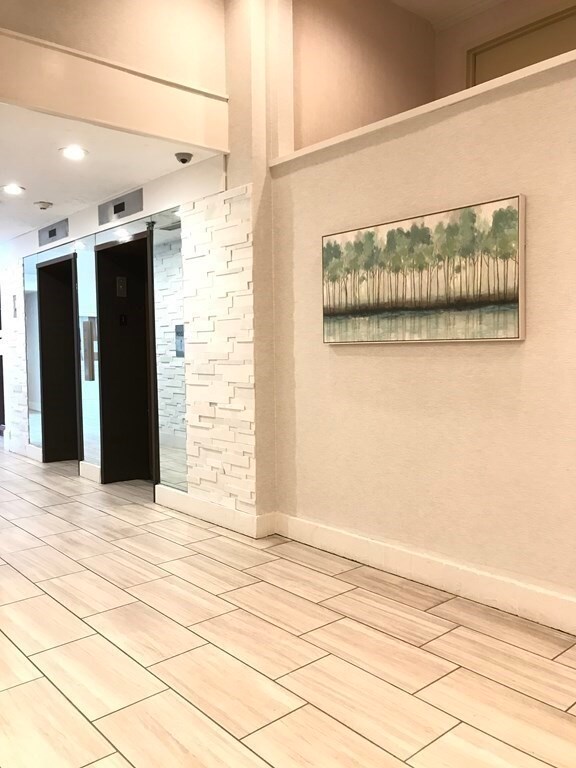
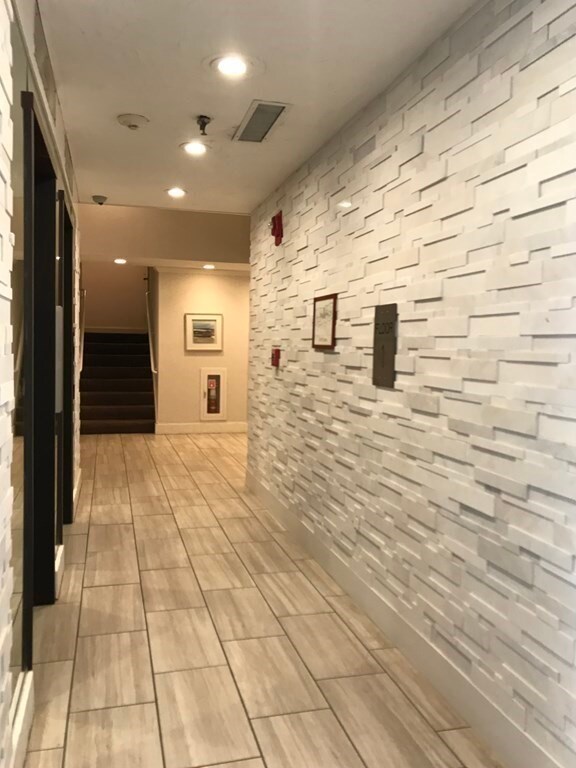
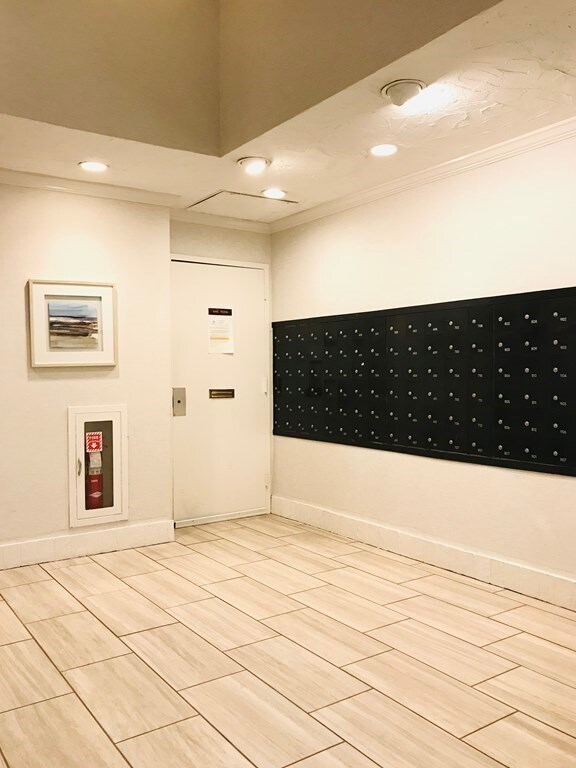
Open house cancelled - offer accepted. Mint corner unit located in the highly sought after condominium complex at 77 Adams Place. Enjoy the largest one-bedroom unit in the building with stunning Boston Skyline, Quincy Bay and city views from the living room and bedroom. This beautiful unit features a welcoming foyer, spacious living room with abundant windows to let the natural light in all day, separate dining area, kitchen with granite counters, stainless steel fridge and stove. You'll love the private balcony from the living room and bedroom to watch the sunrise and enjoy your morning coffee. Plenty of closet spaces and deeded on-site storage. Brand new HVAC systems. Two parking spaces. Complex is well-managed by professional condo association. Newly renovated front common lounge. Roof top club room offers panoramic view with an incredible swimming pool. Just two blocks from Quincy Center T station. Close proximity to all major routes and amenities.
Last Buyer's Agent
Austin Partain
William Raveis R.E. & Home Services
We collect this data history from publicly available records. To have your information removed, we recommend requesting removal directly through your county’s website.
Paula Welch
Keller Williams Realty Colonial Partners
(774) 426-9899
36 Total Sales
1 in Quincy Center
$550,000 Price
Eva Olszewski
Advanta Real Estate
(857) 587-1205
9 Total Sales
1 in Quincy Center
$315,000 Price
Wenjun Cao
Engel & Volkers Boston
(781) 488-6994
25 Total Sales
1 in Quincy Center
$360,000 Price
Alexander Koziakov
Compass
(781) 417-5576
88 Total Sales
1 in Quincy Center
$319,500 Price
John O'Toole
Olde Towne Real Estate Co.
(781) 417-3400
77 Total Sales
1 in Quincy Center
$300,000 Price
Marissa Amin
Amo Realty - Boston City Properties
(781) 236-7886
49 Total Sales
1 in Quincy Center
$440,000 Price
We collect this data history from publicly available records. To have your information removed, we recommend requesting removal directly through your county’s website.
| Date | Buyer | Sale Price | Title Company |
|---|---|---|---|
| $380,000 | None Available | ||
| $299,900 | -- | ||
| $203,000 | -- |
We collect this data history from publicly available records. To have your information removed, we recommend requesting removal directly through your county’s website.
| Date | Status | Borrower | Loan Amount |
|---|---|---|---|
| Open | $280,000 | ||
| Previous Owner | $217,500 | ||
| Previous Owner | $128,000 | ||
| Previous Owner | $127,500 | ||
| Previous Owner | $126,000 |
We collect this data history from publicly available records. To have your information removed, we recommend requesting removal directly through your county’s website.
| Date | Event | Price | List to Sale | Price per Sq Ft |
|---|---|---|---|---|
| 08/24/2021 08/24/21 | Sold | $380,000 | +4.1% | $432 / Sq Ft |
| 07/16/2021 07/16/21 | Pending | -- | -- | -- |
| 07/12/2021 07/12/21 | For Sale | $365,000 | 0.0% | $415 / Sq Ft |
| 02/21/2015 02/21/15 | Rented | $1,500 | 0.0% | -- |
| 02/21/2015 02/21/15 | For Rent | $1,500 | -- | -- |
We collect this data history from publicly available records. To have your information removed, we recommend requesting removal directly through your county’s website.
| Year | Tax Paid | Tax Assessment Tax Assessment Total Assessment is a certain percentage of the fair market value that is determined by local assessors to be the total taxable value of land and additions on the property. | Land | Improvement |
|---|---|---|---|---|
| 2025 | $4,576 | $396,900 | $0 | $396,900 |
| 2024 | $4,342 | $385,300 | $0 | $385,300 |
| 2023 | $3,774 | $339,100 | $0 | $339,100 |
| 2022 | $3,934 | $328,400 | $0 | $328,400 |
| 2021 | $3,710 | $305,600 | $0 | $305,600 |
| 2020 | $4,418 | $355,400 | $0 | $355,400 |
| 2019 | $4,075 | $324,700 | $0 | $324,700 |
| 2018 | $3,734 | $279,900 | $0 | $279,900 |
| 2017 | $3,470 | $244,900 | $0 | $244,900 |
| 2016 | $3,408 | $237,300 | $0 | $237,300 |
| 2015 | $3,178 | $217,700 | $0 | $217,700 |
| 2014 | $2,962 | $199,300 | $0 | $199,300 |
Seller's Agent in 2021
Winnie Lee
New Century Realty
(617) 797-9889
3 in this area
31 Total Sales
A
Buyer's Agent in 2021
Austin Partain
William Raveis R.E. & Home Services
Buyer's Agent in 2015
Amanda Knowles
Flavin & Flavin Real Estate
(617) 653-6470
12 Total Sales
Source: MLS Property Information Network (MLS PIN)
MLS Number: 72864039
APN: QUIN-001153-000010-000910
Disclaimer: Certain information contained herein is derived from information provided by parties other than Homes.com. All information provided is deemed reliable, but is not guaranteed to be accurate and should be independently verified.
The property listing data and information, or the Images, set forth herein were provided to MLS Property Information Network, Inc. from third party sources, including sellers, lessors and public records, and were compiled by MLS Property Information Network, Inc. The property listing data and information, and the Images, are for the personal, non-commercial use of consumers having a good faith interest in purchasing or leasing listed properties of the type displayed to them and may not be used for any purpose other than to identify prospective properties which such consumers may have a good faith interest in purchasing or leasing. MLS Property Information Network, Inc. and its subscribers disclaim any and all representations and warranties as to the accuracy of the property listing data and information, or as to the accuracy of any of the Images, set forth herein.
Ask me questions while you tour the home.