NOT LISTED FOR SALE

77 Beaver Brook Rd Ridgefield, CT 06877

Ridgefield Area

Estimated Value: $1,062,000 - $1,119,000

4 Beds
2.5 Baths
2,846 Sq Ft
$383/Sq Ft Est. Value

Sale Details

Date Sold: November 1, 2023

Last sale price $875,000 $307 Per Sq Ft

Est. 24% increase in value since last sale

Current estimated payment $7,162 / mo

123 Days on Market

Highlights

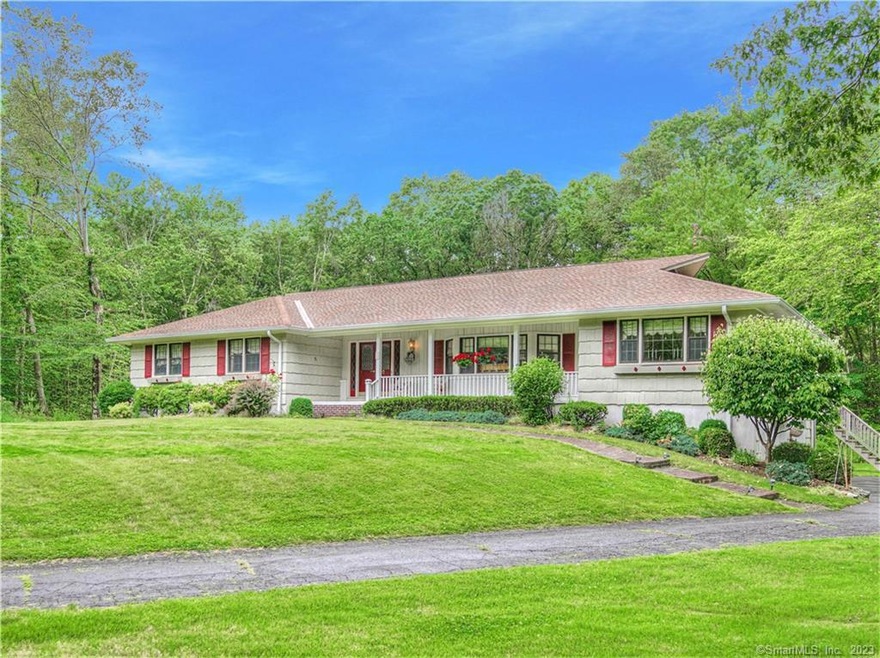
  • 2.2 Acre Lot
  • Deck
  • Attic
  • Ridgebury Elementary School Rated A
  • Ranch Style House
  • 1 Fireplace

About This Home

As of November 2023

Welcome to this exquisite ranch-style home located in the picturesque town of Ridgefield, Connecticut. This stunning residence offers the convenience of single-level living combined with timeless elegance. Boasting four spacious bedrooms and two and a half impeccably designed bathrooms, this home offers both comfort and style. Nestled on a sprawling 2.2 acre lot, the property showcases meticulously landscaped grounds that enhance the overall beauty and tranquility of the setting. Whether you are looking to entertain or simply enjoy the serenity of nature, the expansive outdoor space provides the perfect backdrop. Immerse yourself in the charm of this distinguished ranch style home, where modern amenities blend seamlessly with the natural environs. All appliances are included along with Viking multi-burner stove & oven, a combination wall/convection oven built in, the dishwasher & refrigerator exteriors match the kitchen cabinetry, the washer & dryer are located in a laundry closet in the bedroom area hallway. Occupancy subject to the current owner.relocating to replacement housing. PS: Be sure to click down arrow for additional details on the Pleasantview Recreational Association (PVRA).

Last Agent to Sell the Property

Sandra Schmidt

Coldwell Banker Realty License #RES.0792029 Listed on: 06/19/2023

Coldwell Banker Realty

Co-Listed By

Ron Waterfall

Coldwell Banker Realty License #REB.0714325

Last Buyer's Agent

Kristi Vaughan

William Pitt Sotheby's Int'l License #RES.0773019

William Pitt Sotheby's Int'l

Home Details

Home Type

  • Single Family

Est. Annual Taxes

  • $11,261

Year Built

  • Built in 1969

Lot Details

  • 2.2 Acre Lot
  • Property is zoned RAA

Home Design

  • Ranch Style House
  • Concrete Foundation
  • Frame Construction
  • Asphalt Shingled Roof
  • Wood Siding
  • Shingle Siding

Interior Spaces

  • 2,846 Sq Ft Home
  • 1 Fireplace
  • Entrance Foyer
  • Attic

Kitchen

  • Built-In Oven
  • Gas Range
  • Dishwasher

Bedrooms and Bathrooms

  • 4 Bedrooms

Laundry

  • Laundry on main level
  • Dryer
  • Washer

Unfinished Basement

  • Heated Basement
  • Basement Fills Entire Space Under The House
  • Interior Basement Entry

Parking

  • 2 Car Garage
  • Parking Deck
  • Private Driveway

Outdoor Features

  • Deck
  • Patio
  • Porch

Schools

  • Ridgebury Elementary School
  • Scotts Ridge Middle School
  • Ridgefield High School

Utilities

  • Central Air
  • Heating System Uses Oil
  • Well
  • Fuel Tank Located in Basement

Community Details

  • Ridgebury Estates Subdivision

Listing and Financial Details

  • Assessor Parcel Number 274902

Home Details

Home Type

Single Family

Est. Annual Taxes

$11,261

Year Built

Built in 1969

Lot Details

2.2 Acres

Listing Details

  • Neighborhood: Ridgebury
  • Property Type: Single Family For Sale
  • Style: Ranch
  • Sq Ft Est Heated Above Grade: 2846
  • Total Sq Ft: 2846
  • Year Built: 1969
  • New Construction: No/Resale
  • Remarks Public Addendum: This residence may be eligible for membership into the Pleasantview Recreational Association known simply as the PVRA. The PVRA is a neighborhood pool and tennis club located in northern Ridgefield, CT. The PVRA is a private, not-for-profit association of homeowners in the section of Ridgefield known as Ridgebury. The 6+ acre facility located at 48 Powdermaker Drive was created in 1972 by a local builder in an effort to enhance community spirit while providing a valuable asset to each home he built. The PVRA gets better and better every year as the Association is committed to constant improvement of the infrastructure and to providing all members with lots of social events and countless opportunities to relax. From the PVRA renowned swim team, to family picnics, tennis matches, camp outs, impromptu volleyball games, or a festive band night, they are here to build family summer fun! AMENITIES INCLUDE: HEATED POOL, KIDDE POOL WITH FOUNTAINS, POOL HOUSE WITH SCREENED PAVILION & 3-SEASON ROOM, 2 TENNIS COURTS, BOCCE BALL COURT, SHADE AWNINGS, BASKETBALL COURT, BASEBALL FIELD, SAND VOLLEYBALL COURT, SWINGS & PLAY SETS, SNACK BAR, LOVELY POND WITH FOUNTAINS. This proposed eligibility is a tremendous advantage to home-buyers purchasing an eligible home in the Ridgebury area wherein the home-owners would be able to take advantage of the opportunity to be a members of such a fun-filled facility. A simple drive by the area will demonstrate how advantageous it could be living in the area should the homeowner(s) decide to become members of the PVRA.
  • Direct Waterfront: No
  • Home Warranty Offered: No
  • Directions: Ridgebury Rd to Shadow Lake Rd to Beaver Brook Rd, #77 mailbox on right (interior lot)
  • Financing Used: Conventional Fixed
  • Spec Assoc Asses: No
  • Street Type: Road
  • Special Features: None
  • Property Sub Type: Detached

Interior Features

  • Room Count: 9
  • Total Bedrooms: 4
  • Total Bathrooms: 3
  • Full Bathrooms: 2
  • Half Bathrooms: 1
  • Fireplaces: 1
  • Basement Description: Full, Unfinished, Heated, Interior Access, Liveable Space
  • Appliances: Gas Range, Wall Oven, Refrigerator, Dishwasher, Washer, Dryer
  • Additional Rooms: Foyer
  • Laundry Room Info: Main Level
  • Attic: Yes

Exterior Features

  • Exterior Features: Deck, Patio, Porch
  • Exterior Siding: Shingle, Wood
  • Foundation Type: Concrete
  • Roof Information: Asphalt Shingle
  • Waterfront Description: Not Applicable
  • Swimming Pool: No
  • Construction Description: Frame

Garage/Parking

  • Garages Number: 2
  • Driveway Type: Private, Paved
  • Garage And Parking: Attached Garage

Utilities

  • Cooling System: Central Air
  • Heat Type: Hot Air
  • Heat Fuel Type: Oil
  • Fuel Tank Location: In Basement
  • Hot Water Description: Domestic
  • Water Source: Private Well
  • Sewer: Septic

Lot Info

  • Acres: 2.2
  • Lot Description: Interior Lot In Subdivision Level Lot
  • Flood Zone: No
  • Zoning: RAA
  • Parcel #: 274902

Tax Info

  • Tax Year: July 2023-June 2024
  • Property Tax: 11261

MLS Schools

  • Elementary School: Ridgebury
  • Middle Jr High School: Scotts Ridge
  • High School: Ridgefield

Ownership History

We collect this data history from publicly available records. To have your information removed, we recommend requesting removal directly through your county’s website.

Date Name Owned For Owner Type

Purchase Details

Listed on
Jun 19, 2023
Closed on
Nov 1, 2023
Sold by
Bought by
Seller's Agent
Sandra Schmidt
Coldwell Banker Realty
Buyer's Agent
Kristi Vaughan
William Pitt Sotheby's Int'l
List Price
$959,999
Sold Price
$875,000
Premium/Discount to List
-$84,999
-8.85%
Views
239
Current Estimated Value
$1,088,922

Home Financials for this Owner

Home Financials are based on the most recent Mortgage that was taken out on this home.
Estimated Appreciation
$213,922
Avg. Annual Appreciation
8.28%
Original Mortgage
$700,000
Interest Rate
0.0719%
Mortgage Type
Purchase Money Mortgage

Purchase Details

Listed on
Jun 19, 2023
Closed on
Oct 31, 2023
Sold by
Bought by
Seller's Agent
Sandra Schmidt
Coldwell Banker Realty
Buyer's Agent
Kristi Vaughan
William Pitt Sotheby's Int'l
List Price
$959,999
Sold Price
$875,000
Premium/Discount to List
-$84,999
-8.85%
Views
239

Home Financials for this Owner

Home Financials are based on the most recent Mortgage that was taken out on this home.
Original Mortgage
$700,000
Interest Rate
0.0719%
Mortgage Type
Purchase Money Mortgage

Purchase Details

Closed on
Jun 29, 2023
Sold by
Bought by

Purchase Details

Closed on
Aug 6, 2007
Sold by
Bought by
Source: Public Records

Range of Values:

--
Value Increase
--
Percent Increase
--
Adjusted for Inflation
Collateral Analytics

Collateral Analytics Collateral Analytics AVMs (Automated Valuation Model) employ a number of statistical approaches combined with neighborhood-specific comparable selection guarantees the most up-to-date and precise valuations.

Not Available

Collateral Analytics does not have data for the current month. Please view the chart for historical values.

ICE

ICE Mortgage Technology ICE Mortgage Technology’s AVM (Automated Valuation Model) is a state-of-the-art online residential property valuation tool that provides a quick and accurate estimate of the value of almost any home in the U.S.

Not Available

ICE Mortgage Technology does not have data for the current month. Please view the chart for historical values.

First American

First American First American Data & Analytics’ next-generation AVM combines unrivaled data assets with a blended ensemble of valuation models to produce highly accurate, reliable valuations you can trust.

Not Available

First American does not have data for the current month. Please view the chart for historical values.

Quantarium

Quantarium Quantarium’s valuation service, repeatedly proven the industry’s most accurate and comprehensive, is supercharged with a self-learning and auto-tuning AI engine that continually becomes smarter and more accurate as it processes daily inputs from the industry’s leading RE data lake.

Not Available

Quantarium does not have data for the current month. Please view the chart for historical values.

Average Value
Not Available
List Price
Sold Price
Create a Home Valuation Report for This Property
The Home Valuation Report is an in-depth analysis detailing your home's value as well as a comparison with similar homes in the area

Home Values in the Area

Source: Public Records

Average Home Value in this Area


Source: Public Records

Purchase History

We collect this data history from publicly available records. To have your information removed, we recommend requesting removal directly through your county’s website.

Date Buyer Sale Price Title Company
$875,000 None Available
-- None Available
-- None Available
-- --
Source: Public Records

Mortgage History

We collect this data history from publicly available records. To have your information removed, we recommend requesting removal directly through your county’s website.

Date Status Borrower Loan Amount
Open $700,000
Previous Owner $517,000
Previous Owner $532,172
Previous Owner $149,500
Previous Owner $480,000
Previous Owner $230,000
Previous Owner $180,000
Previous Owner $169,600
Source: Public Records

Property History

We collect this data history from publicly available records. To have your information removed, we recommend requesting removal directly through your county’s website.

Date Event Price List to Sale Price per Sq Ft
11/01/2023 11/01/23 Sold $875,000 -5.4% $307 / Sq Ft
07/20/2023 07/20/23 Price Changed $925,000 -3.6% $325 / Sq Ft
06/30/2023 06/30/23 For Sale $959,999 -- $337 / Sq Ft
Source: SmartMLS

Tax History

We collect this data history from publicly available records. To have your information removed, we recommend requesting removal directly through your county’s website.

Year Tax Paid Tax Assessment Tax Assessment Total Assessment is a certain percentage of the fair market value that is determined by local assessors to be the total taxable value of land and additions on the property. Land Improvement
2025 $14,194 $518,210 $228,410 $289,800
2024 $11,497 $436,310 $228,410 $207,900
2023 $11,261 $436,310 $228,410 $207,900
2022 $10,083 $354,670 $147,590 $207,080
2021 $10,005 $354,670 $147,590 $207,080
2020 $9,973 $354,670 $147,590 $207,080
2019 $9,973 $354,670 $147,590 $207,080
2018 $9,853 $354,670 $147,590 $207,080
2017 $9,282 $341,110 $138,380 $202,730
2016 $9,104 $341,110 $138,380 $202,730
2015 $8,872 $341,110 $138,380 $202,730
2014 $8,872 $341,110 $138,380 $202,730
Source: Public Records

Agents Affiliated with this Home

  • Section Image
  • Section Image
  • Section Image
See All Agents

Map

Source: SmartMLS

MLS Number: 170578372

SmartMLS

APN: RIDG-000002-D000015

Your Personal Tour Guide

Ask me questions while you tour the home.