
Donna Cox
Responds Quickly
REMAX Cornerstone Realty
(334) 416-9025
116 Total Sales
10 in Millbrook
$170K - $450K Price Range

Estimated Value: $261,149
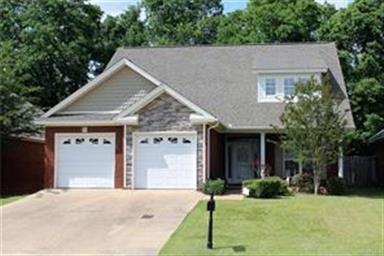
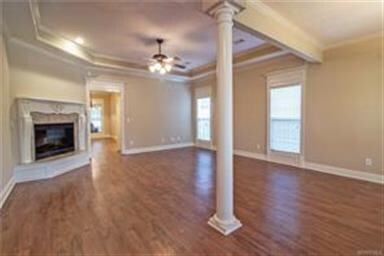
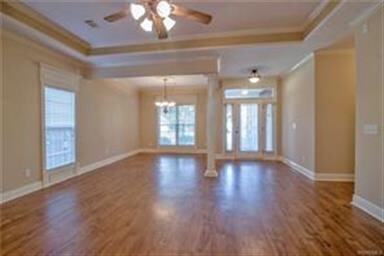
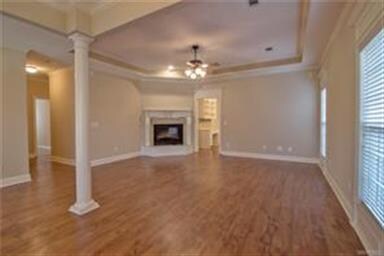
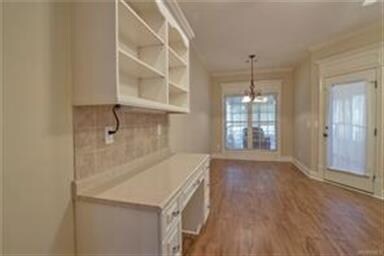
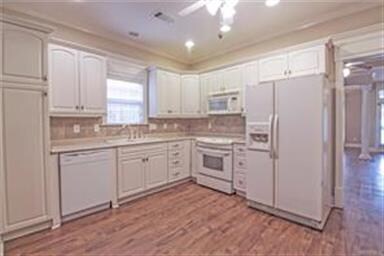
Easy living! Great floor plan, low maintenance, energy efficient. Added sunroom gives it that something extra. Cozy back yard backs up to woods. Breakfast area in the spacious kitchen; formal dining is open to the greatroom. The master suite as a jetted garden tub, separate vanities, and walk-in closet. The guest bath has a handicap accessible shower. Detailed molding throughout, wood/vinyl plank flooring living areas, new carpet in bedrooms, all electric. Nicely landscaped, full privacy fence, dbl garage.
Last Agent to Sell the Property
RE/MAX Cornerstone Plus License #0055442 Listed on: 04/27/2018
Donna Cox
REMAX Cornerstone Realty
(334) 416-9025
116 Total Sales
10 in Millbrook
$170K - $450K Price Range
Greg Adams
Lake Homes Realty of Cntrl Al.
(334) 781-7278
80 Total Sales
4 in Millbrook
$160K - $377K Price Range
Lisa Knapp
Intervest Realty Group
(334) 310-2750
39 Total Sales
1 in Millbrook
$245,000 Price
Angie Carter
REMAX Cornerstone Realty
(205) 827-2960
152 Total Sales
16 in Millbrook
$76K - $425K Price Range
Paul Harper
RE/MAX Properties LLC
(334) 269-7675
97 Total Sales
12 in Millbrook
$35K - $350K Price Range
Norman Schlemmer
ARC REALTY
(334) 398-6241
87 Total Sales
3 in Millbrook
$296K - $325K Price Range
We collect this data history from publicly available records. To have your information removed, we recommend requesting removal directly through your county’s website.
| Date | Event | Price | List to Sale | Price per Sq Ft |
|---|---|---|---|---|
| 10/19/2018 10/19/18 | Sold | $160,000 | -5.8% | $86 / Sq Ft |
| 10/17/2018 10/17/18 | Pending | -- | -- | -- |
| 04/27/2018 04/27/18 | For Sale | $169,900 | -- | $91 / Sq Ft |
Seller's Agent in 2018
Nancy Oates
RE/MAX
(334) 799-7555
171 Total Sales
Buyer's Agent in 2018
Tarance Davis
RE/MAX
(334) 201-5954
95 Total Sales
Source: Montgomery Area Association of REALTORS®
MLS Number: 432968
APN: 15-05-21-0-010-048000-0
Disclaimer: Certain information contained herein is derived from information provided by parties other than Homes.com. All information provided is deemed reliable, but is not guaranteed to be accurate and should be independently verified.
Information is deemed reliable, but not guaranteed. Listing Information Copyright 2026 Multiple Listing Service, Inc. of Montgomery Area Association of REALTORS® Inc. The information being provided is for consumers' personal, non-commercial use and will not be used for any purpose other than to identify prospective properties consumers may be interested in purchasing. The data relating to real estate for sale on this web site comes in part from the IDX Program of the Multiple Listing Service, Inc. of Montgomery Area Association of REALTORS® Inc. Real estate listings held by brokerage firms other than Ten-X are governed by MLS Rules and Regulations and detailed information about them includes the name of the listing companies.
Ask me questions while you tour the home.