
Airel Hermosillo
Smart Home Realty
(630) 761-5132
272 Total Sales
1 in Roselle
$199,000 Price

Estimated Value: $137,000 - $186,000
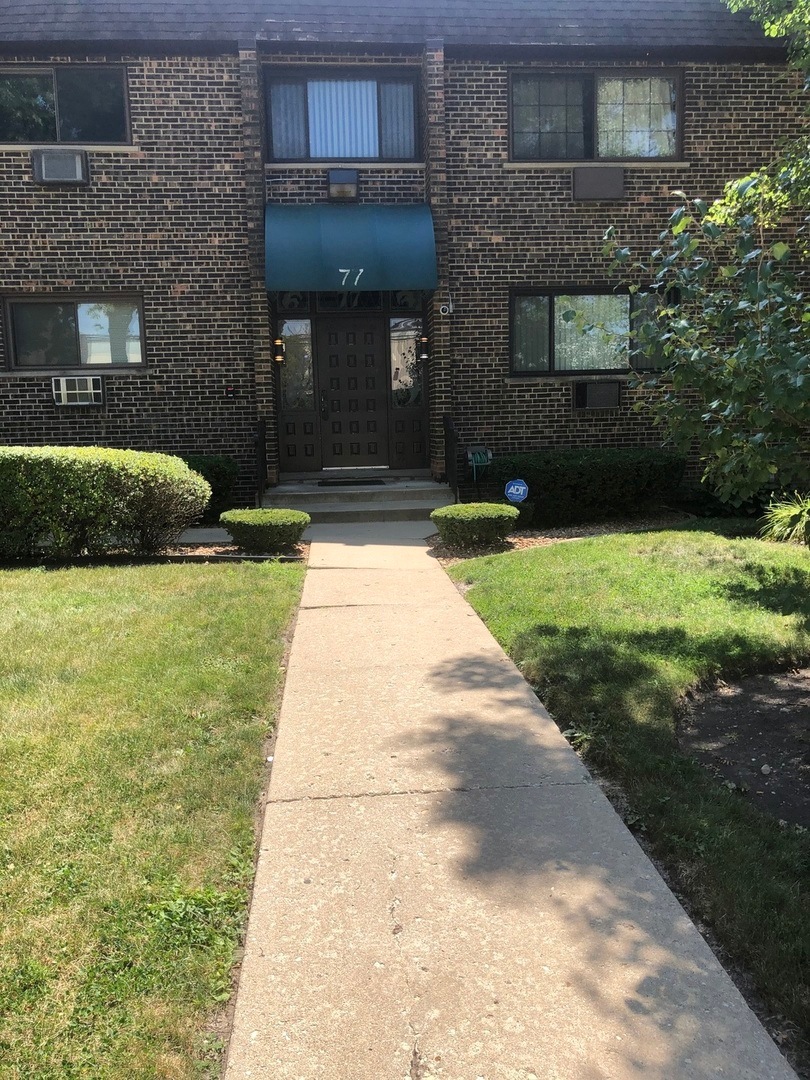
OPPORTUNITY KNOCKS!! START COLECTING RENT AS SOON AS YOU CLOSE. RICH HARDWOOD FLOORS & TWO DOOR ENTRY INTO A VERY SPACIOUS UNIT LOCATED ON 1ST FLOOR. THIS 1 BEDROOM CONDO EASILY ACCOMMODATES A KING SIZE BED. IMPRESSIVE GREAT ROOM WITH WALLS OF WINDOWS. VIEWS ARE ENHANCED BY THE MATURE TREES TO INTRODUCE THE SEASONS. TABLE SPACE IN KITCHEN WITH HONEY TONE CABINETS & EASY CARE FLOORING. NO SHORTAGE OF CLOSETS PLUS.. LAUNDRY CENTER WITH STORAGE LOCKER IN LL. MONTHLY ASSOCIATION FEE INCLUDES ALL UTILITIES EXCEPT ELECTRIC, BIKE TO: METRO, QUAINT SHOPPING, RESTAURANTS AND....BLOCKS TO ELGIN-O'HARE EXPRESSWAY. AN INVESTORS DREAM...WITH LOW ASSOCIATION FEES, REASONABLE PROPERTY TAXES & MOVE IN CONDITION. EASY TO SHOW, TOO!
Last Agent to Sell the Property
ENR Realty & Management LLC License #471007513 Listed on: 11/12/2022
Last Buyer's Agent
ENR Realty & Management LLC License #471007513 Listed on: 11/12/2022
Airel Hermosillo
Smart Home Realty
(630) 761-5132
272 Total Sales
1 in Roselle
$199,000 Price
Amy Lorentsen
Baird & Warner
(708) 741-2607
66 Total Sales
1 in Roselle
$200,000 Price
Bryan Cool
Epique Realty Inc
(224) 478-1442
62 Total Sales
1 in Roselle
$325,000 Price
Rod Rivera
Keller Williams Premiere Properties
(708) 480-1511
74 Total Sales
1 in Roselle
$199,000 Price
Michael Lafido
LPT Realty
(224) 706-1024
124 Total Sales
1 in Roselle
$1,950,000 Price
Nancy Iozzo
Coldwell Banker Realty
(224) 231-5587
62 Total Sales
2 in Roselle
$275K - $425K Price Range
We collect this data history from publicly available records. To have your information removed, we recommend requesting removal directly through your county’s website.
| Date | Event | Price | List to Sale | Price per Sq Ft |
|---|---|---|---|---|
| 11/30/2022 11/30/22 | Sold | $105,000 | -8.6% | $131 / Sq Ft |
| 11/16/2022 11/16/22 | Pending | -- | -- | -- |
| 11/12/2022 11/12/22 | For Sale | $114,900 | -- | $144 / Sq Ft |
We collect this data history from publicly available records. To have your information removed, we recommend requesting removal directly through your county’s website.
| Year | Tax Paid | Tax Assessment Tax Assessment Total Assessment is a certain percentage of the fair market value that is determined by local assessors to be the total taxable value of land and additions on the property. | Land | Improvement |
|---|---|---|---|---|
| 2024 | $2,265 | $38,142 | $6,780 | $31,362 |
| 2023 | $2,056 | $34,880 | $6,200 | $28,680 |
| 2022 | $1,951 | $31,880 | $6,160 | $25,720 |
| 2021 | $1,850 | $30,290 | $5,850 | $24,440 |
| 2020 | $1,849 | $29,550 | $5,710 | $23,840 |
| 2019 | $1,783 | $28,400 | $5,490 | $22,910 |
| 2018 | $1,185 | $20,880 | $4,890 | $15,990 |
| 2017 | $1,107 | $19,350 | $4,530 | $14,820 |
| 2016 | $1,035 | $17,910 | $4,190 | $13,720 |
| 2015 | $905 | $16,710 | $3,910 | $12,800 |
| 2014 | $862 | $16,100 | $3,770 | $12,330 |
| 2013 | $1,460 | $23,900 | $5,600 | $18,300 |
ER
Seller's Agent in 2022
Enza Randazzo
ENR Realty & Management LLC
(630) 816-4042
17 Total Sales
Source: Midwest Real Estate Data (MRED)
MLS Number: 11672175
APN: 02-03-323-004
Disclaimer: Certain information contained herein is derived from information provided by parties other than Homes.com. All information provided is deemed reliable, but is not guaranteed to be accurate and should be independently verified.
All data is obtained from various sources and may not have been verified by broker or MLS GRID. Supplied Open House Information is subject to change without notice. All information should be independently reviewed and verified for accuracy. Properties may or may not be listed by the office/agent presenting the information. Some IDX listings have been excluded from this website.
Listings courtesy of Midwest Real Estate Data (MRED) as distributed by MLS GRID.
Based on information submitted to the MLS GRID
Ask me questions while you tour the home.