
Mike Carroll
RE/MAX Best
(631) 526-7551
364 Total Sales
5 in Islip
$450K - $810K Price Range
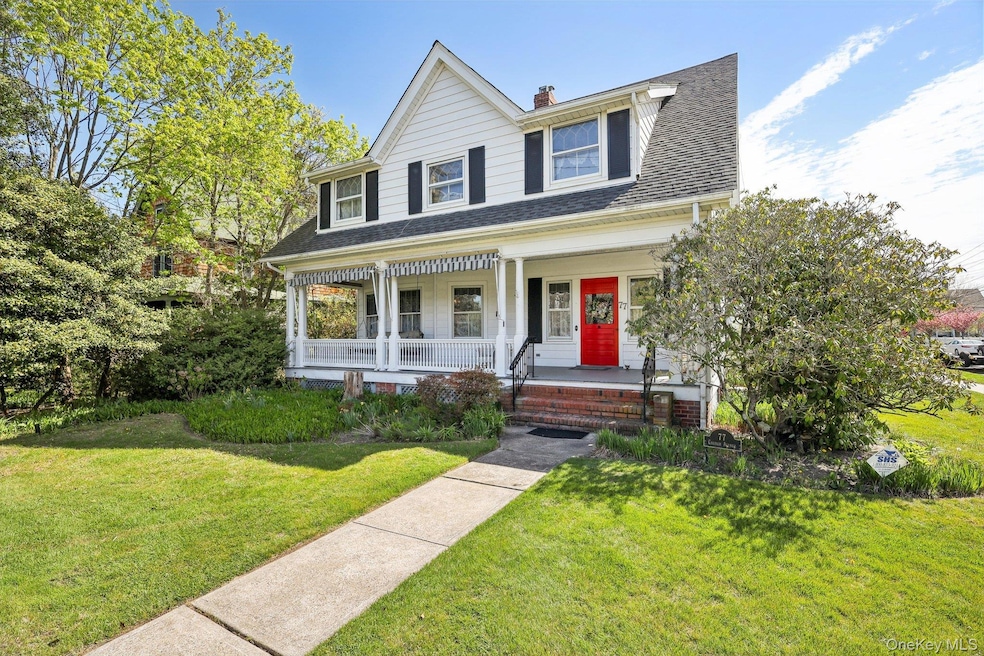
Magnificent Old World Charm Colonial in South Islip. Walking distance to lovely Main Street with shops, Restaurants as well as a quick walk to the Great South Bay and a quick Ferry ride to Fire Island. It doesn't get better than this!! A large Rocking Chair porch, Formal Living Room with Wood Fireplace, Formal Dining Room, Large Country Kitchen overlooking back yard, Great Room with Wood Fireplace and Vaulted Ceilings, 1/2 Bath. 4 large Bedrooms, Primary Bath and Main Victorian Style Bath with Claw Foot tub & separate Shower with Vaulted Ceilings. Granny Attic & Full Finished Basement. Tons of Natural light. Hardwood Floors and Wall to Wall Carpeting. Huge Detached Garage can store 2 Large cars or Great workshop. Recreation Room over Garage. Make this your Dream. A Rare Find!!!!
Last Agent to Sell the Property
Howard Hanna Coach Brokerage Phone: 631-581-7979 License #10301201369 Listed on: 05/01/2025
Mike Carroll
RE/MAX Best
(631) 526-7551
364 Total Sales
5 in Islip
$450K - $810K Price Range
Deborah Delardi
Signature Premier Properties
(914) 368-6960
71 Total Sales
1 in Islip
$590,000 Price
Robert Caggiano
Coldwell Banker American Homes
(631) 449-7114
31 Total Sales
10 in Islip
$91K - $720K Price Range
Evan Greene
RE/MAX Signature Real Estate
(631) 778-7693
52 Total Sales
2 in Islip
$505K - $625K Price Range
Mario Arias
Oversouth LLC
(631) 614-6579
54 Total Sales
2 in Islip
$305K - $550K Price Range
Adriana Pinilla
Mint Homes LI LLC
(516) 990-2593
43 Total Sales
1 in Islip
$550,000 Price
We collect this data history from publicly available records. To have your information removed, we recommend requesting removal directly through your county’s website.
| Date | Event | Price | List to Sale | Price per Sq Ft |
|---|---|---|---|---|
| 10/10/2025 10/10/25 | Sold | $735,000 | 0.0% | $294 / Sq Ft |
| 08/08/2025 08/08/25 | Pending | -- | -- | -- |
| 07/25/2025 07/25/25 | Off Market | $735,000 | -- | -- |
| 07/17/2025 07/17/25 | Price Changed | $799,000 | -5.9% | $320 / Sq Ft |
| 05/19/2025 05/19/25 | Price Changed | $849,000 | -5.6% | $340 / Sq Ft |
| 05/01/2025 05/01/25 | For Sale | $899,000 | -- | $360 / Sq Ft |
We collect this data history from publicly available records. To have your information removed, we recommend requesting removal directly through your county’s website.
| Year | Tax Paid | Tax Assessment Tax Assessment Total Assessment is a certain percentage of the fair market value that is determined by local assessors to be the total taxable value of land and additions on the property. | Land | Improvement |
|---|---|---|---|---|
| 2025 | -- | $43,300 | $10,400 | $32,900 |
| 2024 | -- | $43,300 | $10,400 | $32,900 |
| 2023 | -- | $43,300 | $10,400 | $32,900 |
| 2022 | $12,206 | $43,300 | $10,400 | $32,900 |
| 2021 | $12,206 | $43,300 | $10,400 | $32,900 |
| 2020 | $12,206 | $43,300 | $10,400 | $32,900 |
| 2019 | $12,206 | $0 | $0 | $0 |
| 2018 | -- | $43,300 | $10,400 | $32,900 |
| 2017 | $10,518 | $43,300 | $10,400 | $32,900 |
| 2016 | $10,491 | $43,300 | $10,400 | $32,900 |
| 2015 | -- | $43,300 | $10,400 | $32,900 |
| 2014 | -- | $43,300 | $10,400 | $32,900 |
Seller's Agent in 2025
Darren Sebor
Howard Hanna Coach
(631) 383-4245
48 Total Sales
Buyer's Agent in 2025
John Savoca
HomeSmart Premier Living Rlty
(631) 745-7387
16 Total Sales
Source: OneKey® MLS
MLS Number: 856312
APN: 472889 396.-3-7
Disclaimer: Certain information contained herein is derived from information provided by parties other than Homes.com. All information provided is deemed reliable, but is not guaranteed to be accurate and should be independently verified.
The data relating to real estate for sale or lease on this web site comes in part from OneKey® MLS. Real estate listings held by brokerage firms other than Ten-X are marked with the OneKey® MLS logo or an abbreviated logo and detailed information about them includes the name of the listing broker.
Based on information submitted to the MLS GRID. All data is obtained from various sources and may not have been verified by broker or MLS GRID. Supplied Open House Information is subject to change without notice. All information should be independently reviewed and verified for accuracy. Properties may or may not be listed by the office/agent presenting the information. Some IDX listings have been excluded from this website. IDX information is provided exclusively for personal, non-commercial use, and may not be used for any purpose other than to identify prospective properties consumers may be interested in purchasing.
Information is deemed reliable but not guaranteed.
Copyright 2026 OneKey® MLS. All rights reserved.
Based on information submitted to the MLS GRID
Listings courtesy of OneKey® MLS as distributed by MLS GRID
Ask me questions while you tour the home.