
Valarie Arington
Responds Quickly
Century 21 Curran & Oberski
(734) 366-4849
54 Total Sales
1 in Pontiac
$165,000 Price
Estimated Value: $152,209
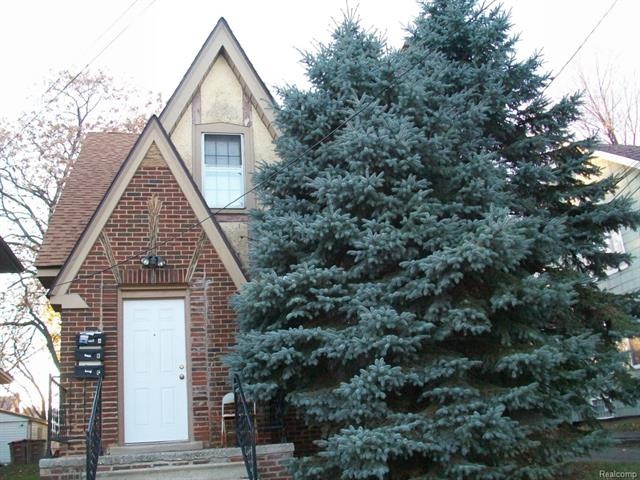
INVESTORS MUST SEE! OR LIVE IN ONE and rent the other 2 out!! Lots of work/updates done since 2008, including new roof w/some boards on Unit and roof boards on garage, new steel entry doors to Building and units, upper 2 baths re-glazed tubs and replaced vanities, Entry Kitchen replaced counter & put in SS Sink, Fresh paint in stair-wells & units painted in 2009/10. HWD Floors under carpet. Nice solid Building! Current tenant in Upper Unit for 15 years, and Lower Unit Tenant would like to stay. Rental income is for 2 units only - 1 is vacant for New Owner to choose tenant. 24 HOUR NOTICE TO SHOW!!!
Last Agent to Sell the Property
Keller Williams Premier License #6502392170 Listed on: 02/11/2015
Last Buyer's Agent
Kevin Tersigni
Times Realty, LLC License #6501229696
We collect this data history from publicly available records. To have your information removed, we recommend requesting removal directly through your county’s website.
Valarie Arington
Century 21 Curran & Oberski
(734) 366-4849
54 Total Sales
1 in Pontiac
$165,000 Price
Clayton Waldschlager-Arnold
ERA Prime Real Estate Group
(248) 653-1898
158 Total Sales
1 in Pontiac
$170,000 Price
Trudi Wichlacz
Oak and Stone Real Estate
(989) 368-2660
104 Total Sales
1 in Pontiac
$110,000 Price
Jaye Sanders
Nextpointe Real Estate Service
(947) 210-6870
89 Total Sales
1 in Pontiac
$115,000 Price
Joseph Sinishtaj
Showtime Realty
(586) 701-6274
199 Total Sales
1 in Pontiac
$17,500 Price
Dan Wolan
Berkshire Hathaway HomeServices Kee Realty Bham
(947) 600-5578
29 Total Sales
1 in Pontiac
$171,500 Price
We collect this data history from publicly available records. To have your information removed, we recommend requesting removal directly through your county’s website.
| Date | Buyer | Sale Price | Title Company |
|---|---|---|---|
| $34,000 | None Available | ||
| Keillor Mark L | -- | None Available | |
| Keillor Wilma Sue | -- | None Available | |
| Keillor Wilma Sue | -- | None Available | |
| Keillor Wilma Sue | -- | None Available |
We collect this data history from publicly available records. To have your information removed, we recommend requesting removal directly through your county’s website.
| Date | Event | Price | List to Sale | Price per Sq Ft |
|---|---|---|---|---|
| 07/31/2015 07/31/15 | Sold | $34,000 | -38.2% | $16 / Sq Ft |
| 05/30/2015 05/30/15 | Pending | -- | -- | -- |
| 02/11/2015 02/11/15 | For Sale | $55,000 | -- | $26 / Sq Ft |
We collect this data history from publicly available records. To have your information removed, we recommend requesting removal directly through your county’s website.
| Year | Tax Paid | Tax Assessment Tax Assessment Total Assessment is a certain percentage of the fair market value that is determined by local assessors to be the total taxable value of land and additions on the property. | Land | Improvement |
|---|---|---|---|---|
| 2025 | $1,498 | $64,390 | $0 | $0 |
| 2024 | $1,627 | $56,240 | $0 | $0 |
| 2023 | $236 | $48,720 | $0 | $0 |
| 2022 | $1,488 | $39,830 | $0 | $0 |
| 2021 | $1,488 | $32,530 | $0 | $0 |
| 2020 | $1,496 | $28,930 | $0 | $0 |
| 2019 | $1,405 | $26,530 | $0 | $0 |
Seller's Agent in 2015
Michelle-Mikki Shuler-Gaul
Keller Williams Premier
(248) 561-8542
59 Total Sales
KT
Buyer's Agent in 2015
Kevin Tersigni
Times Realty, LLC
Source: Realcomp
MLS Number: 215012376
APN: 14-30-454-025
Disclaimer: Certain information contained herein is derived from information provided by parties other than Homes.com. All information provided is deemed reliable, but is not guaranteed to be accurate and should be independently verified.
IDX provided courtesy of Realcomp II Ltd. via Ten-X and MLS
Copyright 2026 Realcomp II Ltd. Shareholders
IDX information is provided exclusively for consumers' personal, noncommercial use and may not be used for any purpose other than to identify prospective properties consumers may be interested in purchasing. The accuracy of all information, regardless of source, is not guaranteed or warranted. All information should be independently verified.
Listing Information presented by local MLS brokerage: Ten-X, local REALTOR®- Arlene Richardson - (888)-952-6393
Ask me questions while you tour the home.