
Kathleen Short
RE/MAX Impact
(380) 207-0592
69 Total Sales
1 in Valleyview
$253,400 Price




Estimated Value: $248,000 - $261,739
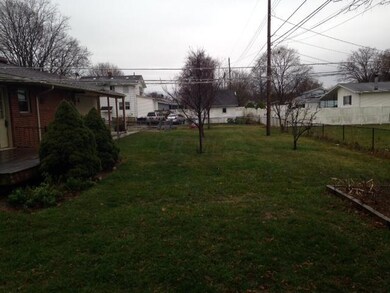
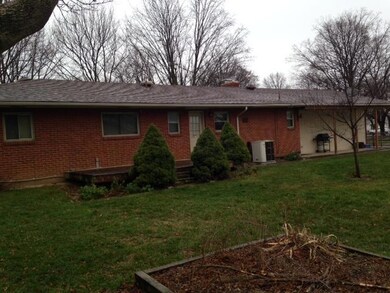
Large brick ranch in South Western City School District. Original hardwood floors in living room with wood burning fireplace. Spacious kitchen with plenty of cabinet space. Newer dimensional shingled roof. Updated windows, furnace and AC unit. Covered front and rear porch. Fenced yard with large wood shed for additional storage. House needs a little cosmetic love. Motivated seller!
Last Agent to Sell the Property
Coldwell Banker Realty License #2012000681 Listed on: 12/21/2015
Last Buyer's Agent
Emily Bibyk
RE/MAX Elite Services
We collect this data history from publicly available records. To have your information removed, we recommend requesting removal directly through your county’s website.
Kathleen Short
RE/MAX Impact
(380) 207-0592
69 Total Sales
1 in Valleyview
$253,400 Price
Kristina Murphy
Howard Hanna Real Estate Svcs
(380) 888-3050
338 Total Sales
2 in Valleyview
$150K - $255K Price Range
Kyle Snyder
RE/MAX Partners
(380) 204-9218
59 Total Sales
1 in Valleyview
$260,000 Price
Lawrence Gohring
Veterans Plus Real Estate Advisors
(888) 373-9418
47 Total Sales
1 in Valleyview
$283,900 Price
Matt Glanzman
RE/MAX ONE
(380) 777-9813
166 Total Sales
1 in Valleyview
$400,000 Price
Natalie Morrison
e-Merge Real Estate
(380) 666-3192
266 Total Sales
2 in Valleyview
$295K - $315K Price Range
We collect this data history from publicly available records. To have your information removed, we recommend requesting removal directly through your county’s website.
| Date | Buyer | Sale Price | Title Company |
|---|---|---|---|
| $89,900 | First Ohio Title Insurance | ||
| $49,900 | -- |
We collect this data history from publicly available records. To have your information removed, we recommend requesting removal directly through your county’s website.
| Date | Status | Borrower | Loan Amount |
|---|---|---|---|
| Previous Owner | $15,499 | ||
| Previous Owner | $21,161 | ||
| Previous Owner | $113,400 | ||
| Previous Owner | $20,000 | ||
| Previous Owner | $115,500 | ||
| Previous Owner | $17,000 |
We collect this data history from publicly available records. To have your information removed, we recommend requesting removal directly through your county’s website.
| Date | Event | Price | List to Sale | Price per Sq Ft |
|---|---|---|---|---|
| 07/27/2016 07/27/16 | Sold | $89,900 | 0.0% | $62 / Sq Ft |
| 06/27/2016 06/27/16 | Pending | -- | -- | -- |
| 12/21/2015 12/21/15 | For Sale | $89,900 | -- | $62 / Sq Ft |
We collect this data history from publicly available records. To have your information removed, we recommend requesting removal directly through your county’s website.
| Year | Tax Paid | Tax Assessment Tax Assessment Total Assessment is a certain percentage of the fair market value that is determined by local assessors to be the total taxable value of land and additions on the property. | Land | Improvement |
|---|---|---|---|---|
| 2025 | $3,853 | $83,550 | $22,050 | $61,500 |
| 2024 | $3,853 | $83,550 | $22,050 | $61,500 |
| 2023 | $3,828 | $83,545 | $22,050 | $61,495 |
| 2022 | $2,660 | $42,460 | $8,860 | $33,600 |
| 2021 | $2,703 | $42,460 | $8,860 | $33,600 |
| 2020 | $2,842 | $42,460 | $8,860 | $33,600 |
| 2019 | $2,598 | $35,780 | $7,390 | $28,390 |
| 2018 | $2,643 | $35,780 | $7,390 | $28,390 |
| 2017 | $2,455 | $35,780 | $7,390 | $28,390 |
| 2016 | $2,695 | $36,900 | $9,560 | $27,340 |
| 2015 | $2,695 | $36,900 | $9,560 | $27,340 |
| 2014 | $2,697 | $36,900 | $9,560 | $27,340 |
| 2013 | $1,570 | $43,400 | $11,235 | $32,165 |
Seller's Agent in 2016
Clint Ford
Coldwell Banker Realty
(614) 352-5645
256 Total Sales
EB
Buyer's Agent in 2016
Emily Bibyk
RE/MAX Elite Services
Source: Columbus and Central Ohio Regional MLS
MLS Number: 215043135
APN: 240-002296
Disclaimer: Certain information contained herein is derived from information provided by parties other than Homes.com. All information provided is deemed reliable, but is not guaranteed to be accurate and should be independently verified.
IDX information is provided exclusively for personal, non-commercial use, and may not be used for any purpose other than to identify prospective properties consumers may be interested in purchasing.
Information is deemed reliable but not guaranteed.
Ask me questions while you tour the home.