
Joseph Goins
Pearson Smith Realty, LLC
(540) 701-3280
26 Total Sales
1 in Colonial Beach
$280,000 Price


Estimated Value: $264,000 - $309,000
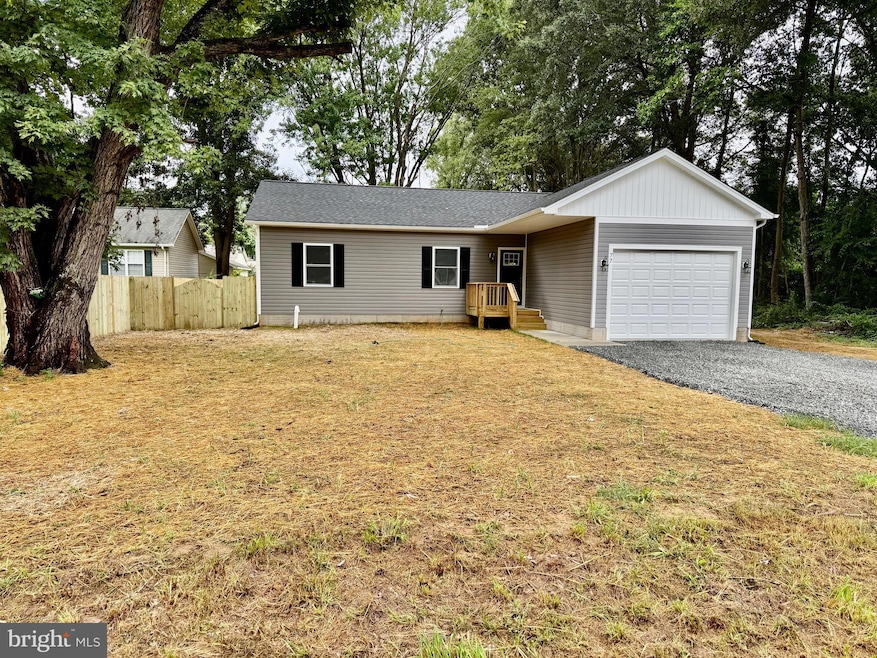
GREAT LOCATION!! READY TO MOVE IN !! Only 35 Minutes to Dahlgren ,35 Minutes to Bowling Green and A.P. Hill and under a Hour of Driving to Fredericksburg. Easy access to Maryland via Harry Nice Bridge Located in the boating community of Placid Bay Estates a Friendly Golf Cart Community with/optional Civic Association Membership 1334 Heated SQF 3 Bedrooms and 2 Bathrooms ,12x16 Deck and 12x14 Stamped Patio and a 10x10 Shed for your Storage ,Some of the Upgrades are. Tile Walls and Floors in Bathrooms Luxury Vinyl Planks Thought out the Whole House ,Stainless Steel Appliances Quartz Counter Top and Recessed Lighting Voluntary Cicic Association Membership fee includes the use of Boat Ramp, Community Center, Picnic grounds and access to fresh water lakes and a Fishing Pier and Access to Potomac River via Mattox Creek . Stop by and check the Area Out
Last Agent to Sell the Property
(540) 373-2000 kyle.crawford@c21nm.com CENTURY 21 New Millennium License #0225113695 Listed on: 08/23/2025
Last Buyer's Agent
(844) 552-7444 datacorrect@brightmls.com Non Subscribing Office License #0225194075
We collect this data history from publicly available records. To have your information removed, we recommend requesting removal directly through your county’s website.
Joseph Goins
Pearson Smith Realty, LLC
(540) 701-3280
26 Total Sales
1 in Colonial Beach
$280,000 Price
Rachel Scott
Coldwell Banker Elite
(540) 835-5711
25 Total Sales
6 in Colonial Beach
$110K - $355K Price Range
Kathy Deal
Coldwell Banker Elite
(540) 701-3647
94 Total Sales
3 in Colonial Beach
$283K - $320K Price Range
Mark Queener
Berkshire Hathaway HomeServices PenFed Realty
(240) 414-8760
151 Total Sales
7 in Colonial Beach
$235K - $1.6M Price Range
Christine Richardson
Weichert Company of Virginia
(855) 782-6862
175 Total Sales
1 in Colonial Beach
$755,000 Price
Wes Stearns
M.O. Wilson Properties
(703) 782-3072
345 Total Sales
5 in Colonial Beach
$7K - $8K Price Range
We collect this data history from publicly available records. To have your information removed, we recommend requesting removal directly through your county’s website.
| Date | Buyer | Sale Price | Title Company |
|---|---|---|---|
| $331,000 | Title Resources Guaranty Co | ||
| $45,000 | Ekko Title | ||
| -- | None Listed On Document |
We collect this data history from publicly available records. To have your information removed, we recommend requesting removal directly through your county’s website.
| Date | Status | Borrower | Loan Amount |
|---|---|---|---|
| Open | $338,116 |
We collect this data history from publicly available records. To have your information removed, we recommend requesting removal directly through your county’s website.
| Date | Event | Price | List to Sale | Price per Sq Ft |
|---|---|---|---|---|
| 09/25/2025 09/25/25 | Sold | $331,000 | +0.3% | $248 / Sq Ft |
| 08/23/2025 08/23/25 | For Sale | $330,000 | -- | $247 / Sq Ft |
We collect this data history from publicly available records. To have your information removed, we recommend requesting removal directly through your county’s website.
| Year | Tax Paid | Tax Assessment Tax Assessment Total Assessment is a certain percentage of the fair market value that is determined by local assessors to be the total taxable value of land and additions on the property. | Land | Improvement |
|---|---|---|---|---|
| 2025 | $290 | $42,600 | $14,000 | $28,600 |
| 2024 | $290 | $42,600 | $14,000 | $28,600 |
| 2023 | $264 | $42,600 | $14,000 | $28,600 |
| 2022 | $264 | $42,600 | $14,000 | $28,600 |
| 2021 | $283 | $37,300 | $14,000 | $23,300 |
| 2020 | $283 | $37,300 | $14,000 | $23,300 |
| 2019 | $242 | $37,300 | $14,000 | $23,300 |
| 2018 | $228 | $37,300 | $14,000 | $23,300 |
| 2017 | -- | $37,300 | $14,000 | $23,300 |
| 2016 | $224 | $37,300 | $14,000 | $23,300 |
| 2015 | -- | $46,800 | $16,000 | $30,800 |
| 2014 | -- | $0 | $0 | $0 |
| 2013 | -- | $46,800 | $16,000 | $30,800 |
Seller's Agent in 2025
Ioan Denes
Century 21 New Millennium
(540) 684-4556
176 Total Sales
d
Buyer's Agent in 2025
datacorrect BrightMLS
Non Subscribing Office
Source: Bright MLS
MLS Number: VAWE2009634
APN: 10C-14-1-29
Disclaimer: Certain information contained herein is derived from information provided by parties other than Homes.com. All information provided is deemed reliable, but is not guaranteed to be accurate and should be independently verified.
The data relating to real estate for sale on this website appears in part through the BRIGHT Internet Data Exchange program, a voluntary cooperative exchange of property listing data between licensed real estate brokerage firms, and is provided by BRIGHT through a licensing agreement.
Listing information is from various brokers who participate in the Bright MLS IDX program and not all listings may be visible on the site.
The property information being provided on or through the website is for the personal, non-commercial use of consumers and such information may not be used for any purpose other than to identify prospective properties consumers may be interested in purchasing.
Some properties which appear for sale on the website may no longer be available because they are for instance, under contract, sold or are no longer being offered for sale.
Property information displayed is deemed reliable but is not guaranteed.
Copyright 2026 Bright MLS, Inc.
Ask me questions while you tour the home.