
Coby Snyder
Keller Williams Market Pro
(479) 269-9677
51 Total Sales
7 in Bella Vista
$14K - $569K Price Range


Estimated Value: $1,167,000 - $1,613,240
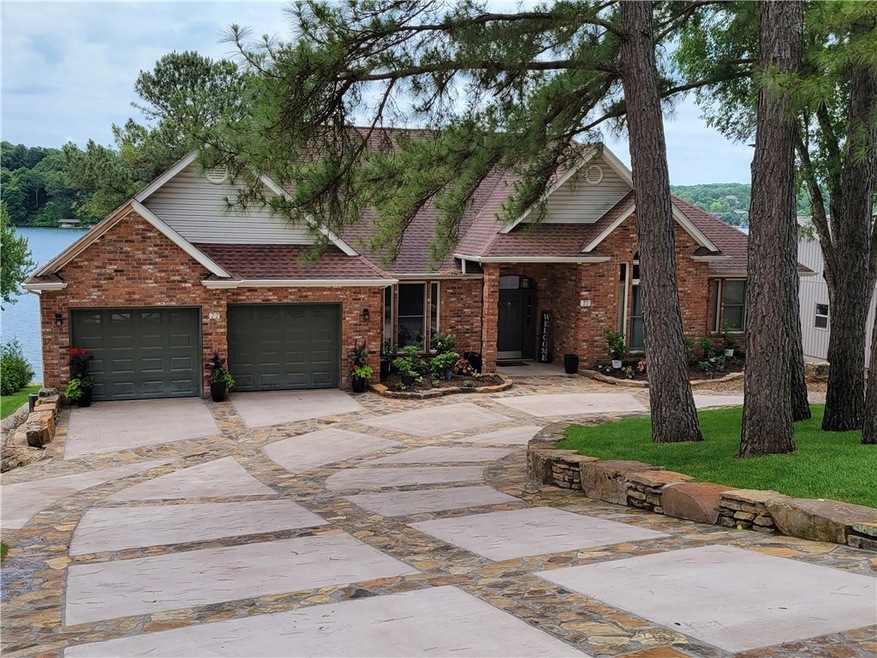
Make plans to view this gorgeous"must-see", Perfectly located Lakefront home. From the generous light-filled windows, there are beautiful wide water views. You can see the paved walkway for easy access to the water's edge, with a concrete boat dock, elect. lift, and a sun deck. You will note upon entering the custom-crafted driveway, that sets the tone of this stunning home that boasts 4 full bedrooms and 3.5 baths (the master bath is amazing with its copper tub, rock walls, double granite vanity, and glass shower) there is also a study, sunroom, an amazing kitchen, and formal dining room on the upper level. The lower level adds a full kitchen, eat-in dining area, and great room with 2 more bedrooms and two full baths. This level also has a major storage room and a concrete safe room. The home is all freshly painted has new flooring, and new light fixtures, and exudes lodge appeal. Currently being used as a vacation rental. You can discuss the possibilities of purchasing fully furnished with the owner upon request.
Last Agent to Sell the Property
Steven Fisher
Fathom Realty Listed on: 06/07/2022
We collect this data history from publicly available records. To have your information removed, we recommend requesting removal directly through your county’s website.
Coby Snyder
Keller Williams Market Pro
(479) 269-9677
51 Total Sales
7 in Bella Vista
$14K - $569K Price Range
Gary Wasson
Coldwell Banker Harris McHaney & Faucette
(417) 323-6922
76 Total Sales
4 in Bella Vista
$221K - $378K Price Range
Grant Ginder
Keller Williams Market Pro Realty
(479) 777-2868
48 Total Sales
5 in Bella Vista
$3K - $685K Price Range
James McDonner
Viridian Real Estate
(703) 794-2540
17 Total Sales
9 in Bella Vista
$5K - $440K Price Range
Stephanie Funk
Real Broker NWA
(501) 710-4049
93 Total Sales
19 in Bella Vista
$9K - $1M Price Range
Kelley Cullen
Collier & Associates- Rogers Branch
(479) 396-3703
90 Total Sales
12 in Bella Vista
$9K - $440K Price Range
We collect this data history from publicly available records. To have your information removed, we recommend requesting removal directly through your county’s website.
| Date | Buyer | Sale Price | Title Company |
|---|---|---|---|
| -- | Waco Title | ||
| Dod 2 | -- | -- | |
| Bathke Trust | -- | -- | |
| Cavin | $25,500 | -- | |
| Bathke | $4,000 | -- |
We collect this data history from publicly available records. To have your information removed, we recommend requesting removal directly through your county’s website.
| Date | Status | Borrower | Loan Amount |
|---|---|---|---|
| Open | $400,000 |
We collect this data history from publicly available records. To have your information removed, we recommend requesting removal directly through your county’s website.
| Date | Event | Price | List to Sale | Price per Sq Ft | Prior Sale |
|---|---|---|---|---|---|
| 09/08/2022 09/08/22 | Sold | $1,450,000 | -3.3% | $282 / Sq Ft | |
| 08/19/2022 08/19/22 | Pending | -- | -- | -- | |
| 06/07/2022 06/07/22 | For Sale | $1,499,000 | +151.9% | $292 / Sq Ft | |
| 06/30/2020 06/30/20 | Sold | $595,000 | -15.0% | $112 / Sq Ft | View Prior Sale |
| 05/31/2020 05/31/20 | Pending | -- | -- | -- | |
| 07/24/2019 07/24/19 | For Sale | $700,000 | -- | $132 / Sq Ft |
We collect this data history from publicly available records. To have your information removed, we recommend requesting removal directly through your county’s website.
| Year | Tax Paid | Tax Assessment Tax Assessment Total Assessment is a certain percentage of the fair market value that is determined by local assessors to be the total taxable value of land and additions on the property. | Land | Improvement |
|---|---|---|---|---|
| 2025 | $7,610 | $237,597 | $30,000 | $207,597 |
| 2024 | $6,699 | $237,597 | $30,000 | $207,597 |
| 2023 | $6,090 | $123,530 | $15,200 | $108,330 |
| 2022 | $6,452 | $123,530 | $15,200 | $108,330 |
| 2021 | $6,435 | $123,530 | $15,200 | $108,330 |
| 2020 | $4,428 | $84,660 | $13,200 | $71,460 |
| 2019 | $4,053 | $84,660 | $13,200 | $71,460 |
| 2018 | $4,078 | $84,660 | $13,200 | $71,460 |
| 2017 | $4,174 | $84,660 | $13,200 | $71,460 |
| 2016 | $4,174 | $84,660 | $13,200 | $71,460 |
| 2015 | $3,813 | $97,870 | $17,380 | $80,490 |
| 2014 | $3,813 | $97,870 | $17,380 | $80,490 |
SF
Seller's Agent in 2022
Steven Fisher
Fathom Realty
Buyer's Agent in 2022
Chris Wimberly
Epique Realty
(479) 879-3819
15 Total Sales
Seller's Agent in 2020
Alison VanHecke
Keller Williams Market Pro Realty Branch Office
(479) 270-4007
307 Total Sales
Source: ArkansasOne MLS
MLS Number: 1220662
APN: 16-01428-000
Disclaimer: Certain information contained herein is derived from information provided by parties other than Homes.com. All information provided is deemed reliable, but is not guaranteed to be accurate and should be independently verified.
IDX information is provided exclusively for personal, non-commercial use, and may not be used for any purpose other than to identify prospective properties consumers may be interested in purchasing. Information is deemed reliable but not guaranteed.
Ask me questions while you tour the home.