
Seller's Agent in 2025
Samantha Cacciatore
Douglas Elliman Real Estate
(631) 565-1343
24 Total Sales
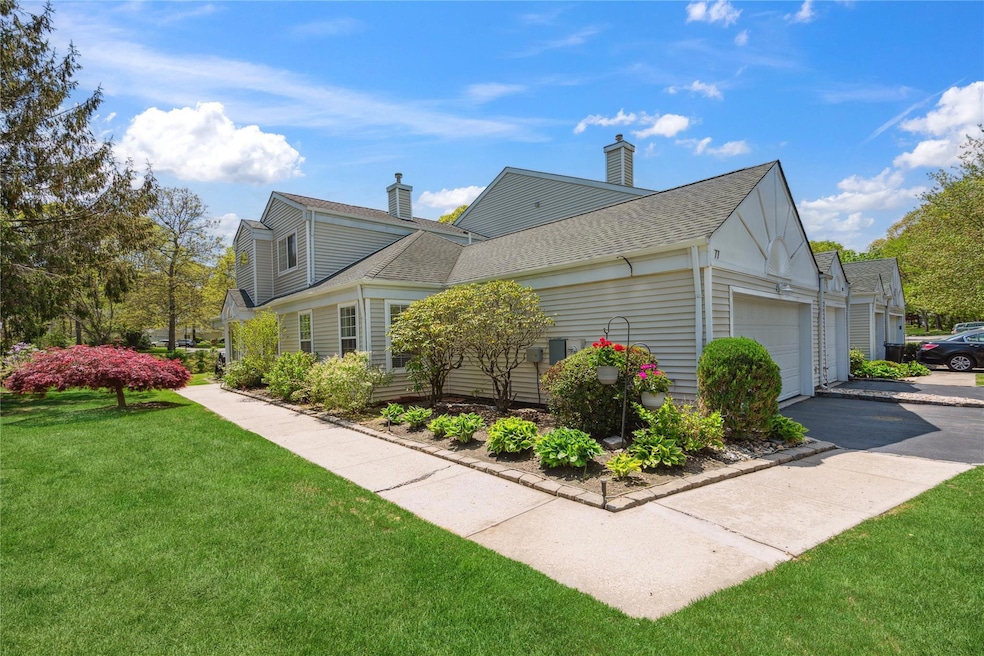
Welcome to this spacious and sun-filled 3-bedroom, 2.5-bathroom condo offering the perfect blend of comfort, style, and convenience in a vibrant, amenity-rich community. This two-level home features a private 2-car garage, central air, and natural gas heating. The updated kitchen and powder room add a fresh touch to the main floor, which boasts elegant wood and ceramic tile flooring throughout the open living and dining areas. Large windows bring in an abundance of natural light and showcase the serene pond views and lush landscaping that surround the private patio—a perfect setting for morning coffee or evening relaxation while enjoying the sounds of nature and watching local wildlife, equipped with a retractable awning for added comfort.
The layout is thoughtfully designed for versatility and privacy, with the primary bedroom suite and a second bedroom located on the main level. Upstairs, you’ll find a spacious third bedroom, a full bath, and an inviting den area—ideal for a home office, guest suite, playroom, or creative retreat. Generous closet space and tasteful updates throughout make this home move-in ready.
Residents of this sought-after community enjoy resort-style amenities, including multiple swimming pools, playground, tennis courts, bocce ball, and a clubhouse featuring a gym, billiards room, and more—all designed to elevate your everyday living.
Whether you’re looking to entertain, relax, or explore, this home offers it all in a peaceful, beautifully maintained setting. Don’t miss the opportunity to own this special unit and embrace the lifestyle you deserve!
Last Agent to Sell the Property
Douglas Elliman Real Estate Brokerage Phone: 631-758-2552 License #10401315124 Listed on: 05/12/2025
We collect this data history from publicly available records. To have your information removed, we recommend requesting removal directly through your county’s website.
| Date | Event | Price | List to Sale | Price per Sq Ft |
|---|---|---|---|---|
| 07/31/2025 07/31/25 | Sold | $599,990 | 0.0% | $300 / Sq Ft |
| 06/13/2025 06/13/25 | Pending | -- | -- | -- |
| 05/12/2025 05/12/25 | For Sale | $599,990 | -- | $300 / Sq Ft |
We collect this data history from publicly available records. To have your information removed, we recommend requesting removal directly through your county’s website.
| Year | Tax Paid | Tax Assessment Tax Assessment Total Assessment is a certain percentage of the fair market value that is determined by local assessors to be the total taxable value of land and additions on the property. | Land | Improvement |
|---|---|---|---|---|
| 2025 | $10,578 | $2,500 | $220 | $2,280 |
| 2024 | $10,578 | $2,500 | $220 | $2,280 |
| 2023 | $10,578 | $2,500 | $220 | $2,280 |
| 2022 | $9,477 | $2,500 | $220 | $2,280 |
| 2021 | $9,477 | $2,500 | $220 | $2,280 |
| 2020 | $9,799 | $2,500 | $220 | $2,280 |
| 2019 | $9,799 | $0 | $0 | $0 |
| 2018 | $9,324 | $2,500 | $220 | $2,280 |
| 2017 | $9,324 | $2,500 | $220 | $2,280 |
| 2016 | $9,213 | $2,500 | $220 | $2,280 |
| 2015 | -- | $2,500 | $220 | $2,280 |
| 2014 | -- | $2,500 | $220 | $2,280 |
Seller's Agent in 2025
Samantha Cacciatore
Douglas Elliman Real Estate
(631) 565-1343
24 Total Sales
Buyer's Agent in 2025
Luisa Fazzalari
Douglas Elliman Real Estate
(516) 510-2942
71 Total Sales
D
Buyer Co-Listing Agent in 2025
Donna Melli-Stryczek
Douglas Elliman Real Estate
5 Total Sales
Source: OneKey® MLS
MLS Number: 860725
APN: 0200-462-10-02-00-019-000
Disclaimer: Certain information contained herein is derived from information provided by parties other than Homes.com. All information provided is deemed reliable, but is not guaranteed to be accurate and should be independently verified.
The data relating to real estate for sale or lease on this web site comes in part from OneKey® MLS. Real estate listings held by brokerage firms other than Ten-X are marked with the OneKey® MLS logo or an abbreviated logo and detailed information about them includes the name of the listing broker.
Based on information submitted to the MLS GRID. All data is obtained from various sources and may not have been verified by broker or MLS GRID. Supplied Open House Information is subject to change without notice. All information should be independently reviewed and verified for accuracy. Properties may or may not be listed by the office/agent presenting the information. Some IDX listings have been excluded from this website. IDX information is provided exclusively for personal, non-commercial use, and may not be used for any purpose other than to identify prospective properties consumers may be interested in purchasing.
Information is deemed reliable but not guaranteed.
Copyright 2026 OneKey® MLS. All rights reserved.
Based on information submitted to the MLS GRID
Listings courtesy of OneKey® MLS as distributed by MLS GRID
Ask me questions while you tour the home.