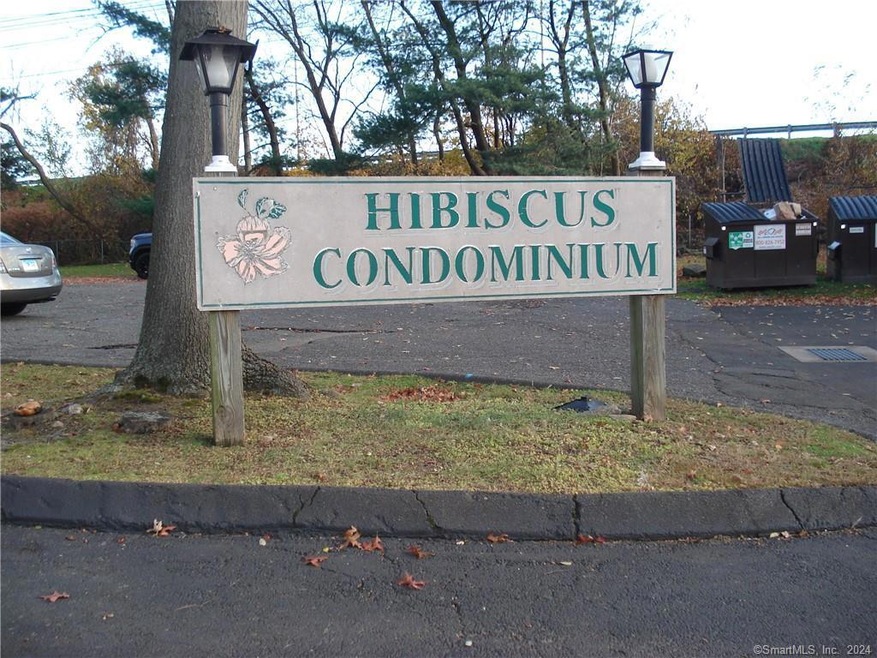
NOT LISTED FOR SALE
2 Beds
1 Bath
804 Sq Ft
1972 Built

Sale Details

Date Sold: April 26, 2024

Last sale price $220,000 $274 Per Sq Ft

95 Days on Market

Highlights

  • Ranch Style House
  • End Unit
  • Central Air
  • Mckinley Elementary School Rated A-
  • Property is near shops
  • Laundry Facilities

About This Home

As of April 2024

Wonderful opportunity to own this 2 bedroom, 1 bedroom Ranch style condo! Conveniently located off I-95 and close to both of Fairfield's train stations which provides a short commute into NYC. Shared lower level hosts area for laundry, as well as private storage for the unit. Take advantage of the towns beaches, shopping and a wonderful array of restaurants. A great opportunity to live in or for investors.

Last Agent to Sell the Property

John Laezzo

Berkshire Hathaway NE Prop. License #REB.0380579 Listed on: 01/22/2024

Berkshire Hathaway NE Prop.

Last Buyer's Agent

Aziz Seyal

William Raveis Real Estate License #REB.0758112

William Raveis Real Estate
Create a Home Valuation Report for This Property
The Home Valuation Report is an in-depth analysis detailing your home's value as well as a comparison with similar homes in the area

Property Details

Home Type

  • Condominium

Est. Annual Taxes

  • $2,825

Year Built

  • Built in 1972

HOA Fees

  • $345 Monthly HOA Fees

Home Design

  • Ranch Style House
  • Frame Construction
  • Aluminum Siding

Interior Spaces

  • 804 Sq Ft Home
  • Basement Fills Entire Space Under The House

Kitchen

  • Gas Range
  • Dishwasher

Bedrooms and Bathrooms

  • 2 Bedrooms
  • 1 Full Bathroom

Utilities

  • Central Air
  • Heating System Uses Gas

Additional Features

  • End Unit
  • Property is near shops

Listing and Financial Details

  • Assessor Parcel Number 123552

Community Details

Overview

  • Association fees include grounds maintenance, trash pickup, snow removal, property management
  • 4 Units

Amenities

  • Laundry Facilities

Pet Policy

  • Pets Allowed

Property Details

Home Type

Condominium

Est. Annual Taxes

$2,825

Year Built

Built in 1972

HOA Fees

$345 per month

Listing Details

  • Neighborhood: N/A
  • Property Type: Condo/Co-Op For Sale
  • Style: Ranch
  • Sq Ft Est Heated Above Grade: 804
  • Total Sq Ft: 804
  • Year Built: 1972
  • New Construction: No/Resale
  • Nearby Amenities: Health Club, Playground/Tot Lot, Shopping/Mall
  • Property Sub Type: Condominium
  • Direct Waterfront: No
  • End Unit: Yes
  • Home Warranty Offered: No
  • Special Assessment Details: $2,000 began 1/1/24, pay by 5/31/24
  • Public Record Gross Sq Ft: 1206
  • Directions: Kings Highway to Hibiscus
  • Financing Used: Withheld
  • Spec Assoc Asses: Yes
  • Street Type: Street
  • Special Features: None

Interior Features

  • Room Count: 1
  • Total Bedrooms: 2
  • Total Bathrooms: 1
  • Full Bathrooms: 1
  • Basement Description: Full
  • Appliances: Gas Range, Refrigerator, Dishwasher
  • Laundry Room Location: Shared Basement
  • Laundry Room Info: Common Laundry Area
  • Attic: No

Exterior Features

  • Exterior Siding: Aluminum
  • Swimming Pool: No
  • Construction Description: Frame

Garage/Parking

  • Garage And Parking: None

Utilities

  • Cooling System: Central Air
  • Heat Type: Gas on Gas
  • Hot Water Description: 40 Gallon Tank
  • Water Source: Public Water Connected
  • Sewer: Public Sewer Connected

Condo/Co-op/Association

  • Association Fee Includes: Grounds Maintenance, Trash Pickup, Snow Removal, Property Management
  • HOA Fees: 345
  • HOA Fee Frequency: Monthly
  • Property Manager Email: Carly@felnercorp.com
  • Property Manager Name: Carly Costanzo
  • Property Manager Phone: (203) 331-4770x1009
  • Total Number of Units In Complex: Hibiscus

Schools

  • Intermediate School: Per Board of Ed

Lot Info

  • Lot Description: Level Lot
  • Flood Zone: No
  • Zoning: C
  • Parcel #: 123552

Rental Info

  • Pets Allowed Info: Call LA
  • Pets Allowed: Yes

Multi Family

  • Total Number Of Units: 4

Tax Info

  • Tax Year: July 2023-June 2024
  • Property Tax: 2825

MLS Schools

  • Elementary School: Per Board of Ed
  • Middle Jr High School: Per Board of Ed
  • High School: Per Board of Ed

Home Values in the Area

Source: Public Records

Average Home Value in this Area


Source: Public Records

Agents Specializing in Tunxis Hill, CT

See All Agents

Property History

We collect this data history from publicly available records. To have your information removed, we recommend requesting removal directly through your county’s website.

Date Event Price List to Sale Price per Sq Ft
04/26/2024 04/26/24 Sold $220,000 -4.3% $274 / Sq Ft
01/22/2024 01/22/24 For Sale $229,900 -- $286 / Sq Ft
Source: SmartMLS

Agents Affiliated with this Home

  • Section Image
  • Section Image
See All Agents

Map

Source: SmartMLS

MLS Number: 170620291

SmartMLS
Your Personal Tour Guide

Ask me questions while you tour the home.