NOT LISTED FOR SALE
7 Beds
9 Baths
8,128 Sq Ft
3.16 Acre Lot

Sale Details

Date Sold: June 24, 2016

Last sale price $2,600,000 $320 Per Sq Ft

315 Days on Market

Highlights

  • Health Club
  • Guest House
  • Tennis Courts
  • Veterans Park Elementary School Rated A
  • Golf Course Community
  • Medical Services

About This Home

As of June 2016

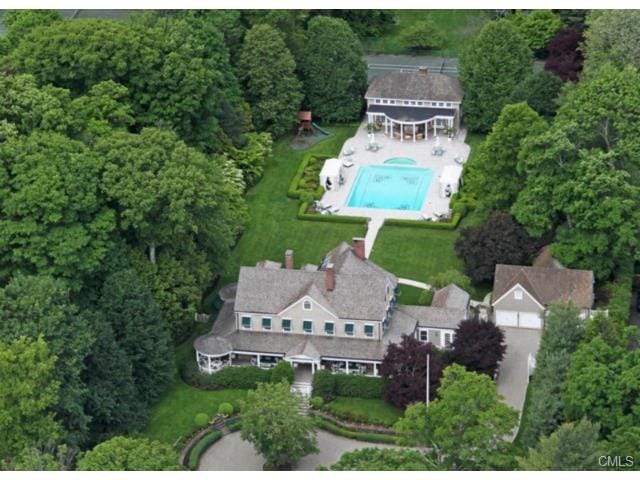
Savor historic Ridgefield on highly desirable High Ridge with this magnificently landscaped 3+ acre private estate. Property consists of the Main House, w/wrap around porches, striking 2 story Pool House w/mosaic tiled Pool,Tennis Court, detached Garage w/full Gym & separate Caretaker/Rental or Home Office Cottage w/private entrance. Open the doors to discover a private world that encompasses formal public rooms w/Old World detail,exquisite family rooms full of character & an enchanting outdoor setting. Combined structures represent the total square footage & number of rooms, bedrooms & baths reflected on the listing. Experience the luxury & seclusion of this stunning Country Manor within walking distance of the charming village center.

Last Agent to Sell the Property

JoAnne Fisher

William Pitt Sotheby's Int'l License #RES.0227250 Listed on: 06/11/2015

William Pitt Sotheby's Int'l

Last Buyer's Agent

Brian Milton

Compass Connecticut, LLC License #RES.0785068

Compass Connecticut, LLC

Home Details

Home Type

  • Single Family

Est. Annual Taxes

  • $49,901

Year Built

  • Built in 1900

Lot Details

  • 3.16 Acre Lot
  • Corner Lot
  • Level Lot
  • Sprinkler System
  • Many Trees
  • Property is zoned RA

Home Design

  • Colonial Architecture
  • Antique Architecture
  • Stone Foundation
  • Frame Construction
  • Composition Roof
  • Wood Siding
  • Shingle Siding

Interior Spaces

  • 8,128 Sq Ft Home
  • Central Vacuum
  • 7 Fireplaces
  • French Doors
  • Mud Room
  • Entrance Foyer
  • Basement Fills Entire Space Under The House
  • Home Security System
  • Laundry Room

Kitchen

  • Built-In Oven
  • Cooktop
  • Microwave
  • Ice Maker
  • Dishwasher

Bedrooms and Bathrooms

  • 7 Bedrooms
  • Maid or Guest Quarters

Attic

  • Walkup Attic
  • Finished Attic

Parking

  • 3 Car Detached Garage
  • Parking Garage Space

Pool

  • Heated In Ground Pool
  • Spa

Outdoor Features

  • Tennis Courts
  • Balcony
  • Exterior Lighting
  • Shed
  • Porch
  • Awning

Schools

  • Veterans Park Elementary School
  • East Ridge Middle School
  • Ridgefield High School

Utilities

  • Zoned Heating and Cooling System
  • Heating System Uses Oil

Additional Features

  • Guest House
  • Property is near golf course, public transit, and shops

Listing and Financial Details

  • Exclusions: See Addendum for Exclusions and Inclusions

Community Details

Overview

  • No Home Owners Association

Amenities

  • Medical Services
  • Public Transportation

Recreation

  • Golf Course Community
  • Health Club
  • Community Playground
  • Park

Home Details

Home Type

Single Family

Est. Annual Taxes

$49,901

Year Built

Built in 1900

Lot Details

3.16 Acres

Listing Details

  • Neighborhood: Village Center
  • Property Type: Single Family For Sale
  • Potential Short Sale: No
  • Style: Antique, Colonial
  • Sq Ft Est Heated Above Grade: 8128
  • Total Sq Ft: 8128
  • Year Built: 1900
  • Nearby Amenities: Golf Course, Health Club, Library, Medical Facilities, Park, Playground/Tot Lot, Public Transportation, Shopping/Mall
  • Association Amenities: Golf Course, Health Club, Medical Facilities, Park, Playground/Tot Lot
  • Exclusions: See Addendum for Exclusions and Inclusions
  • Direct Waterfront: No
  • Home Warranty Offered: No
  • Radon Mitigation Air Ynu: Unknown
  • Radon Mitigation Water Ynu: Unknown
  • Directions: Main Street to King Ln to High Ridge-left to 1st driveway on right
  • Special Features: None
  • Property Sub Type: Detached

Interior Features

  • Room Count: 14
  • Total Bedrooms: 7
  • Total Bathrooms: 9.00
  • Full Bathrooms: 6
  • Half Bathrooms: 3
  • Fireplaces: 7
  • Attic Description: Finished, Walk-up
  • Basement Description: Full
  • Interior Amenities: Central Vacuum, Security System
  • Appliances: Cook Top, Dishwasher, Icemaker, Microwave, Refrigerator, Wall Oven
  • Additional Rooms: Foyer, Laundry Room, Mud Room, Staff Quarters
  • Laundry Room Location: Second
  • Attic: Yes

Exterior Features

  • Exterior Features: Awnings, Balcony, French Doors, Guest House, Lighting, Porch, Shed, Underground Sprinkler, Tennis Court
  • Exterior Siding: Shingle, Wood
  • Foundation Type: Stone
  • Roof Information: Composition
  • Swimming Pool: Yes
  • Pool: Heated, In Ground Pool, Spa
  • Construction Description: Frame

Garage/Parking

  • Garage Parking Info: Detached Garage, Parking Garage
  • Garages Number: 3

Utilities

  • Cooling System: Central Air
  • Heat Type: Hot Air, Zoned
  • Heat Fuel Type: Oil
  • Water Source: Public Water Connected
  • Sewer: Public Sewer Connected

Condo/Co-op/Association

  • HOA: No

Schools

  • Intermediate School: Per Board of Ed

Lot Info

  • Acres: 3.1600
  • Lot Description: Corner Lot, Level Lot, Treed, Fence - Partial
  • Zoning: RA

Tax Info

  • Tax Year: July 2015-June 2016
  • Property Tax: 49901
  • Assessor Parcel Number: 278747

MLS Schools

  • Elementary School: Veterans Park
  • Middle Jr High School: East Ridge
  • High School: Ridgefield

Ownership History

We collect this data history from publicly available records. To have your information removed, we recommend requesting removal directly through your county’s website.

Date Name Owned For Owner Type

Purchase Details

Closed on
Oct 31, 2025
Sold by
Bought by

Purchase Details

Listed on
Jun 11, 2015
Closed on
Jun 27, 2016
Sold by
Bought by
Seller's Agent
JoAnne Fisher
William Pitt Sotheby's Int'l
Buyer's Agent
Brian Milton
Compass Connecticut, LLC
List Price
$3,150,000
Sold Price
$2,600,000
Premium/Discount to List
-$550,000
-17.46%

Home Financials for this Owner

Home Financials are based on the most recent Mortgage that was taken out on this home.
Original Mortgage
$2,080,000
Interest Rate
0.0357%
Mortgage Type
Purchase Money Mortgage

Purchase Details

Closed on
Mar 10, 1994
Sold by
Bought by
Source: Public Records
Create a Home Valuation Report for This Property
The Home Valuation Report is an in-depth analysis detailing your home's value as well as a comparison with similar homes in the area

Home Values in the Area

Source: Public Records

Average Home Value in this Area


Source: Public Records

Purchase History

We collect this data history from publicly available records. To have your information removed, we recommend requesting removal directly through your county’s website.

Date Buyer Sale Price Title Company
$4,695,000 --
$2,600,000 --
$1,965,000 --
Source: Public Records

Mortgage History

We collect this data history from publicly available records. To have your information removed, we recommend requesting removal directly through your county’s website.

Date Status Borrower Loan Amount
Previous Owner $103,800
Previous Owner $2,080,000
Previous Owner $2,500,000
Previous Owner $300,000
Source: Public Records

Property History

We collect this data history from publicly available records. To have your information removed, we recommend requesting removal directly through your county’s website.

Date Event Price List to Sale Price per Sq Ft
06/24/2016 06/24/16 Sold $2,600,000 -17.5% $320 / Sq Ft
05/25/2016 05/25/16 Pending -- -- --
06/11/2015 06/11/15 For Sale $3,150,000 -- $388 / Sq Ft
Source: SmartMLS

Tax History

We collect this data history from publicly available records. To have your information removed, we recommend requesting removal directly through your county’s website.

Year Tax Paid Tax Assessment Tax Assessment Total Assessment is a certain percentage of the fair market value that is determined by local assessors to be the total taxable value of land and additions on the property. Land Improvement
2025 $54,798 $2,000,670 $581,770 $1,418,900
2024 $50,560 $1,918,770 $581,770 $1,337,000
2023 $46,813 $1,813,770 $581,770 $1,232,000
2022 $49,520 $1,741,810 $509,840 $1,231,970
2021 $49,136 $1,741,810 $509,840 $1,231,970
2020 $48,980 $1,741,810 $509,840 $1,231,970
2019 $48,980 $1,741,810 $509,840 $1,231,970
2018 $48,387 $1,741,810 $509,840 $1,231,970
2017 $47,733 $1,754,230 $641,630 $1,112,600
2016 $41,732 $1,563,570 $509,400 $1,054,170
2015 $39,554 $1,520,730 $509,400 $1,011,330
2014 $39,554 $1,520,730 $509,400 $1,011,330
Source: Public Records

Agents Affiliated with this Home

  • Section Image
  • Section Image
See All Agents

Map

Source: SmartMLS

MLS Number: 99107327

SmartMLS

APN: RIDG M:E16 B:0039

Your Personal Tour Guide

Ask me questions while you tour the home.